
Price Reduction - Views - Golf Course - Primary on Main
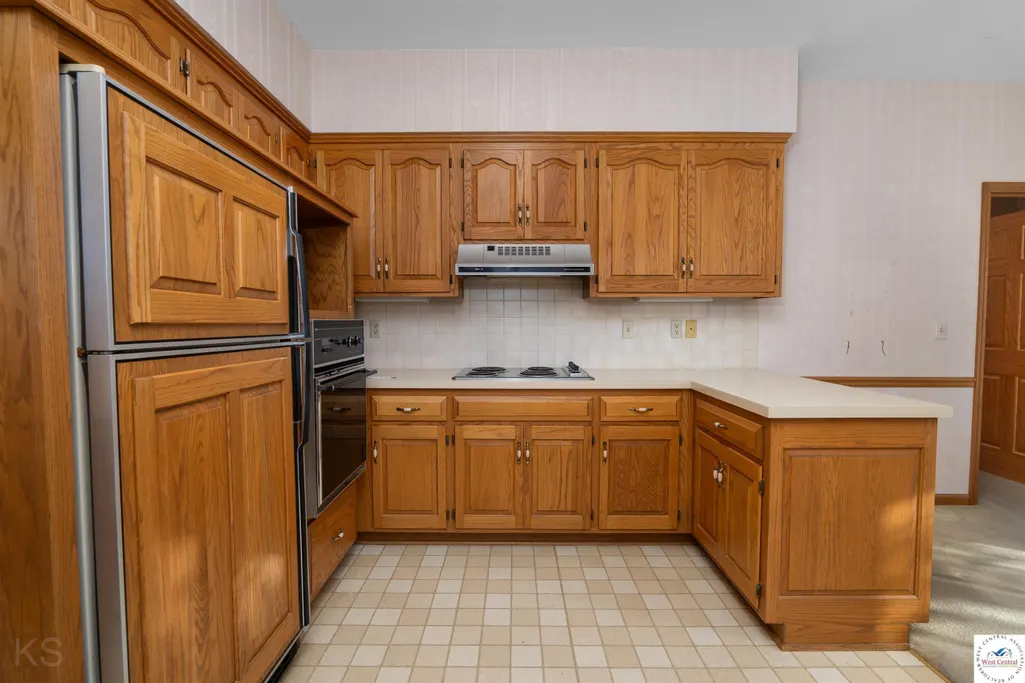
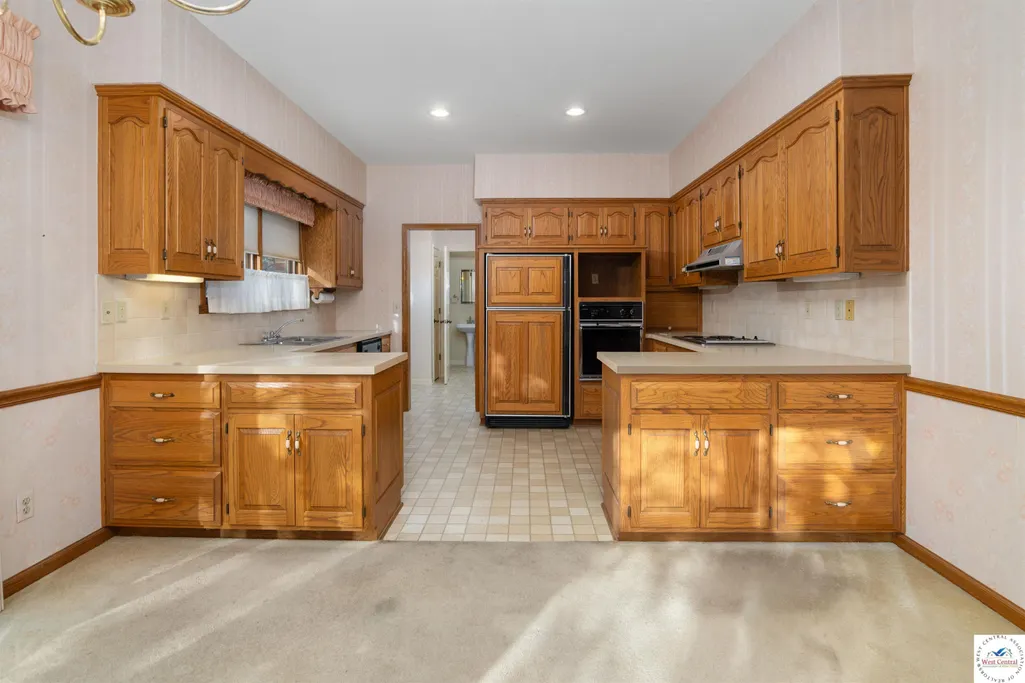
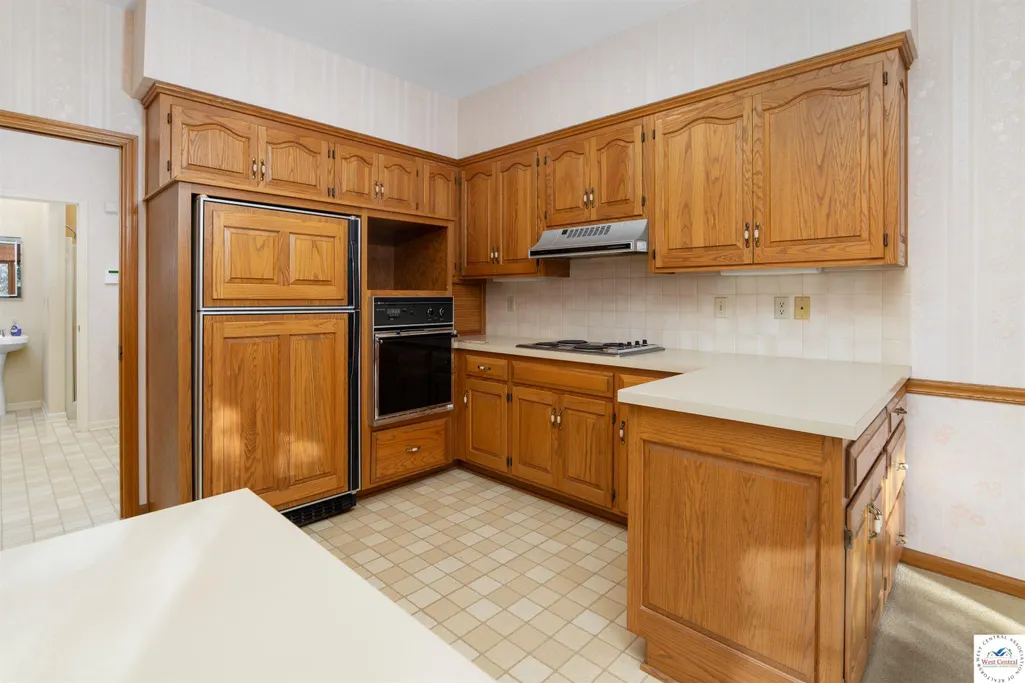
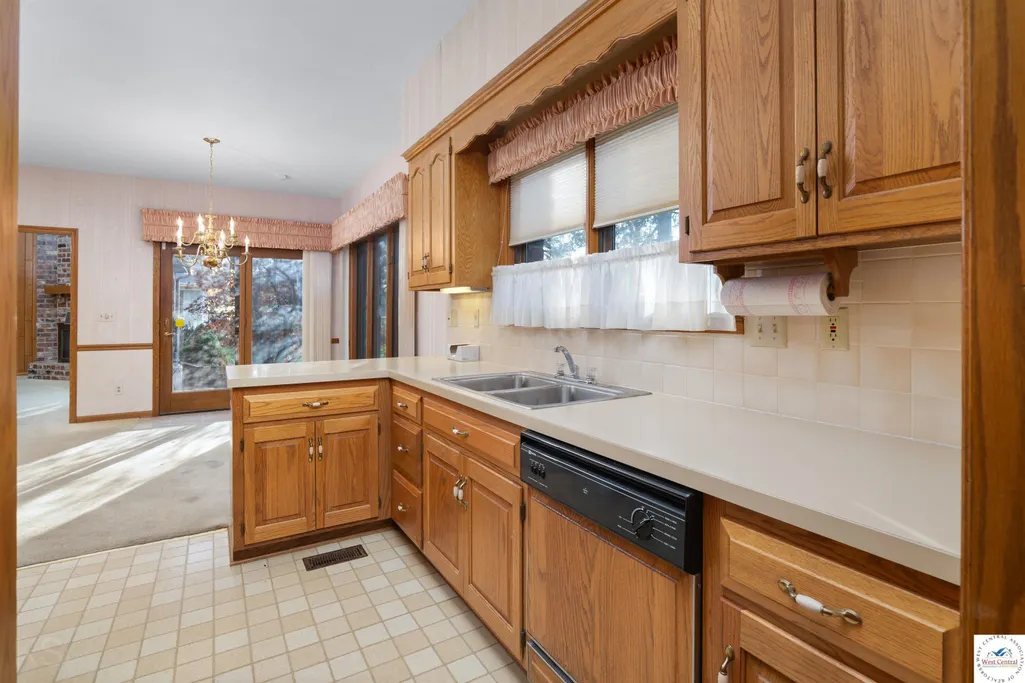
Address
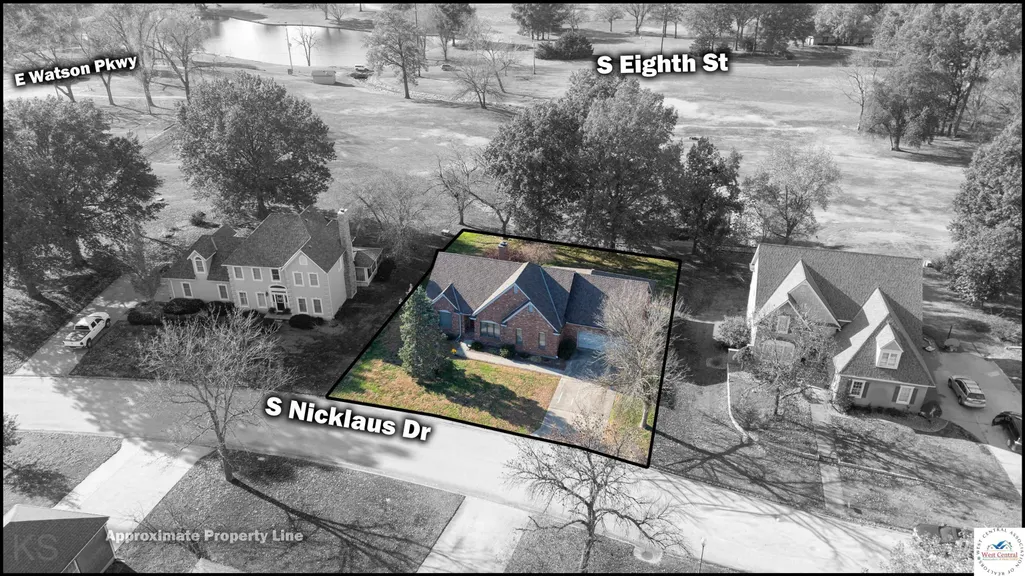
1805 S Nicklaus, Clinton, MO
Price
$ 285,000
Property Attributes
- MLS#101916
- TypeSingle Family
- Listing Status Active
- CountyHENRY
- CityClinton
- AreaClinton
- NeighborhoodSee S - T - R
- Zip64735
- StyleRanch
- Year Built1990
- Price$ 285,000
- Bedrooms3
- Full Bathrooms3
- Half Bathrooms0
- Sqr Footage1864
- Lot Size0.202 Acres
Data Source:
West Central Association of REALTORS® (WCAR)
Property Description
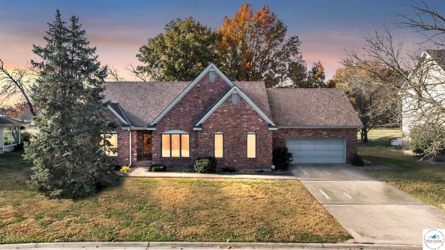
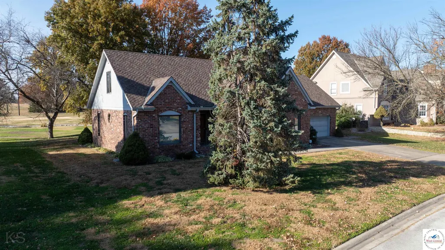
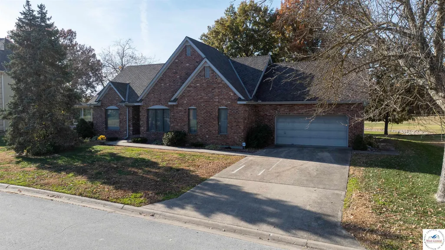
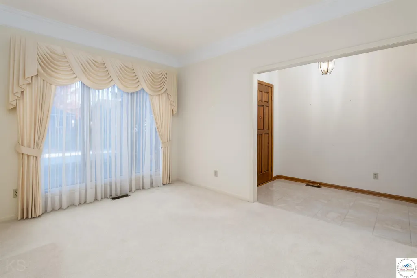
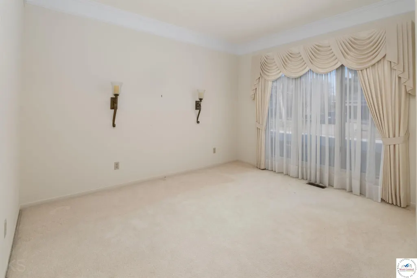
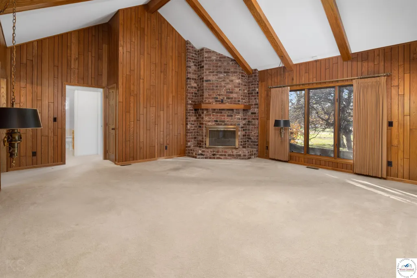
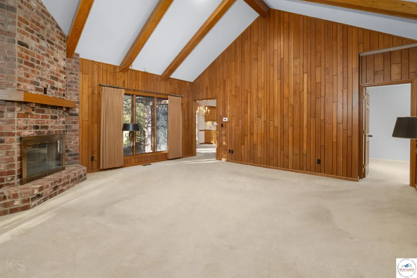
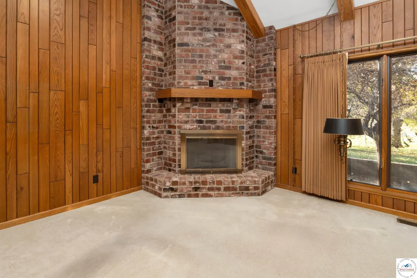
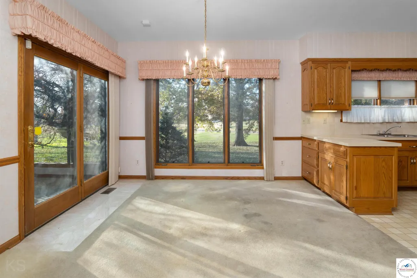
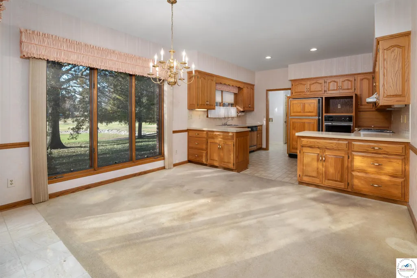
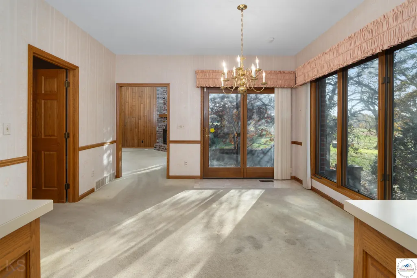
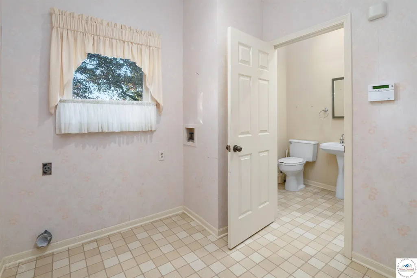
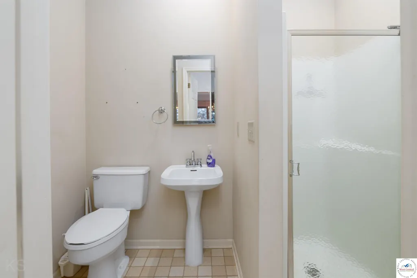
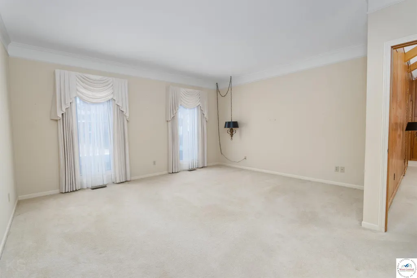
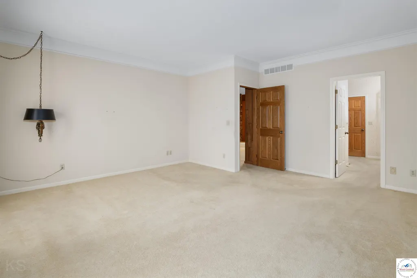
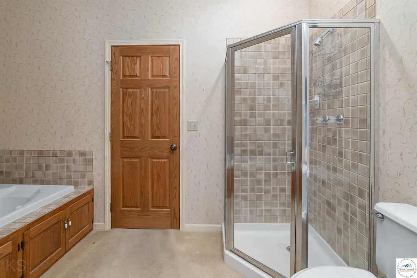
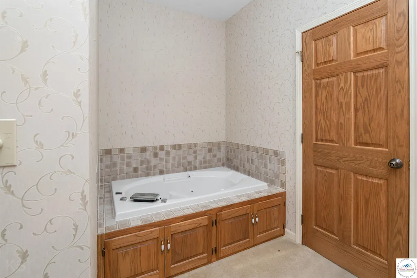
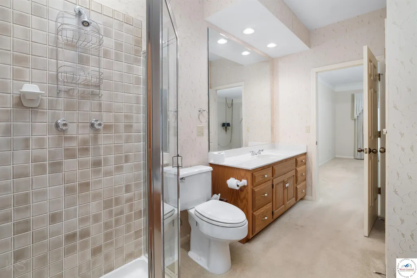
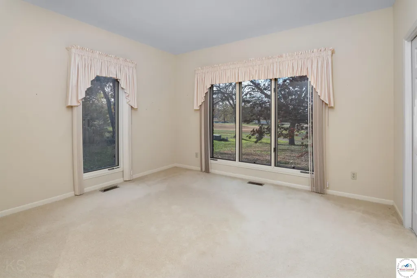
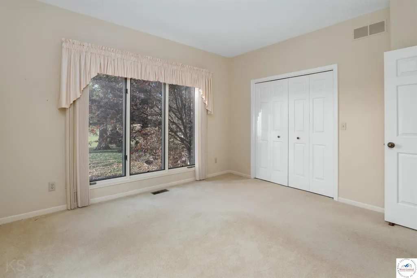
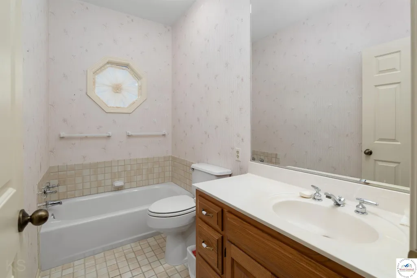
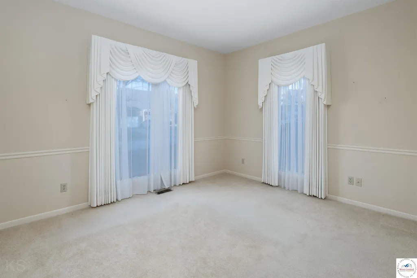
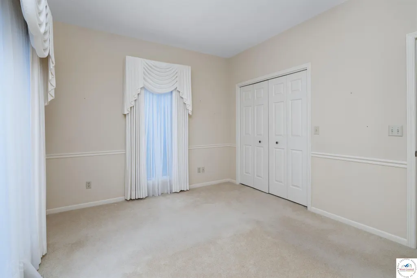
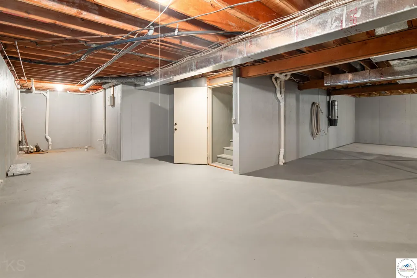
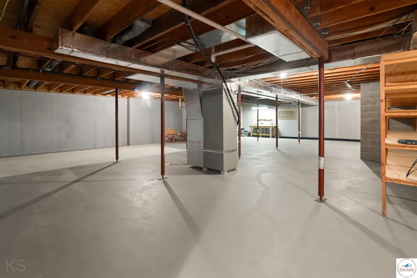
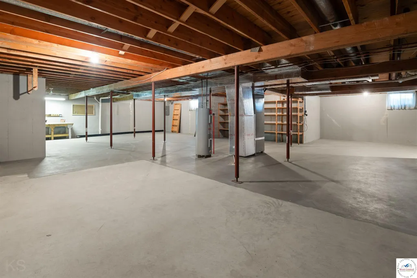
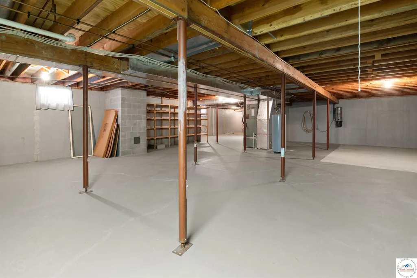
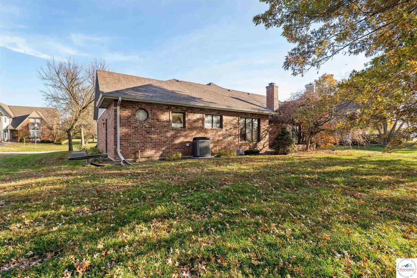
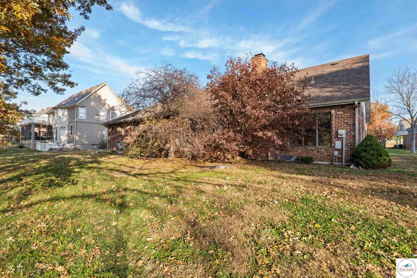
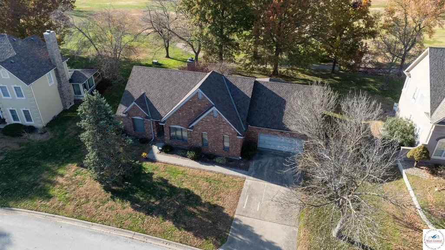
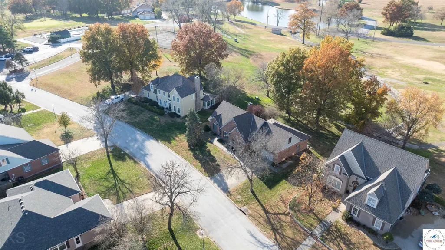
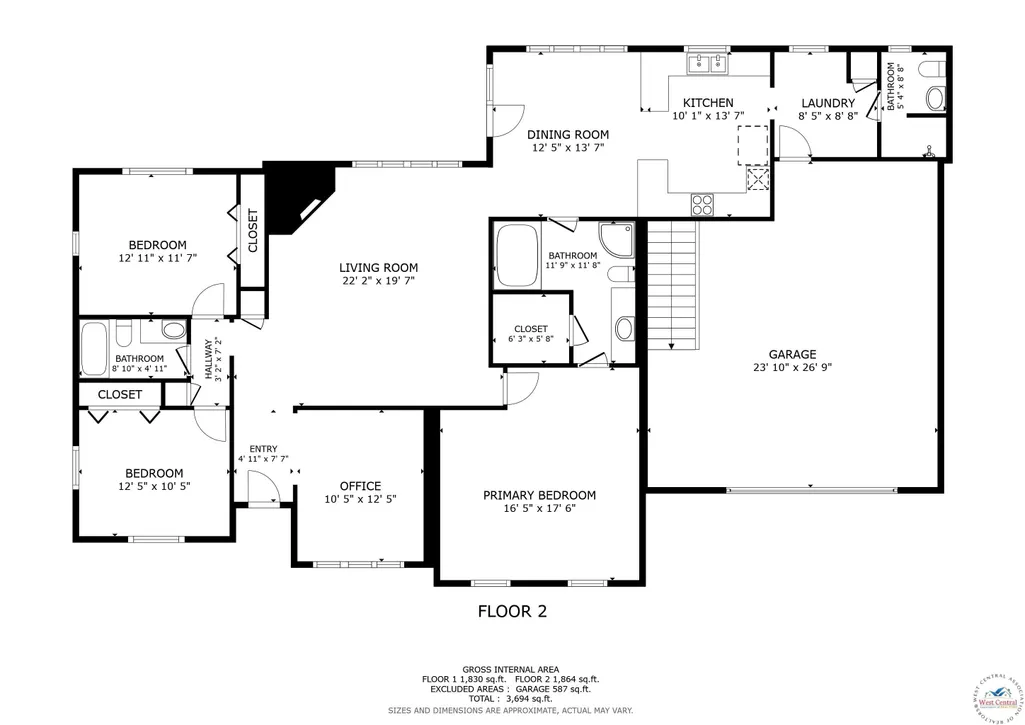
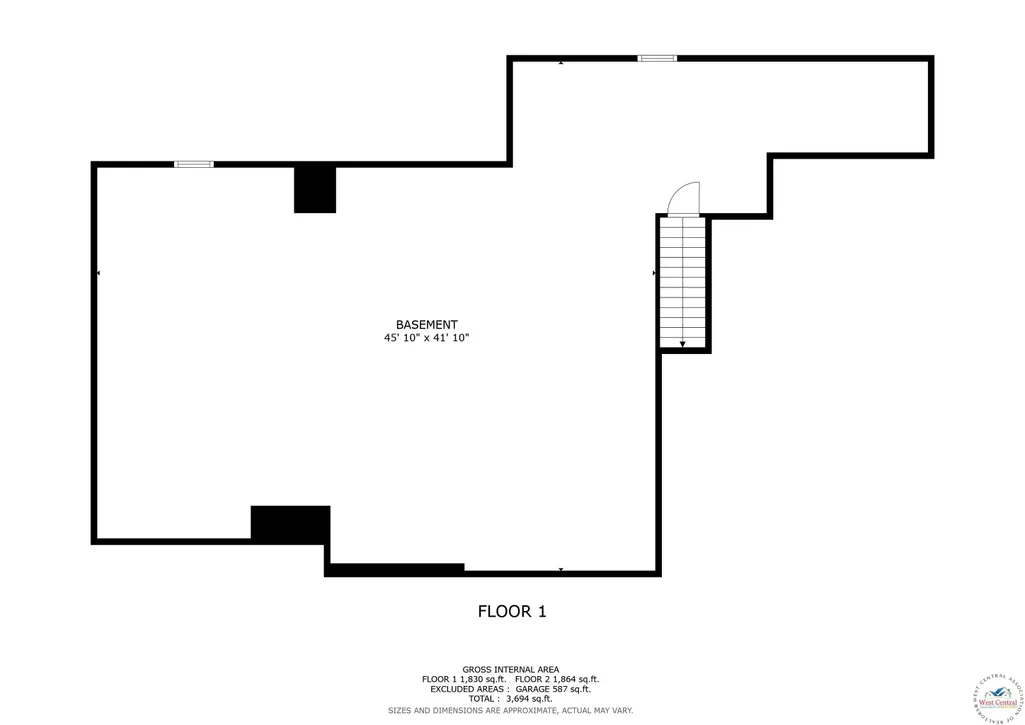
Custom-Built All-Masonry Home on the Meadowlake Country Club Golf Course Welcome to this exceptional custom-built ranch home offering nearly 3,600 sq. ft. of quality craftsmanship and refined living in the heart of Clinton, Missouri. Perfectly positioned along the Meadowlake Country Club golf course, this property showcases sweeping fairway views through expansive rear windows that flood the home with natural light. Designed with comfort and elegance in mind, the sprawling ranch layout features three spacious bedrooms and three full baths all on the main floor. The interior is rich with luxury woodworking, vaulted ceilings, and thoughtful custom details throughout, creating a warm yet sophisticated atmosphere. The primary suite offers a private retreat with its own en suite bathroom and an impressively sized walk-in closet. Each additional bedroom provides generous space, while the open flow of the main living areas makes the home ideal for both daily living and entertaining. The full, unfinished basement provides a blank canvas with endless possibilities - additional living space, recreation areas, a home gym, workshop, or storage. The future owner will have ample room to expand and personalize to their needs. With its solid masonry construction, premium finishes, and prime golf-course location, this home offers a rare opportunity to own a truly custom residence in one of Clinton’s most desirable neighborhoods.
| Price History | |
|---|---|
| 12/1/2025 | Listed $395,000 |
| 2/25/2026 | 12$350,000 |
| 6/28/2026 | 8$325,000 |
| 8/7/2026 | 8$300,000 |
| 8/31/2026 | 5$285,000 |
General Features
| Sewer | Public Sewer |
|---|---|
| Heating | Forced Air,Electric |
| Cooling | Central Air |
| Possession | Close Of Escrow |
| Roof | Composition |
| Appliances | Built-In Dishwasher,Electric Oven/Range,Refrigerator,Vented Exhaust Fan |
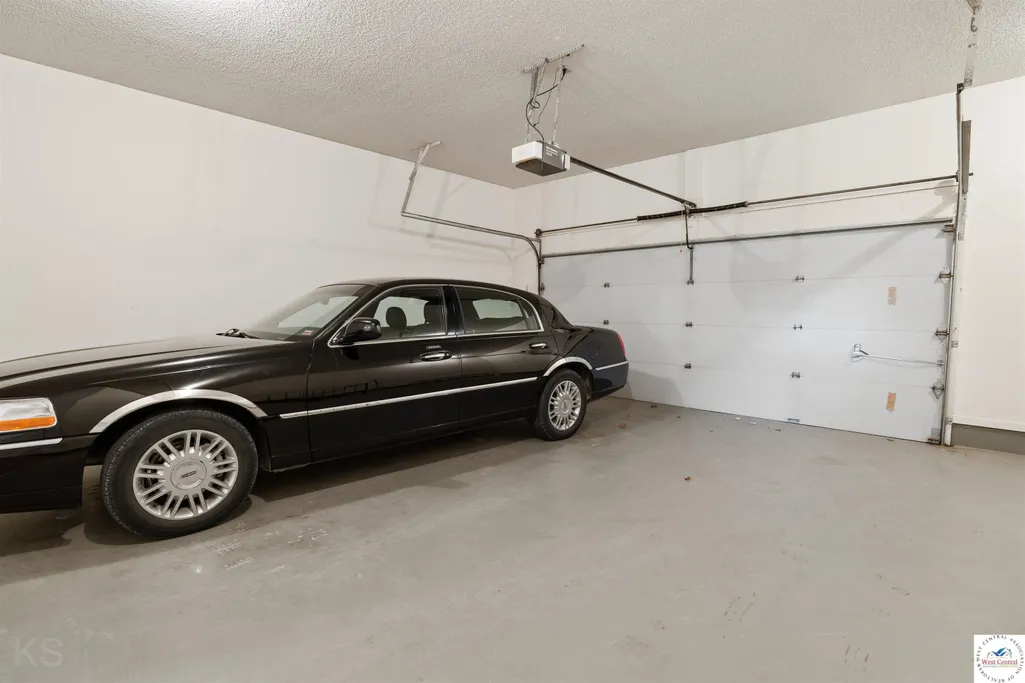
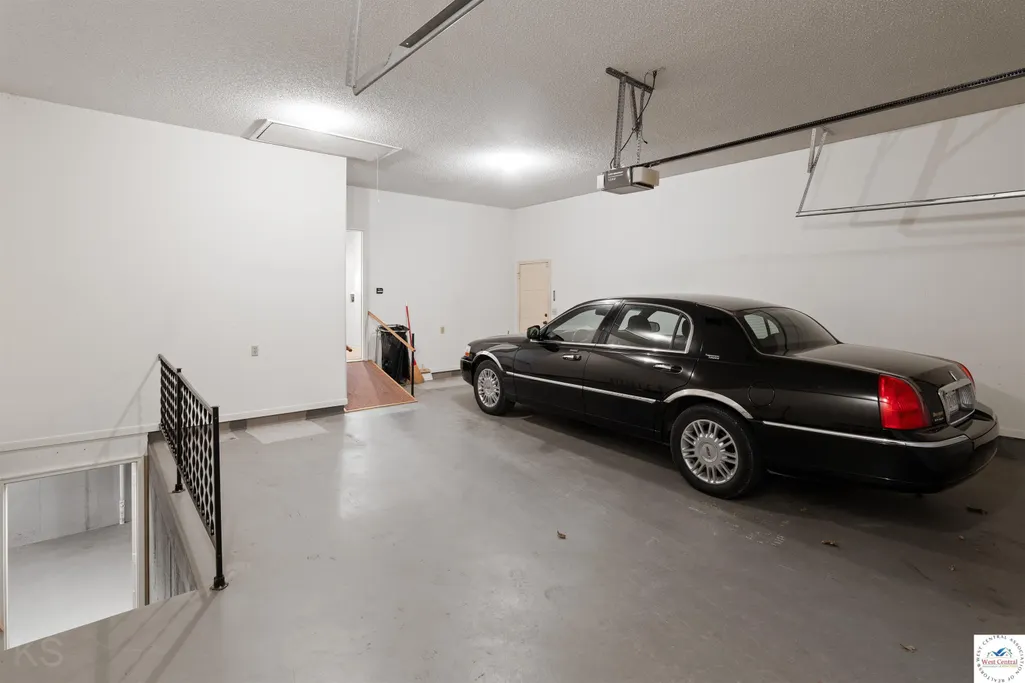
| Garage Spaces | 2 |
| Gas Y/N | City Gas |
| Patio/Porch Features | Patio |
| Architectural Style | Ranch |
| Security Features | Smoke Detector(s) |
| Construction Materials | Brick |
| Year Built | 1990 |
| Electric | 220 Volts in Laundry |
| Property Subtype | Single Family Residence |
| County | HENRY |
| New Construction | No |
| Property Type | Residential |
| HOA | No |
| Attached Garage | Yes |
| Subdivision Name | See S,T,R |
| Garage Y/N | Yes |
| Full Baths | 3 |
| Status | Active |
| Directions | At Meadowlake Country Club in Clinton,go north on Nicklaus Dr to property on the left |
| City | Clinton |
| Disclosures | Other Disclosures,Sellers Disclosure |
| MLS Area | Clinton |
| Lot Size Units | Square Feet |
| Lot Size Square Feet | 8800.8 |
| Carport Y/N | No |
| Spa Features | Bath |
| Land Lease Y/N | No |
| Current Financing | Unknown |
| Virtual Tour | https://my.matterport.com/show/?m=ow2LFf55AC7 |
| Building Area Units | Square Feet |
| Primary Bedroom Level | Main |
| Living Area Units | Square Feet |
| Standard Status | Active |
| Occupancy Type | Vacant |
| Year Built Source | GIS |
| Freehold | IDX |
Interior Features
| Interior Amenities | Central Vacuum,Tub Regular |
|---|---|
| Basement | Full,Sump Pump |
| Flooring | Carpet,Laminate,Tile |
| Total Fireplaces | 1 |
| Fireplace Features | Gas,Living Room |
| Kitchen Level | Main |
| Basement (Y/N) | Yes |
| Air Conditioning Y/N | Yes |
| Heating Y/N | Yes |
| Window Features | Screens,Crank Windows,Drapes/Curtains/Rods: Some Stay |
| Fireplace Y/N | Yes |
| Above Grade Finished Area | 1864 |
| Total Bedrooms | 3 |
| Living Room Level | Main |
| Below Grade Finished Area Unit Type | Square Feet |
| Above Grade Finished Area Unit Type | Square Feet |
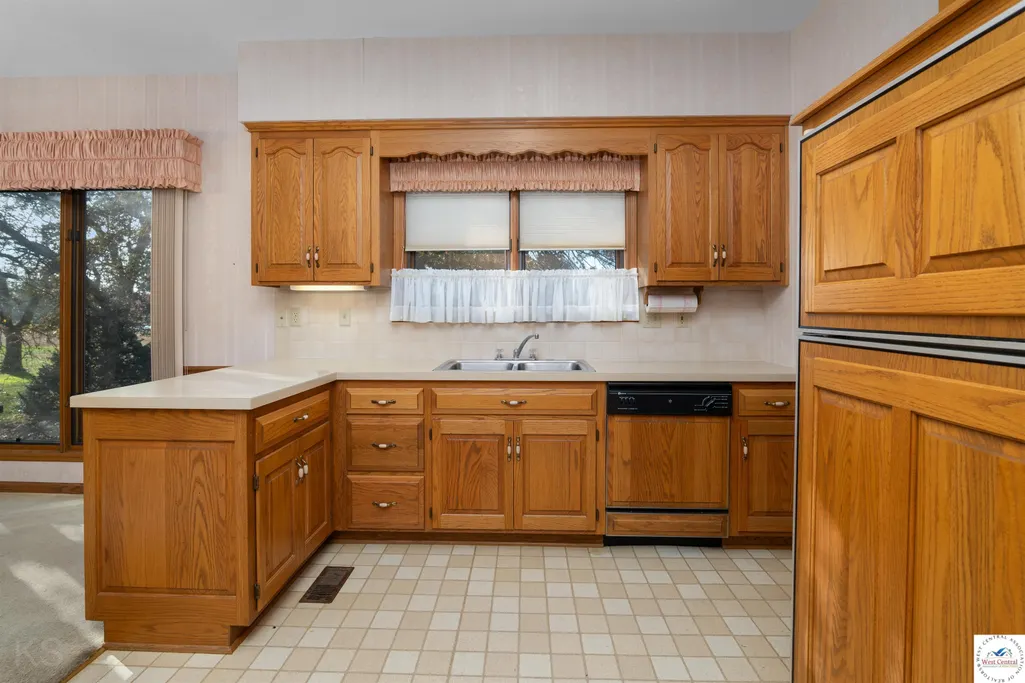
| Kitchen Features | Custom Built Cabinet |
| Total Baths | 3 |
| Dining Room Level | Main |
| Bedroom 3 Level | Main |
| Second Bedroom Level | Main |
Exterior Features
| Exterior Amenities | Mailbox |
|---|---|
| Parking Features | Attached,Garage Door Opener 1 |
| Water Source | Public |
| Total Parking | 2 |
| Lot Size Area | 8800.8 |
| Foundation Details | Pillar/Post/Pier,Concrete Perimeter,Anchored |
| Spa | Yes |
| Building Area Total | 3694 |
| Lot Dimensions | 73.34 x 120 |
| Lot Size Acres | 0.202 |
| Road Surface Type | Asphalt |
| Lot Size Source | GIS |
| Waterfront Y/N | No |
| Covered Spaces | 2 |
| Road Frontage Type | Public Road |
Amenities
- Foreclosure
- Views
- Short Sale
- New Construction
- Adult 55+
- Lease To Own
- No HOA Fees
- Furnished
- Primary On Main
- Air Conditioning
- Seller Finance
- Green
- Fixer Upper
- Horse
- Golf
- Fireplace
- Deck
- Garage
- Basement
- Pool
Property vs Single Family Average in 64735
Price
Year Built
Visits
 The information displayed on this page is confidential, proprietary, and copyrighted information of Heartland Multiple Listing Service, Inc. (
 All information deemed reliable but not guaranteed. All properties are subject to prior sale, change or withdrawal. Neither listing broker(s) or information provider(s) shall be responsible for any typographical errors, misinformation, misprints and shall be held totally harmless. Listing(s) information is provided for consumer's personal, non-commercial use and may not be used for any purpose other than to identify prospective properties consumers may be interested in purchasing. The data relating
