
New Construction - Primary on Main








Address
1104 Jackson, Warsaw, MO
Price
$ 595,000
Property Attributes
- MLS#103697
- TypeSingle Family
- Listing Status Active
- CountyBENTON
- CityWarsaw
- AreaBenton Co SW
- NeighborhoodSee S - T - R
- Zip65355
- StyleRanch
- Year Built2026
- Price$ 595,000
- Bedrooms3
- Full Bathrooms3
- Half Bathrooms1
- Sqr Footage2650
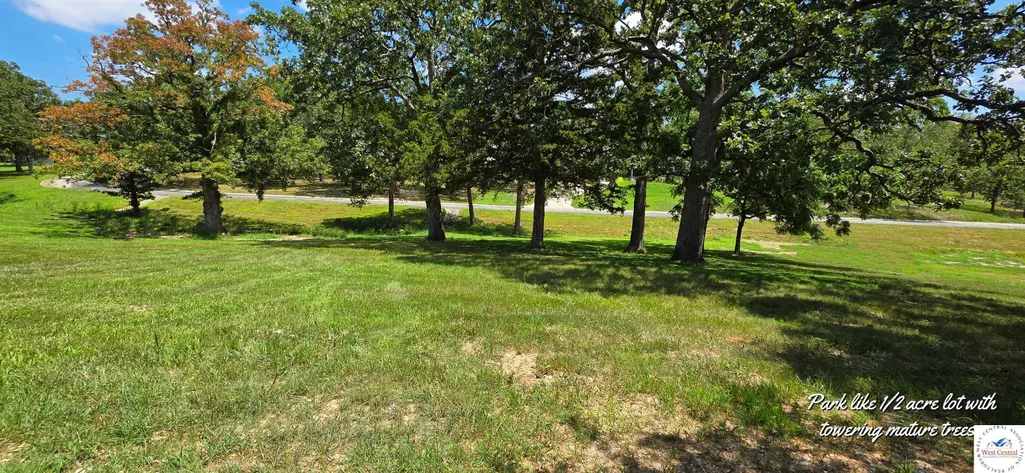
- Lot Size0.5 Acres
Data Source:
West Central Association of REALTORS® (WCAR)
Property Description
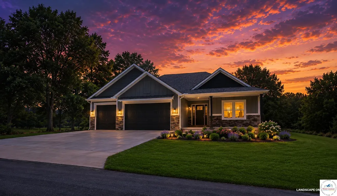
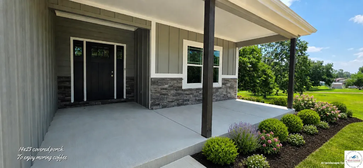
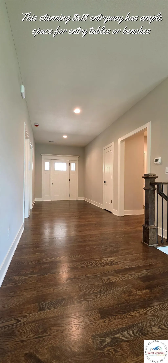
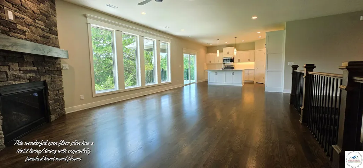
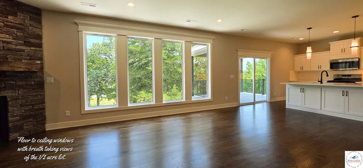
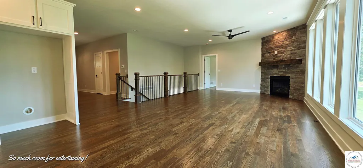
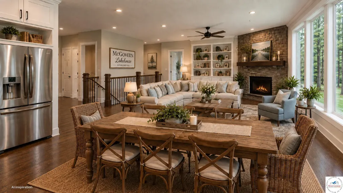
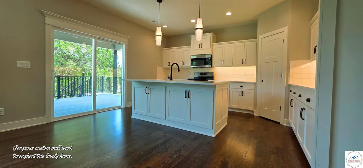
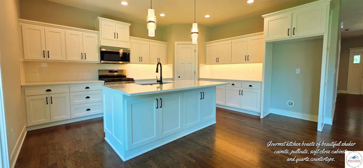
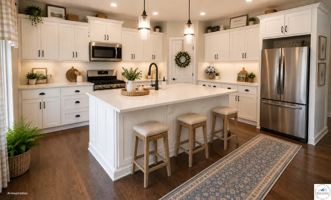
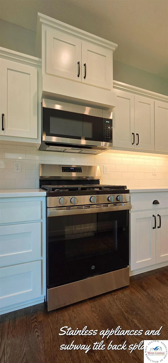
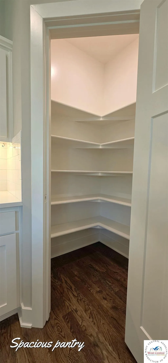
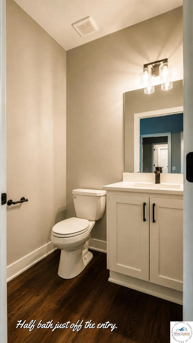
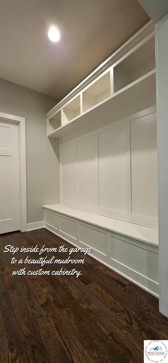
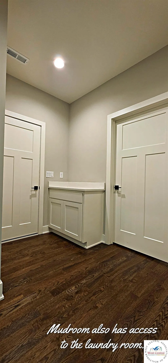
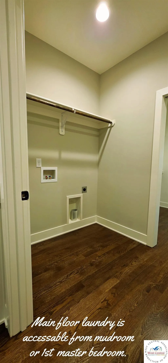
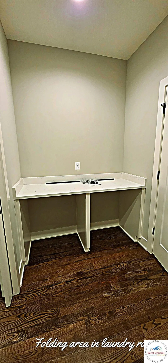
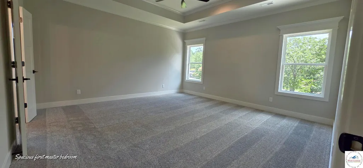
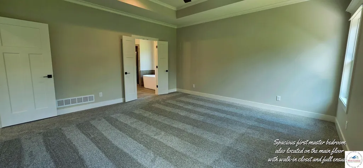
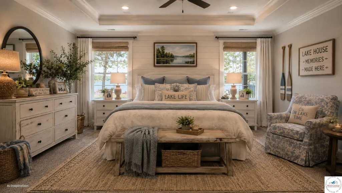
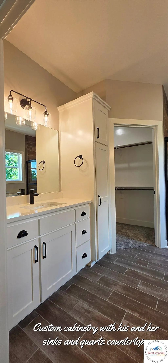
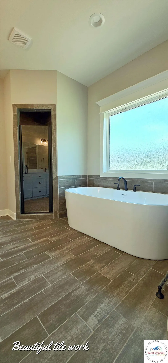
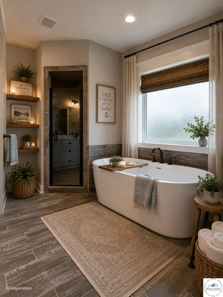
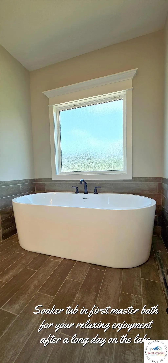
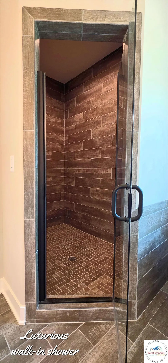
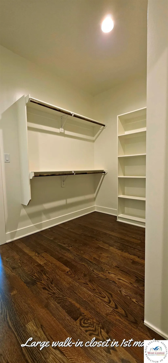
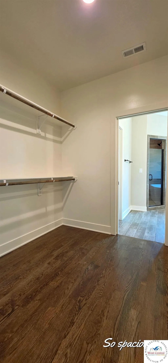
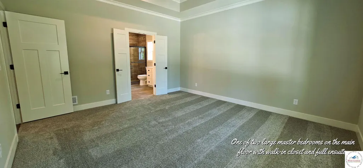
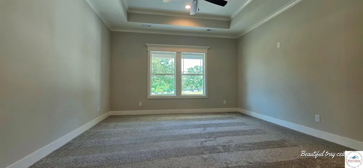
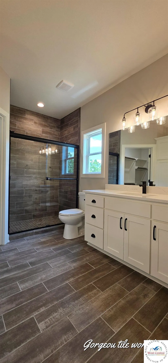
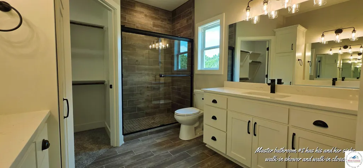
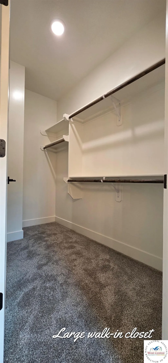
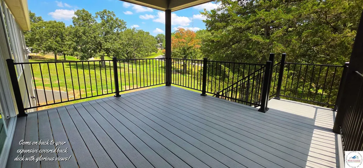
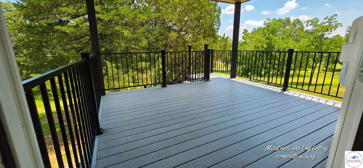
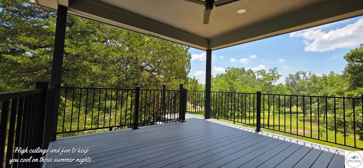
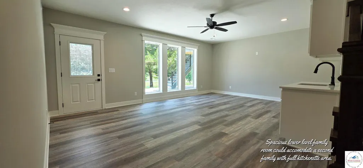
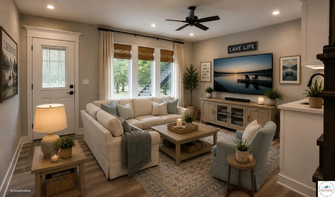
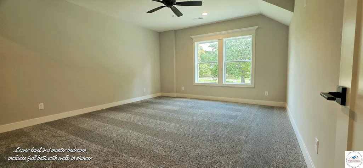
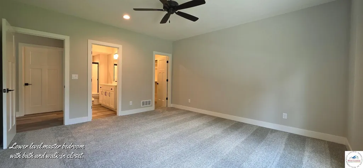
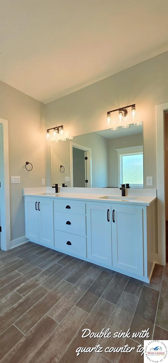
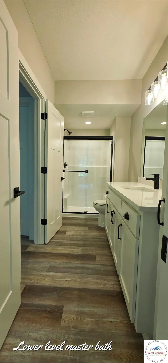
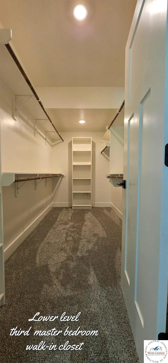
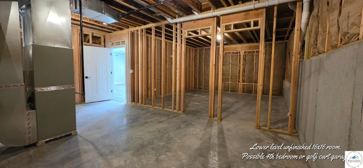
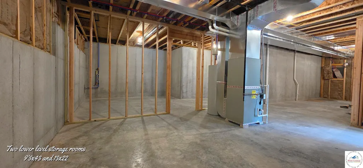
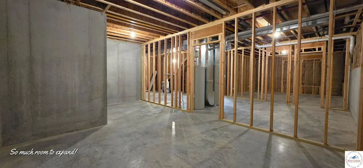
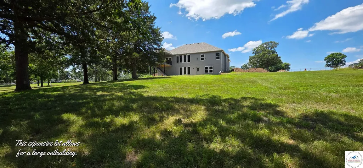
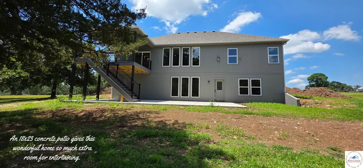
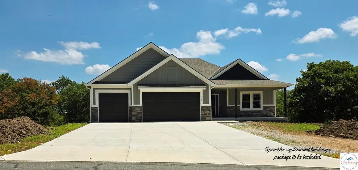
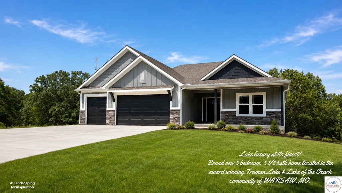
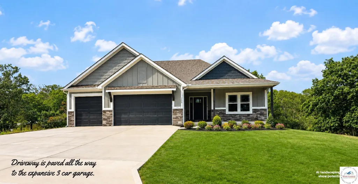
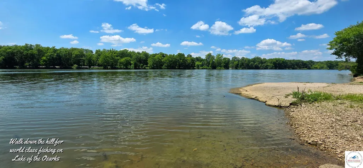
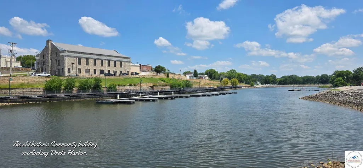
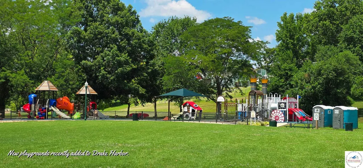
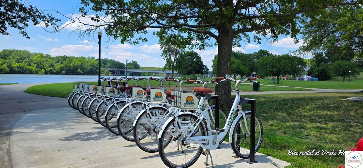
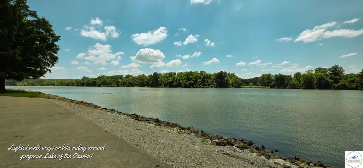
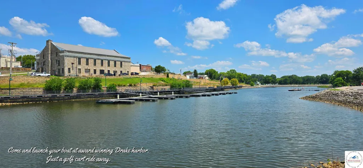
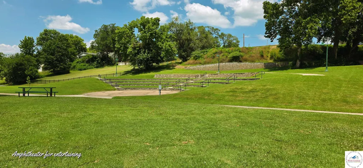
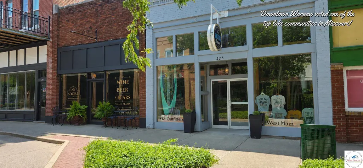
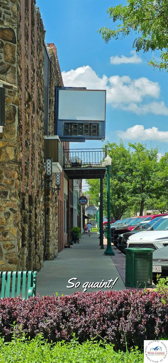
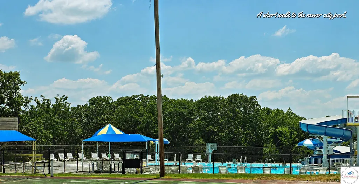
Perfectly situated in the gorgeous Truman Lake town of Warsaw, MO. Voted one of the top lake towns in the state of Missouri! This exquisite 3 brm 3 1/2 bath home has been meticulously crafted by Jim McGovern Homes, consistently celebrated for exceptional craftmanship & timeless design. The seamless open floorplan ensures guests can mingle across areas without feeling left out. The main living area boasts of hardwood floors, stone gas fireplace & soaring ceilings. A highly optimized kitchen is complete with custom cabinets, beautiful quartz counters & pantry. Rare 3 suite layout. This home features 3 large master bedrooms with ensuite & walk-in closet. Two on the main floor & one in the lower level walk-out. Other features include main floor 1/2 bath, large mudroom & laundry room with beautiful custom cabinetry. Wonderful covered porch with maintenance free composite decking. Lower level showcases spacious family room with kitchenette, 3rd master suite, bath, three large storage rooms & an 16x16 unfinished room for 4th bedroom or golf cart garage. Lower level seamlessly flows out to an expansive patio with plenty of room for entertaining. This gorgeous lake home is ideal for multiple families with its ability for communal entertaining and private retreats. Just a walk away from the newer community pool & beautiful Lay Park. Just a golf cart ride away from restaurants, boutique shopping & Award Winning Drake Harbor! Featuring new playgrounds, bike rentals and beautiful lighted walkways around the famous Lake of the Ozarks. Come to historic Warsaw Missouri and enjoy world renowned fishing & boating. This one won't last, make your appointment now!! Its time, buy that Lake house! You won't regret it!!
| Price History | |
|---|---|
| 7/16/2026 | Listed $595,000 |
General Features
| Sewer | Public Sewer |
|---|---|
| Heating | Natural Gas |
| Cooling | Central Air |
| Possession | Close Of Escrow |
| Roof | Composition |
| Appliances | Built-In Dishwasher,Microwave,Gas Oven/Range |
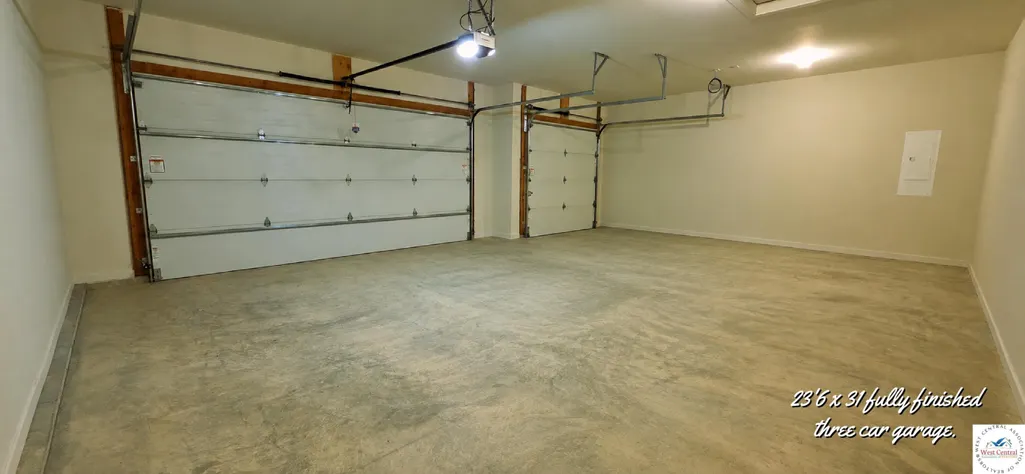
| Garage Spaces | 3 |
| Gas Y/N | Supplier: Summit Gas,City Gas |
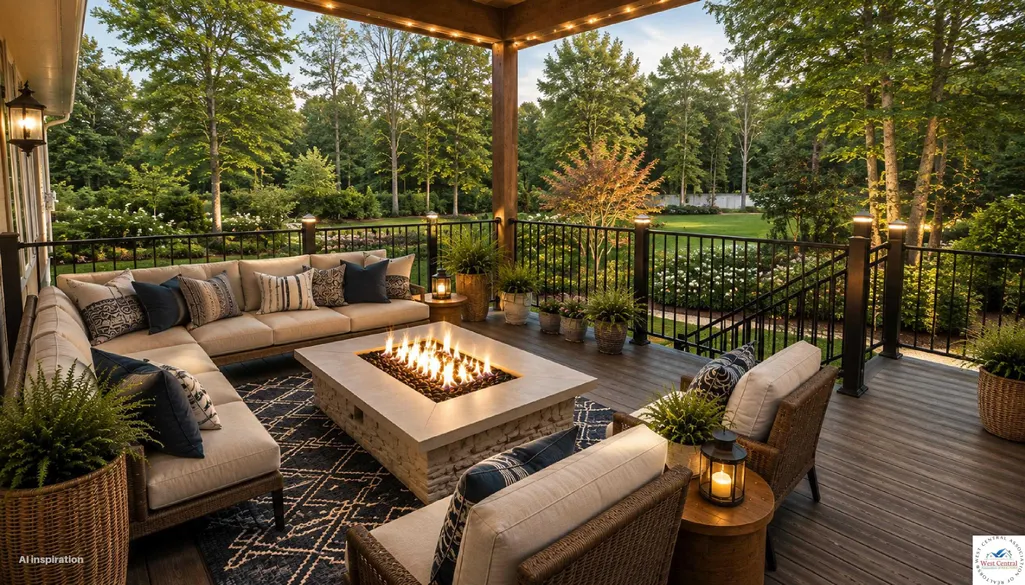
| Patio/Porch Features | Covered Deck,Patio,Covered Porch |
| Architectural Style | Ranch |
| Security Features | Smoke Detector(s) |
| Construction Materials | Stone,Wood Siding |
| Year Built | 2026 |
| Electric | 220 Volts in Laundry,220 Volts |
| Property Subtype | Single Family Residence |
| Waterfront Features | Lake Privileges |
| Accessibility | Walk In Shower |
| County | BENTON |
| New Construction | Yes |
| Property Type | Residential |
| HOA | No |
| Attached Garage | Yes |
| Subdivision Name | See S,T,R |
| Garage Y/N | Yes |
| Full Baths | 3 |
| Status | Active |
| Directions | From Hwy 65,exit Westbound Dam Access Rd.,Left on Jackson St.,House is on left. Look for sign. |
| City | Warsaw |
| Disclosures | Other Disclosures |
| High School District | Warsaw HS-MS |
| MLS Area | Benton Co SW |
| Lot Size Units | Square Feet |
| Lot Size Square Feet | 21780 |
| Carport Y/N | No |
| Land Lease Y/N | No |
| Current Financing | Unknown |
| Property Condition | New Construction |
| Building Area Units | Square Feet |
| Primary Bedroom Level | Main |
| Living Area Units | Square Feet |
| Standard Status | Active |
| Occupancy Type | Vacant |
| Middle/Junior School District | Warsaw HS-MS |
| Elementary School District | Warsaw HS-MS |
| Year Built Source | Owner |
| Freehold | IDX |
Interior Features
| Basement | Full,Walk-Out Access |
|---|---|
| Flooring | Carpet,Tile,Wood |
| Total Fireplaces | 1 |
| Fireplace Features | Gas,Living Room |
| Kitchen Level | Main |
| Basement (Y/N) | Yes |
| Air Conditioning Y/N | Yes |
| Heating Y/N | Yes |
| Window Features | Thermal/Multi-Pane,Tilt-In,Vinyl,Drapes/Curtains/Rods: None |
| Fireplace Y/N | Yes |
| Above Grade Finished Area | 1880 |
| Half Baths | 1 |
| Total Bedrooms | 3 |
| Living Room Level | Main |
| Below Grade Finished Area Unit Type | Square Feet |
| Above Grade Finished Area Unit Type | Square Feet |
| Kitchen Features | Custom Built Cabinet,Pantry |
| Total Baths | 4 |
| Kitchen Area | 227.2 |
| Kitchen Length | 14.2 |
| Kitchen Width | 16 |
| Primary on Main | 203.49 |
| Second Bedroom Length | 13.3 |
| Second Bedroom Width | 15.3 |
| Bedroom 3 Area | 227.37 |
| Bedroom 3 Length | 14.3 |
| Bedroom 3 Width | 15.9 |
| Bedroom 4 Area | 256 |
| Bedroom 4 Length | 16 |
| Bedroom 4 Width | 16 |
| Family Room Area | 349.8 |
| Living Room Area | 361.6 |
| Living Room Length | 16 |
| Living Room Width | 22.6 |
| Primary Bedroom Area | 256 |
| Primary Bedroom Length | 16 |
| Primary Bedroom Width | 16 |
| Family Room Width | 22 |
| Family Room Level | Lower |
| Dining Room Level | Main |
| Bedroom 4 Level | Lower |
| Bedroom 3 Level | Lower |
| Second Bedroom Level | Main |
Exterior Features
| Exterior Amenities | Lawn Sprinkler |
|---|---|
| Parking Features | Attached,Garage Door Openers 2 |
| Water Source | Public,Well Community |
| Total Parking | 3 |
| Lot Size Area | 21780 |
| Spa | No |
| Building Area Total | 4530 |
| Lot Size Acres | 0.5 |
| Road Surface Type | Asphalt |
| Waterfront Y/N | No |
| Covered Spaces | 3 |
| Road Frontage Type | Private Road |
Amenities
- Foreclosure
- Views
- Short Sale
- New Construction
- Adult 55+
- Lease To Own
- No HOA Fees
- Furnished
- Primary On Main
- Air Conditioning
- Seller Finance
- Green
- Fixer Upper
- Horse
- Golf
- Fireplace
- Deck
- Garage
- Basement
- Pool
Property vs Single Family Average in 65355
Price
Year Built
Visits
 The information displayed on this page is confidential, proprietary, and copyrighted information of Heartland Multiple Listing Service, Inc. (
 All information deemed reliable but not guaranteed. All properties are subject to prior sale, change or withdrawal. Neither listing broker(s) or information provider(s) shall be responsible for any typographical errors, misinformation, misprints and shall be held totally harmless. Listing(s) information is provided for consumer's personal, non-commercial use and may not be used for any purpose other than to identify prospective properties consumers may be interested in purchasing. The data relating
