
Fixer Upper







Address
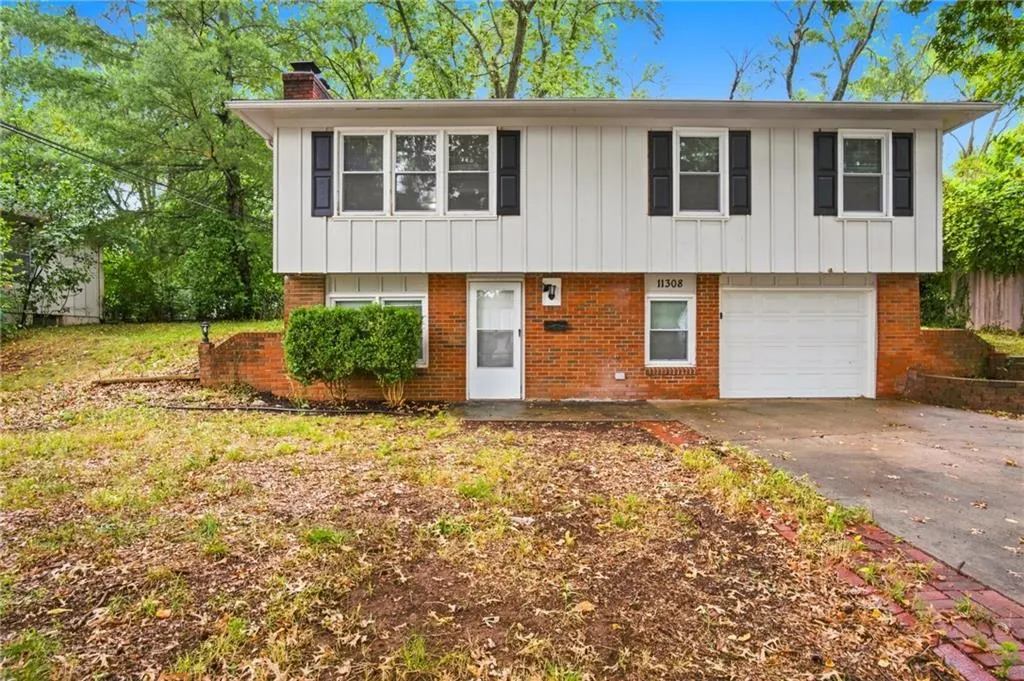
11308 Sycamore Terrace, Kansas City, MO
Price
$ 149,900
Property Attributes
- MLS#2641403
- TypeSingle Family
- Listing Status Active
- CountyJACKSON
- CityKansas City
- Area203 - South K.C. Mo-Grandview Area
- NeighborhoodRuskin Heights
- Zip64134
- StyleTraditional
- Year Built1965
- Taxes$ 1074
- Price$ 149,900
- Bedrooms3
- Full Bathrooms1
- Half Bathrooms0
- Sqr Footage1459
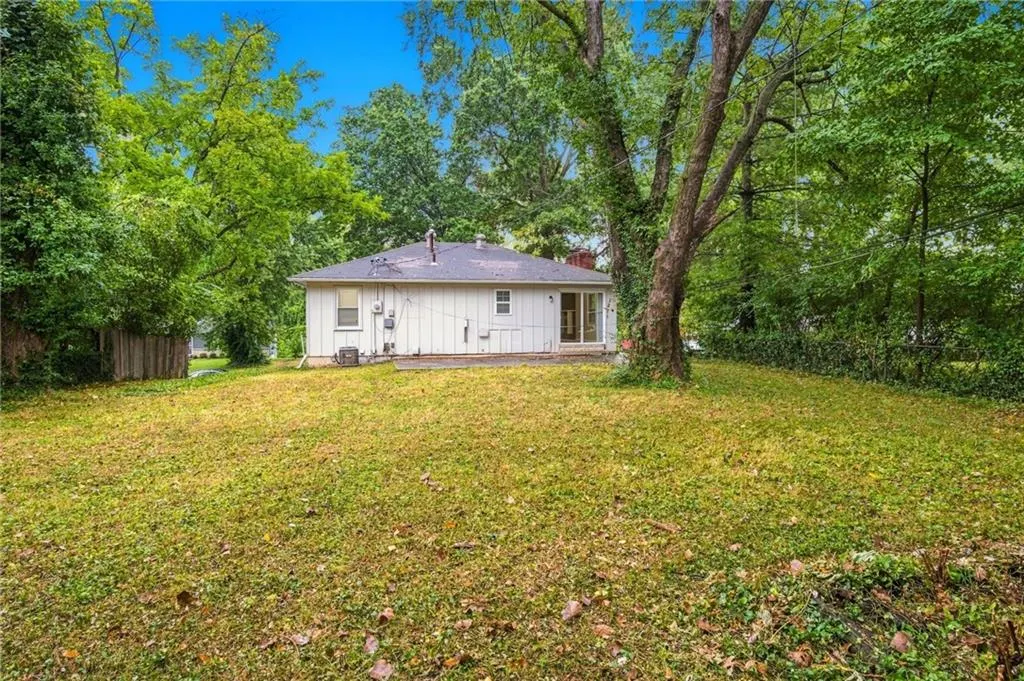
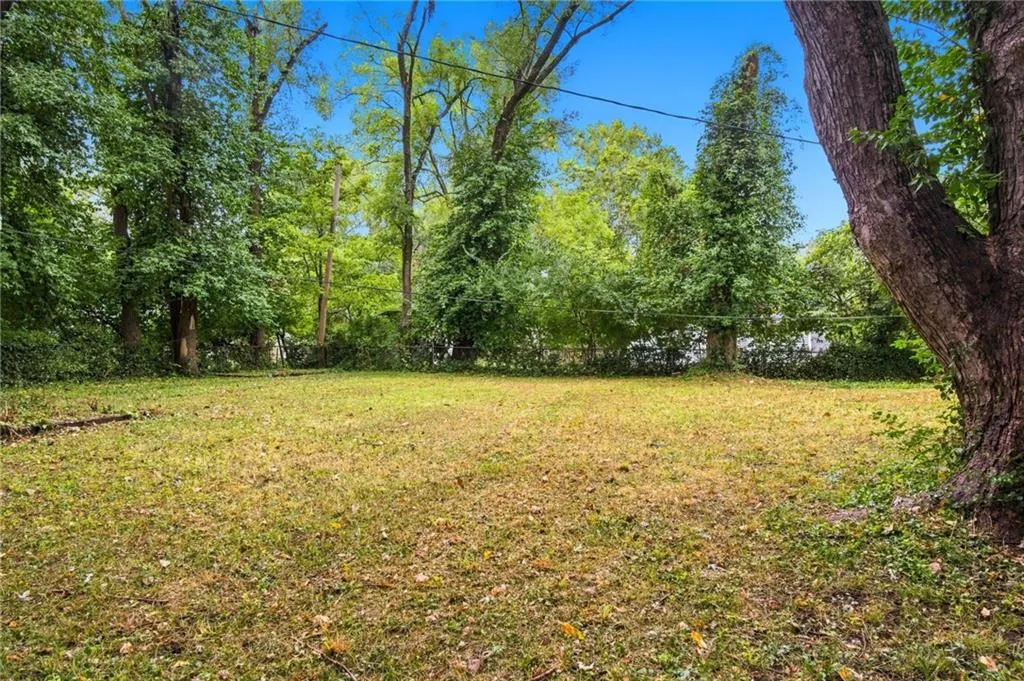
- Lot Size0.222934 Acres
Data Source:
Heartland MLS (HMLS)
Property Description
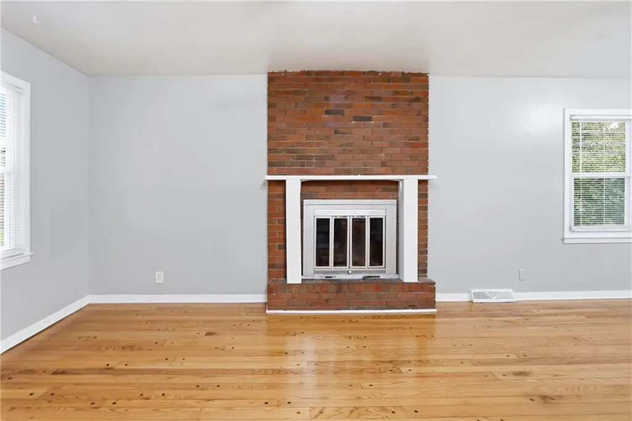
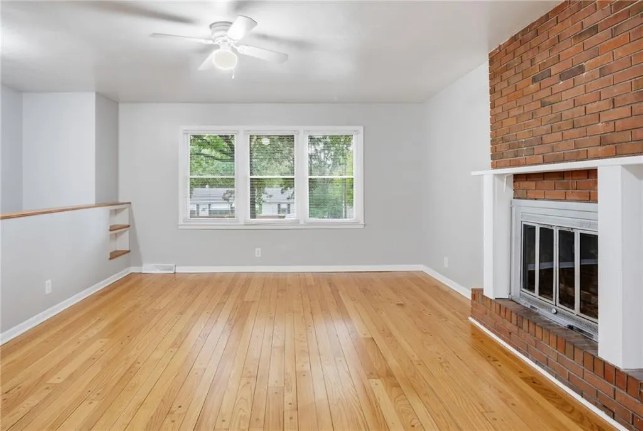
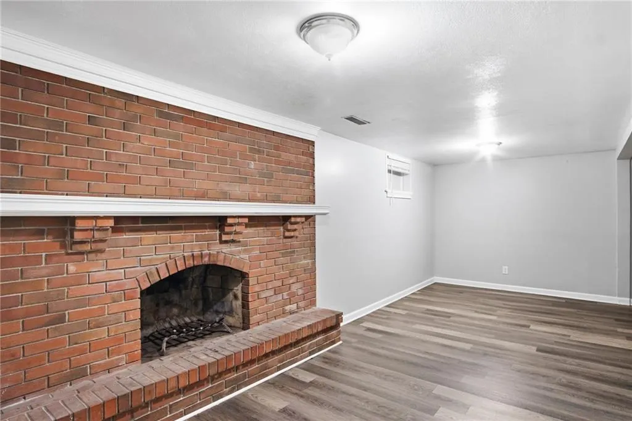
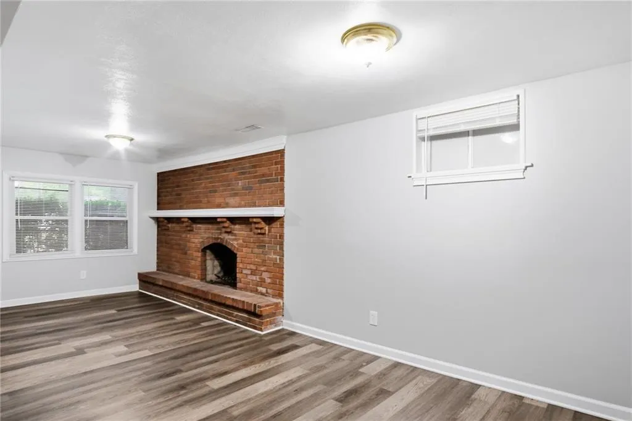
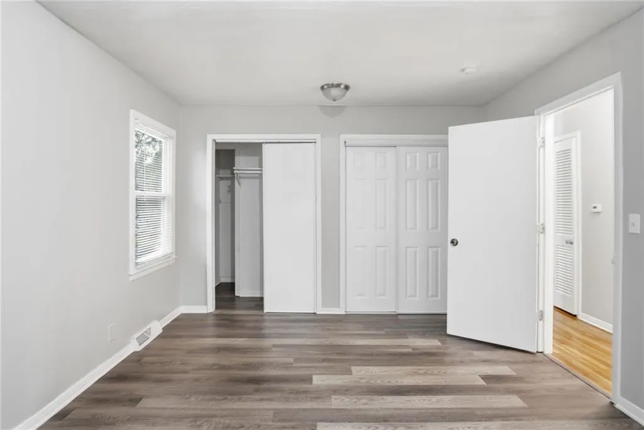
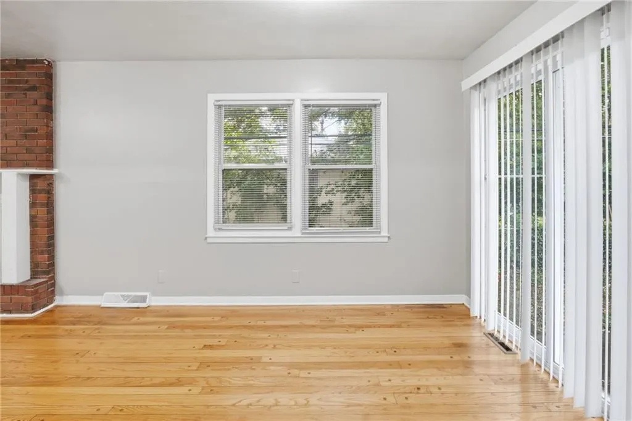
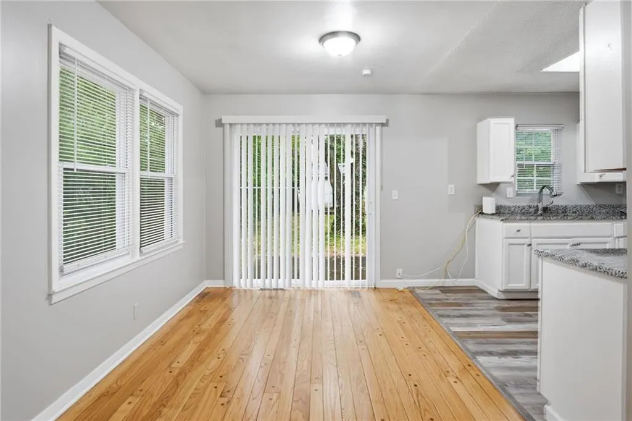
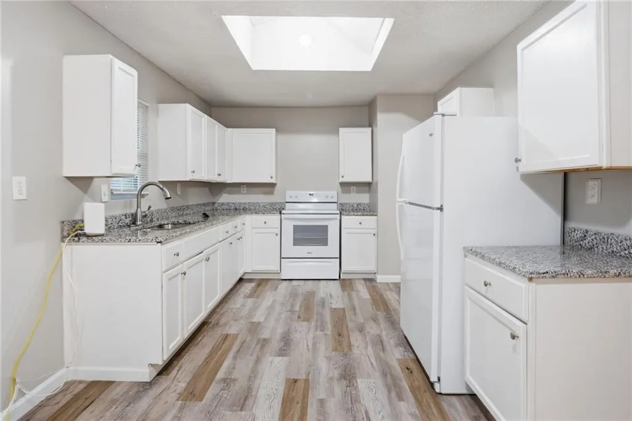
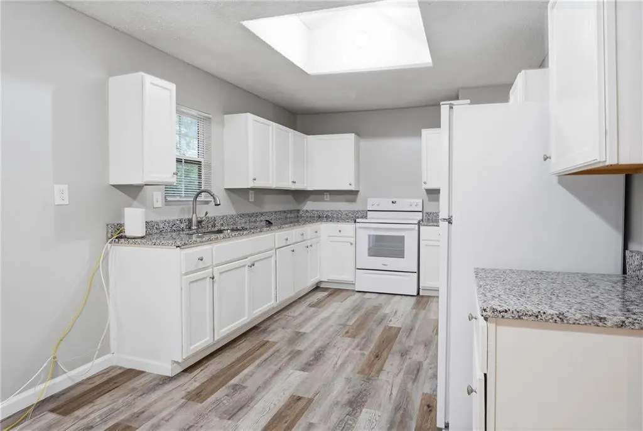
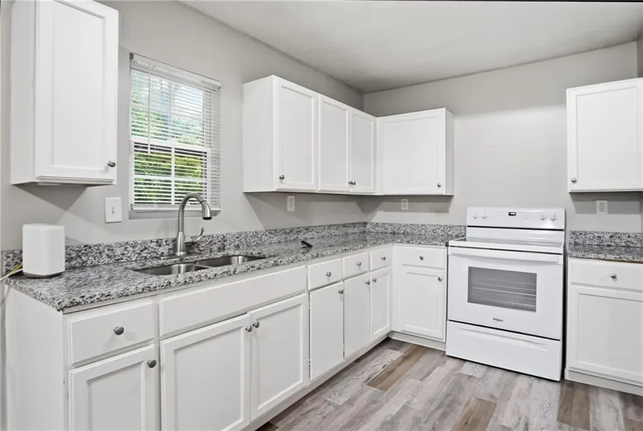
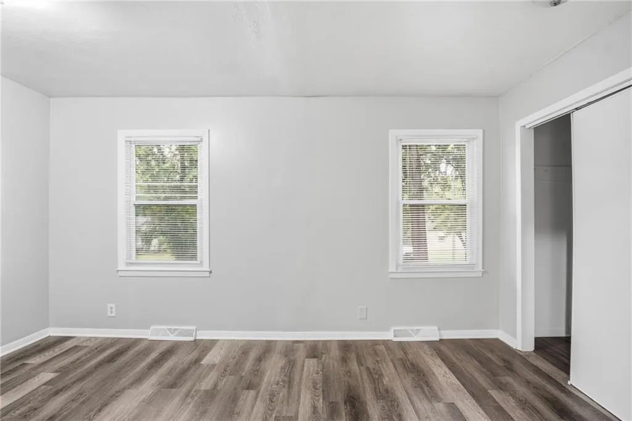
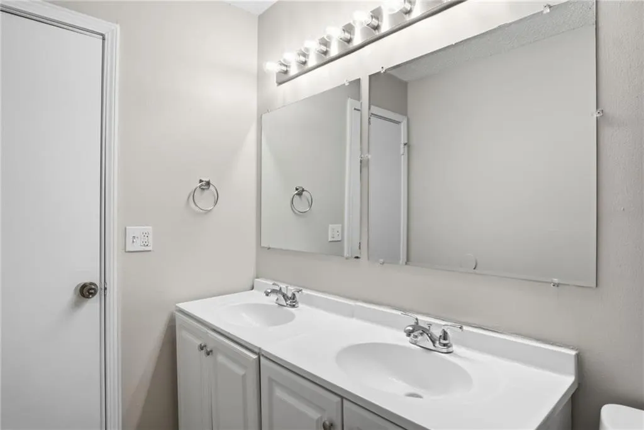
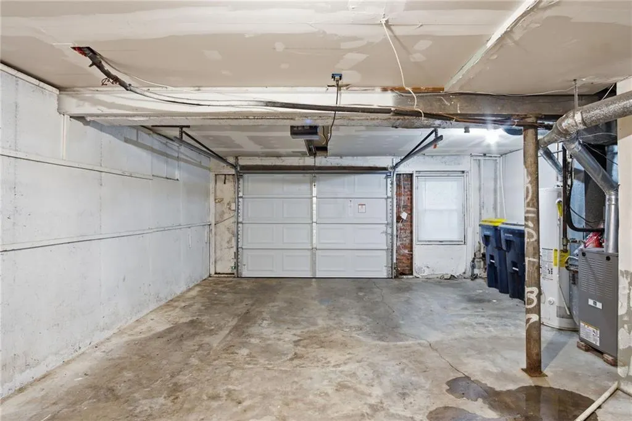
Bring your vision to this 3-bedroom, 1-bathroom home offering plenty of potential and room for updates. The living spaces are highlighted by two fireplaces, while the bathroom features a convenient double vanity. An attached 1-car garage provides additional storage and everyday convenience. With a functional layout and an opportunity to add your personal touches, this home is ready for its next chapter. Schedule your showing today!
| Elementary School | Middle School | High School |
|---|---|---|
| Ervin Elementary School | Hickman Mills Middle School | Ruskin High School |
| Price History | |
|---|---|
| 9/11/2026 | Listed $149,900 |
General Features
| Living Area | 1459 |
|---|---|
| Sewer | Other,Unknown |
| Heating | Forced Air |
| Cooling | Electric |
| Possession | Close Of Escrow |
| Roof | Composition |
| Appliances | Refrigerator,Electric Range |
| Garage Spaces | 1 |
| Architectural Style | Traditional |
| Construction Materials | Brick Veneer,Vinyl Siding |
| Year Built | 1965 |
| Property Subtype | Single Family Residence |
| Ownership | Investor |
| Assoc Fee Paid Per | None |
| County | Jackson |
| Property Type | Residential |
| HOA | No |
| Subdivision Name | Ruskin Heights |
| Garage Y/N | Yes |
| Other Structures | Shed(s) |
| Full Baths | 1 |
| Status | Active |
| Directions | I-49/US-71 to Red Bridge Rd east. Turn right on Blue Ridge Blvd,left on E 111th St,right on Ruskin Way,then left on Sycamore Ter. |
| High School | Ruskin |
| City | Kansas City |
| High School District | Hickman Mills |
| MLS Area | 203 - South K.C. Mo/Grandview Area |
| Lot Size Units | Square Feet |
| Lot Size Square Feet | 9711 |
| Listing Terms | Cash,Conventional |
| Elementary School | Ervin |
| Middle/Junior High School | Hickman Mills |
| Property Condition | Fixer |
| Public Remarks | Bring your vision to this 3-bedroom,1-bathroom home offering plenty of potential and room for updates. The living spaces are highlighted by two fireplaces,while the bathroom features a convenient dou |
| Standard Status | Active |
| In Flood Plain | No |
| HMS_MaintenanceProvidedYN | No |
Interior Features
| Basement | Garage Entrance,Partial |
|---|---|
| Flooring | Vinyl,Wood |
| Total Fireplaces | 2 |
| Fireplace Features | Basement,Living Room |
| Basement (Y/N) | Yes |
| Air Conditioning Y/N | Yes |
| Fireplace Y/N | Yes |
| Above Grade Finished Area | 972 |
| Total Bedrooms | 3 |
| Below Grade Finished Area | 487 |
| Dining Area Features | Kit/Family Combo |
| Floor Plan Features | 1.5 Stories,Split Entry |
Exterior Features
| Parking Features | Attached,Garage Faces Front |
|---|---|
| Water Source | City/Public - Verify,Other |
| Lot Size Area | 9711 |
Amenities
- Foreclosure
- Views
- Short Sale
- New Construction
- Adult 55+
- Lease To Own
- No HOA Fees
- Furnished
- Primary On Main
- Air Conditioning
- Seller Finance
- Green
- Fixer Upper
- Horse
- Golf
- Fireplace
- Deck
- Garage
- Basement
- Pool
Property vs Single Family Average in 64134
Price
Taxes
Year Built
Visits
 The information displayed on this page is confidential, proprietary, and copyrighted information of Heartland Multiple Listing Service, Inc. (
 All information deemed reliable but not guaranteed. All properties are subject to prior sale, change or withdrawal. Neither listing broker(s) or information provider(s) shall be responsible for any typographical errors, misinformation, misprints and shall be held totally harmless. Listing(s) information is provided for consumer's personal, non-commercial use and may not be used for any purpose other than to identify prospective properties consumers may be interested in purchasing. The data relating
