
Open House Mon, Sep 21st 12:00 AM - 04:00 PM - New Construction
Address
11460 N Auburndale Circle, Kansas City, MO
Price
$ 506,240
Property Attributes
- MLS#2596268
- TypeSingle Family
- Listing Status Active
- CountyCLAY
- CityKansas City
- Area104 - N=291 - S=Barry Rd - E=291-I-35 - W=Clay Co
- NeighborhoodAuburndale Manor
- Zip64157
- StyleTraditional
- Year Built2026
- Price$ 506,240
- Bedrooms3
- Full Bathrooms2
- Half Bathrooms1
- Sqr Footage2322
- Lot Size0.179982 Acres
Data Source:
Heartland MLS (HMLS)
Property Description
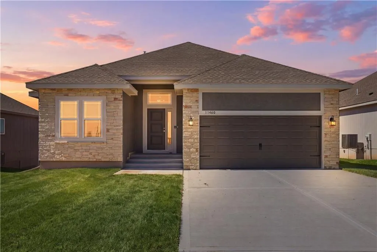
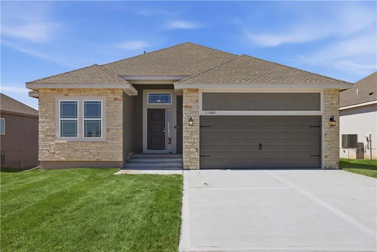
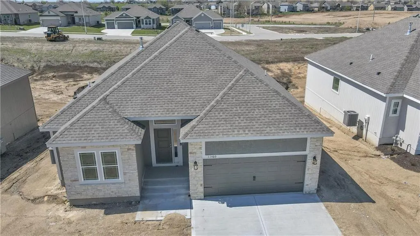
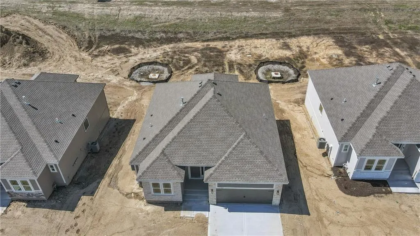
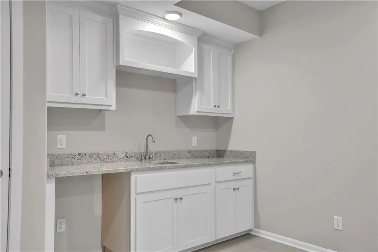
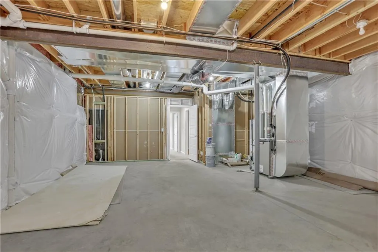
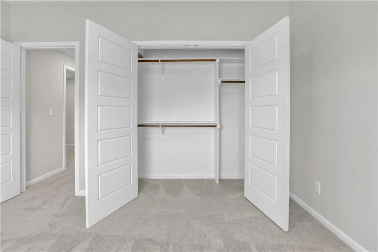
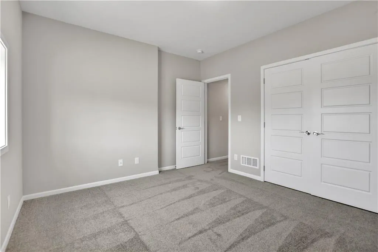
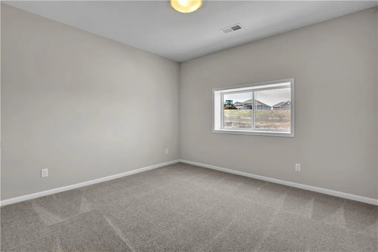
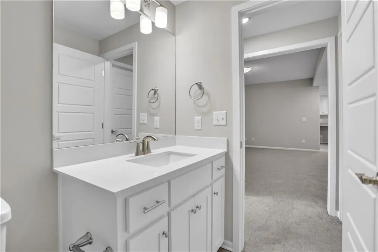
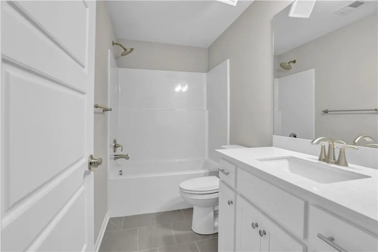
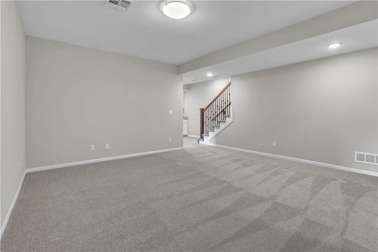
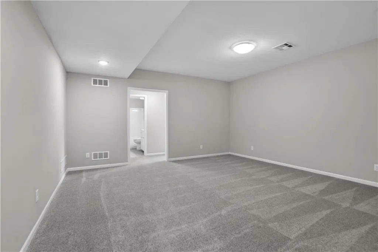
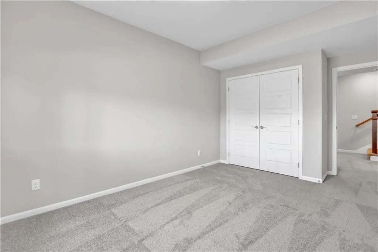
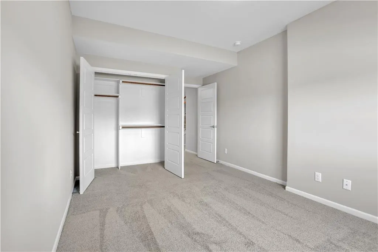
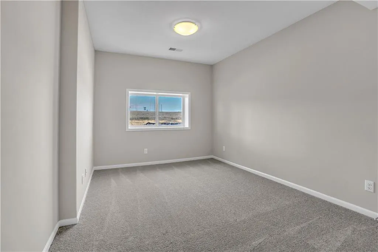
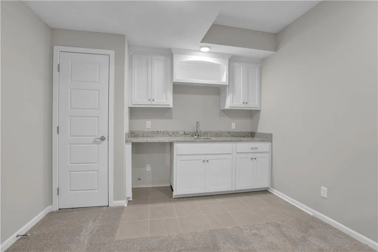
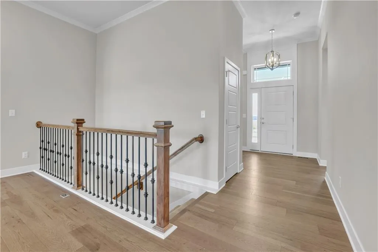
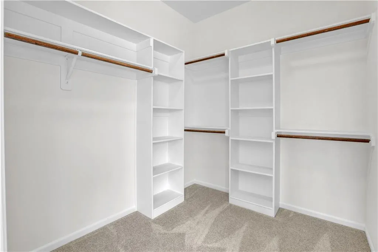
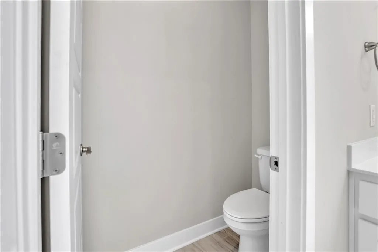
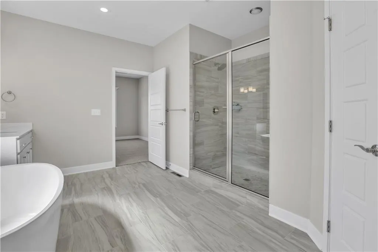
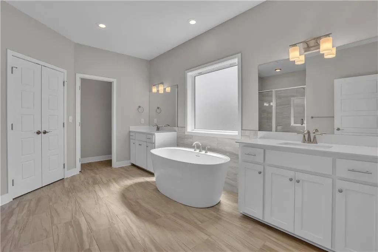
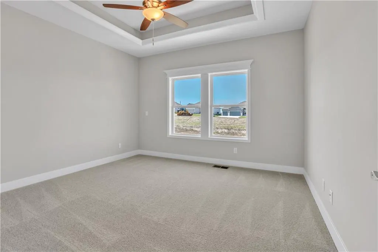
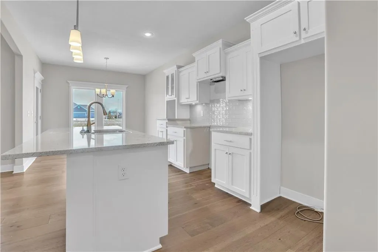
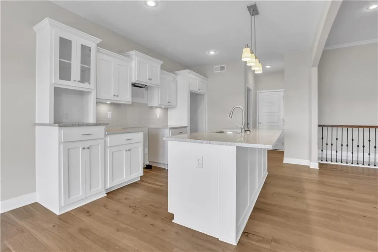
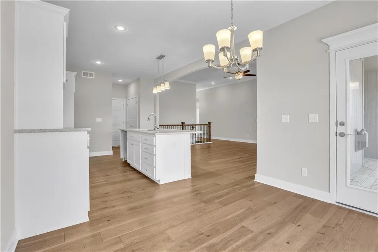
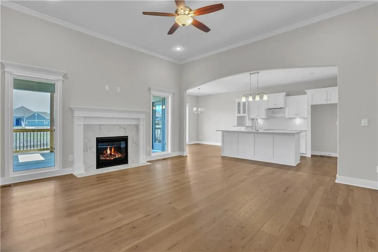
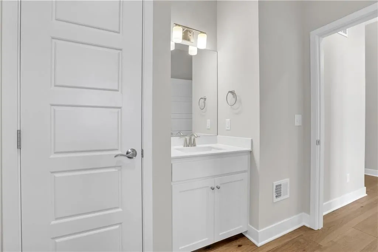
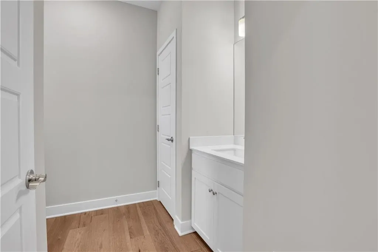
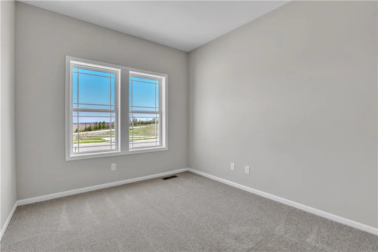
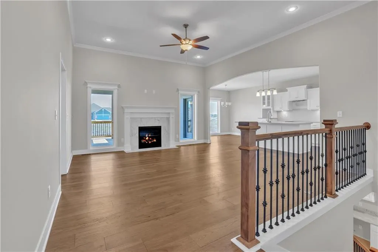
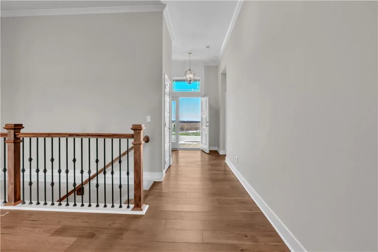
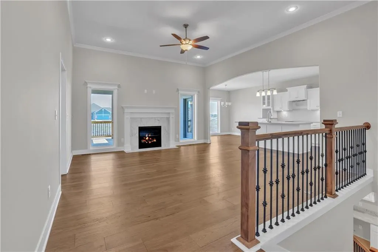
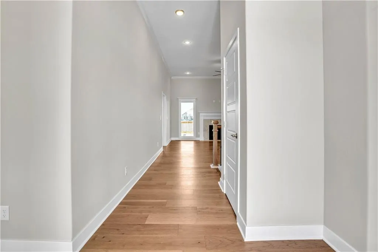
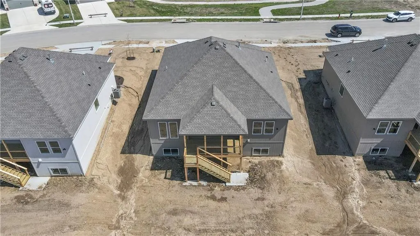
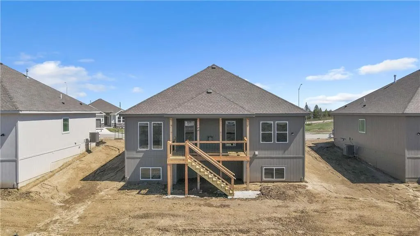
The Sierra is a beautiful reverse 1.5-story home designed with comfort, style, and functionality in mind. The open main level features rich hardwood flooring, 9-foot ceilings, and a seamless flow throughout the living, kitchen, and dining areas. The gourmet kitchen showcases an impressive oversized island, under-cabinet lighting, and gas plumbing for the range—perfect for both everyday living and entertaining. The dining area opens to a covered deck, ideal for relaxing or hosting guests. The elegant primary suite offers a spa-inspired bath and a spacious walk-in closet, creating a serene retreat after a long day. The finished walk-out lower level includes two additional bedrooms and a large rec room, providing plenty of flexible living space. Additional features include recessed lighting in the living room, a dedicated freezer circuit in the garage, and a zoned irrigation system for easy maintenance and convenience. HOA takes care of lawn, snow removal, and maintenance of sprinkler system. Home is currently in the Finishing Stages of construction - Check back in for status updates on the construction of this stunning new build! Photos are stock photos of plan and virtual tour is simulated; finishes may vary.
| Elementary School | Middle School | High School |
|---|---|---|
| Kellybrook Elementary School | South Valley Middle School | Liberty North High School |
| Price History | |
|---|---|
| 1/13/2026 | Listed $506,240 |
General Features
| Living Area | 2322 |
|---|---|
| Sewer | Public Sewer |
| Heating | Forced Air,Natural Gas |
| Cooling | Electric |
| Possession | Funding |
| Roof | Composition |
| Appliances | Dishwasher,Disposal,Microwave,Electric Range,Free-Standing Electric Oven |
| HOA Fee | 200 |
| Garage Spaces | 2 |
| Association Fee Includes | Lawn Service,Snow Removal |
| Patio/Porch Features | Deck- Covered |
| Architectural Style | Traditional |
| Security Features | Smoke Detector(s) |
| Construction Materials | Frame,Wood Siding |
| Year Built | 2026 |
| Property Subtype | Villa |
| Ownership | Private |
| Assoc Fee Paid Per | Monthly |
| County | Clay |
| Property Type | Residential |
| HOA | Yes |
| Subdivision Name | Auburndale Manor |
| Garage Y/N | Yes |
| Full Baths | 2 |
| Status | Active |
| Directions | I-435 to 291 Highway then East 1 mile to N. Eastern Avenue,right on N. Eastern Avenue to first left (113th Terrace),then right on Auburndale Circle or take I-435 to 108th Street then right or East to |
| High School | Liberty North |
| City | Kansas City |
| Association Name | Auburndale Maner HOA |
| High School District | Liberty |
| MLS Area | 104 - N=291;S=Barry Rd;E=291/I-35;W=Clay Co Ln |
| Lot Size Units | Acres |
| Lot Size Square Feet | 7840.8 |
| Listing Terms | Cash,Conventional,FHA,VA Loan |
| Elementary School | Kellybrook |
| Middle/Junior High School | South Valley |
| Property Condition | Under Construction |
| Public Remarks | The Sierra is a beautiful reverse 1.5-story home designed with comfort,style,and functionality in mind. The open main level features rich hardwood flooring,9-foot ceilings,and a seamless flow through |
| Virtual Tour | https://secure.imagemaker360.com/Viewer/95.asp?id=181084idxIDX&Referer=&referefull= |
| Builder Name | Hoffmann Custom Home |
| Standard Status | Active |
| In Flood Plain | No |
| HMS_MaintenanceProvidedYN | Yes |
Interior Features
| Interior Amenities | Ceiling Fan(s),Kitchen Island,Painted Cabinets,Pantry,Vaulted Ceiling(s),Walk-In Closet(s),Wet Bar |
|---|---|
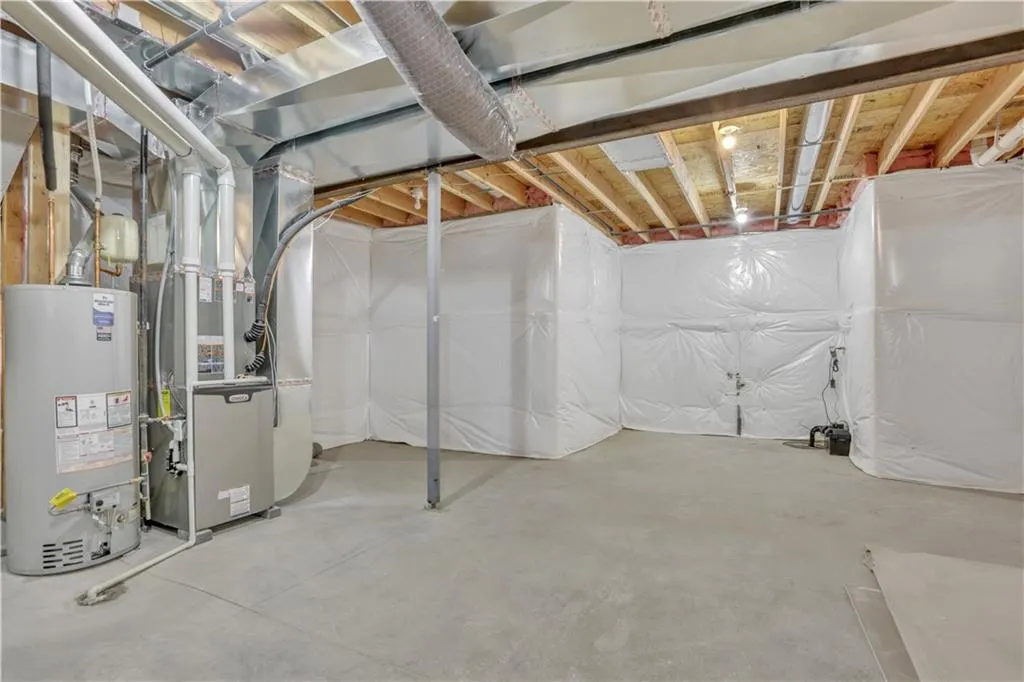
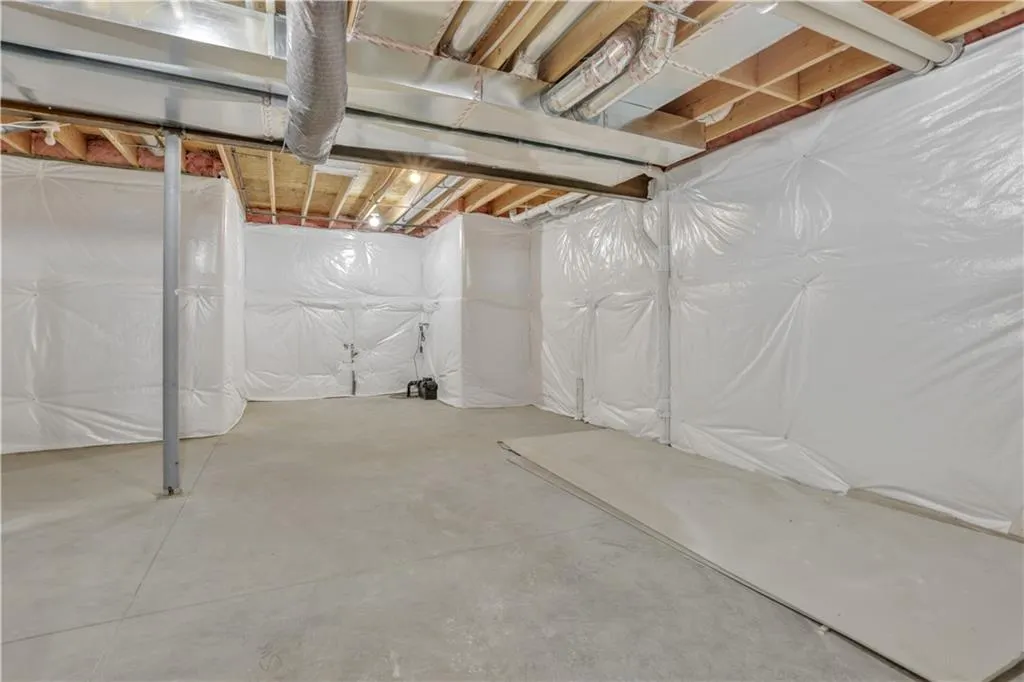
| Basement | Concrete,Daylight,Finished,Full,Sump Pump |
| Flooring | Carpet,Ceramic Floor,Wood |
| Total Fireplaces | 1 |
| Fireplace Features | Gas,Great Room,Zero Clearance |
| Basement (Y/N) | Yes |
| Air Conditioning Y/N | Yes |
| Window Features | Thermal Windows |
| Fireplace Y/N | Yes |
| Above Grade Finished Area | 1420 |
| Half Baths | 1 |
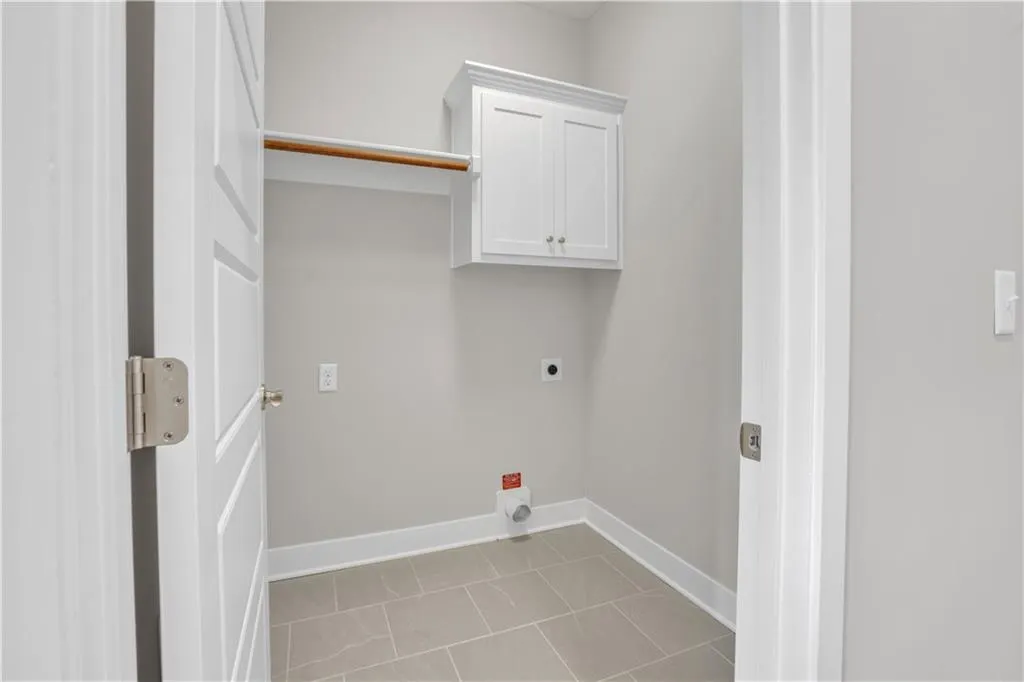
| Laundry Features | Main Level |
| Total Bedrooms | 3 |
| Below Grade Finished Area | 902 |
| Dining Area Features | Kit/Dining Combo |
| Floor Plan Features | Reverse 1.5 Story |
Exterior Features
| Parking Features | Attached,Garage Faces Front |
|---|---|
| Lot Features | City Lot,Level,Sprinkler-In Ground |
| Water Source | Public |
| Lot Size Area | 0.18 |
| Road Surface Type | Paved |
| Builder Model | The Sierra |
| Road Responsibility | Public Maintenance |
| Other Room Features | Great Room,Office |
Amenities
- Foreclosure
- Views
- Short Sale
- New Construction
- Adult 55+
- Lease To Own
- No HOA Fees
- Furnished
- Primary On Main
- Air Conditioning
- Seller Finance
- Green
- Fixer Upper
- Horse
- Golf
- Fireplace
- Deck
- Garage
- Basement
- Pool
Property vs Single Family Average in 64157
Price
Year Built
Visits
 The information displayed on this page is confidential, proprietary, and copyrighted information of Heartland Multiple Listing Service, Inc. (
 All information deemed reliable but not guaranteed. All properties are subject to prior sale, change or withdrawal. Neither listing broker(s) or information provider(s) shall be responsible for any typographical errors, misinformation, misprints and shall be held totally harmless. Listing(s) information is provided for consumer's personal, non-commercial use and may not be used for any purpose other than to identify prospective properties consumers may be interested in purchasing. The data relating
