
Primary on Main
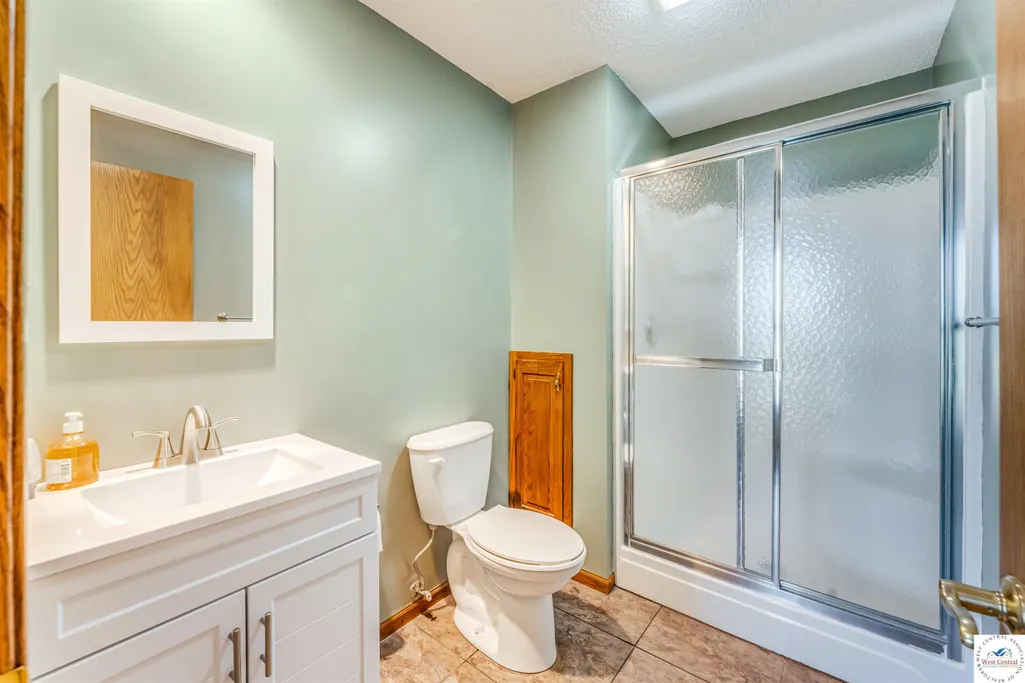
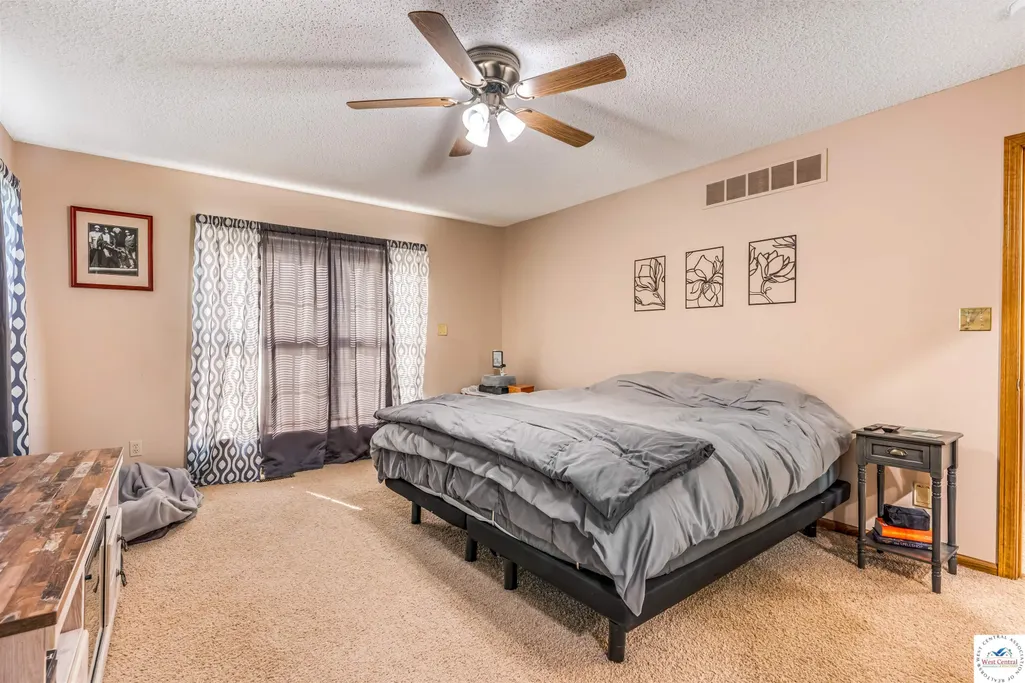
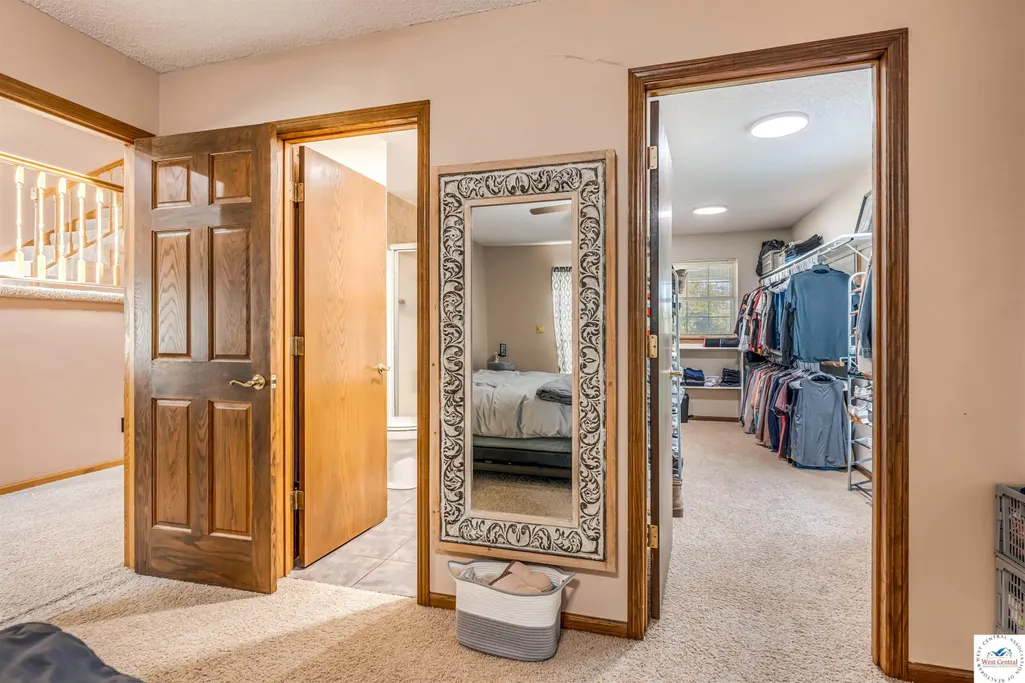
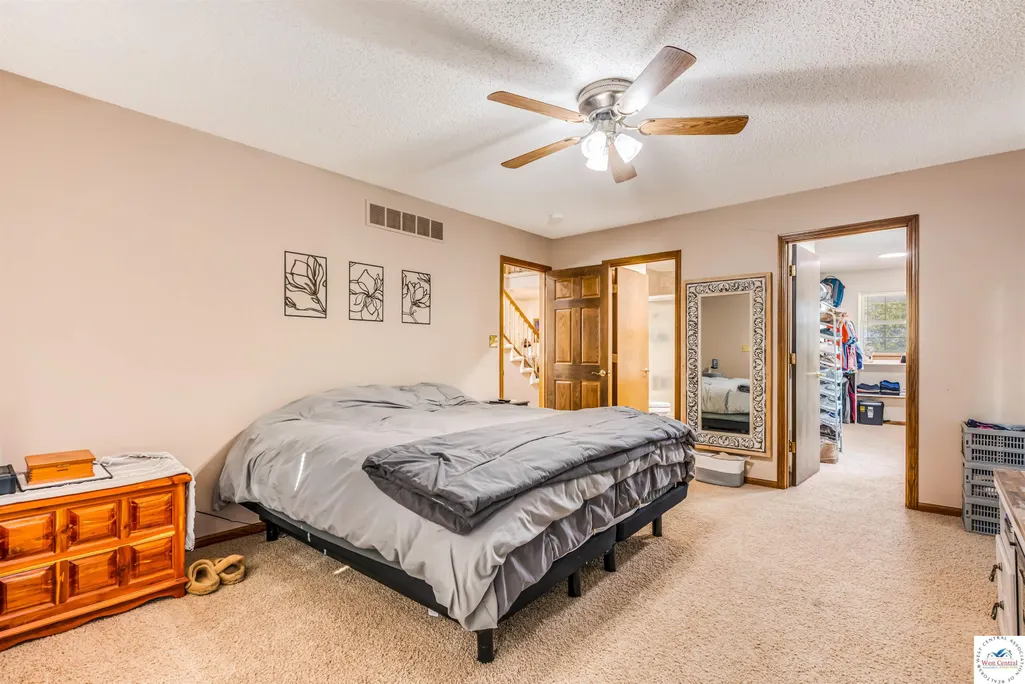
Address
32350 Cummings, Sedalia, MO
Price
$ 590,000
Property Attributes
- MLS#104066
- TypeSingle Family
- Listing Status Active
- CountyPETTIS
- CitySedalia
- AreaSE 0-5 miles
- NeighborhoodRolling Hills
- Zip65301
- StyleSingle Family >5 Acres
- Year Built1995
- Price$ 590,000
- Bedrooms4
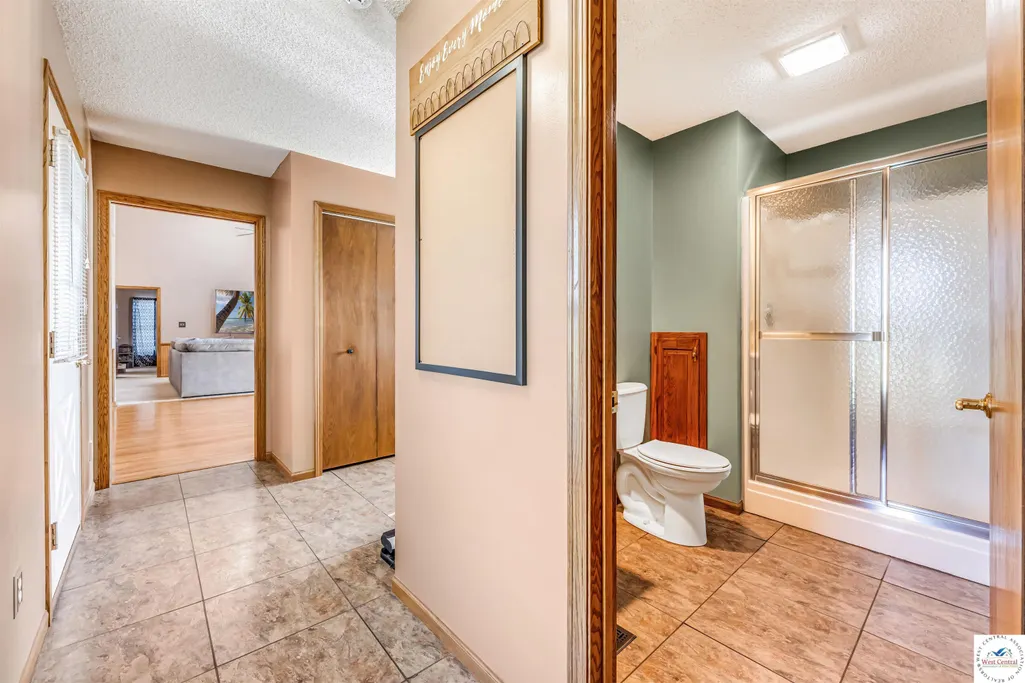
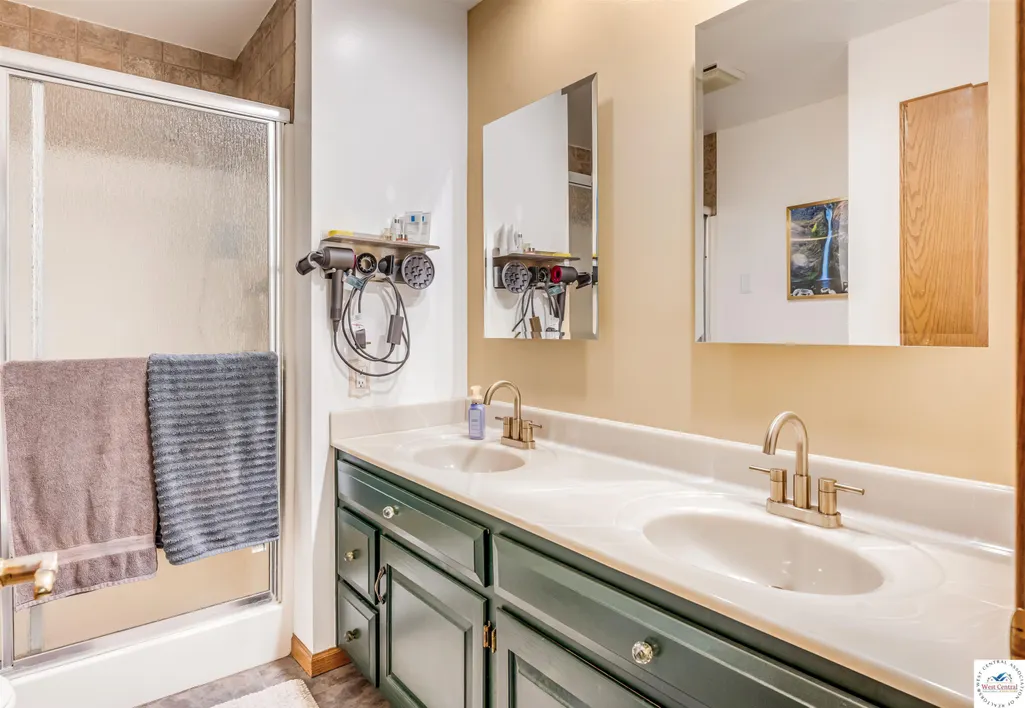
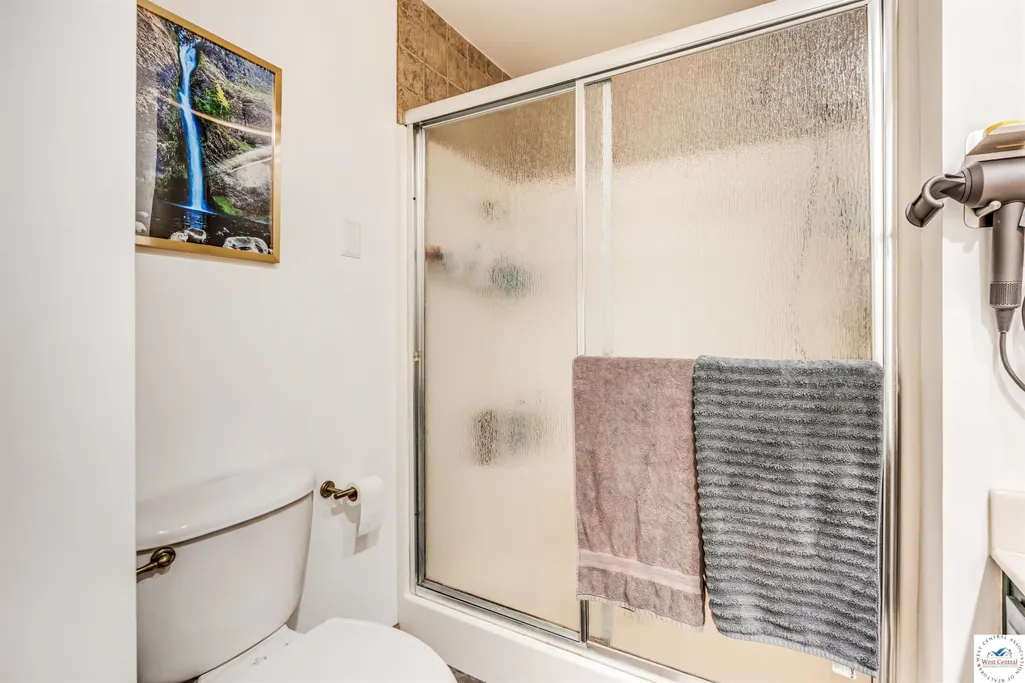
- Full Bathrooms3
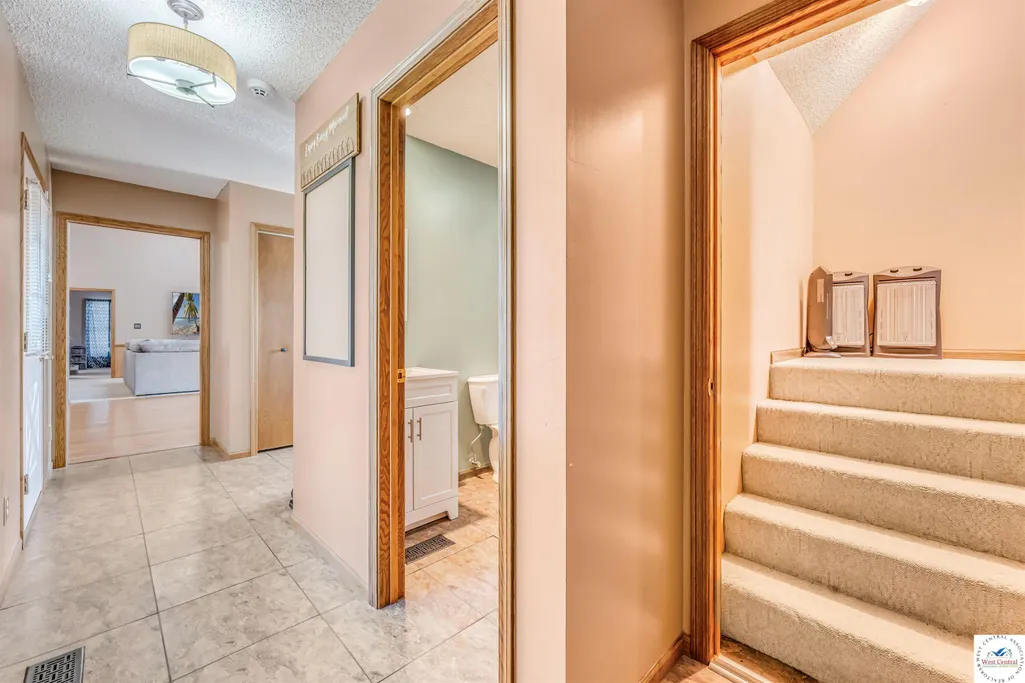
- Half Bathrooms1
- Sqr Footage3737
- Lot Size7.61 Acres
Data Source:
West Central Association of REALTORS® (WCAR)
Property Description
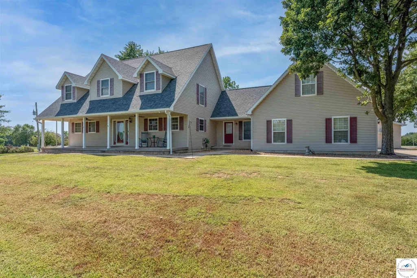
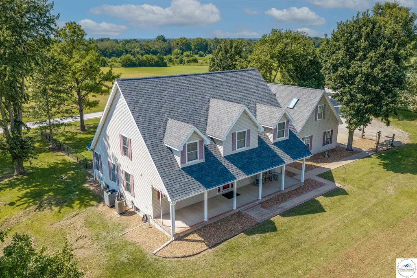
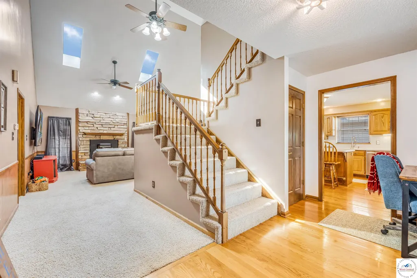
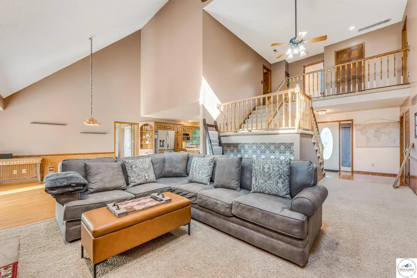
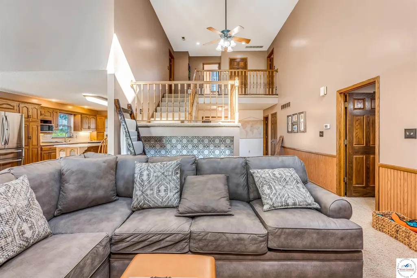
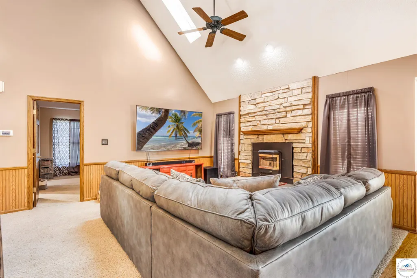
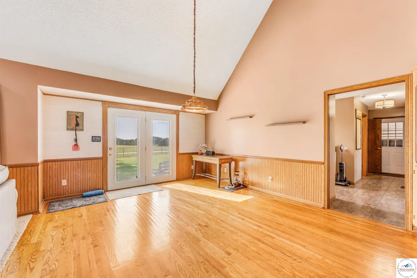
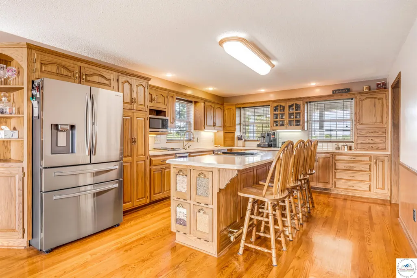
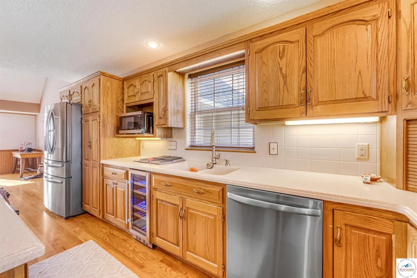
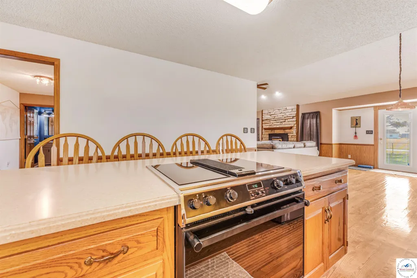
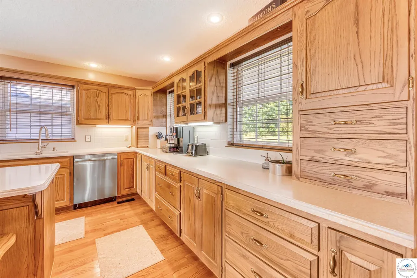
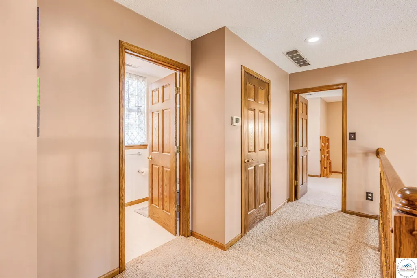
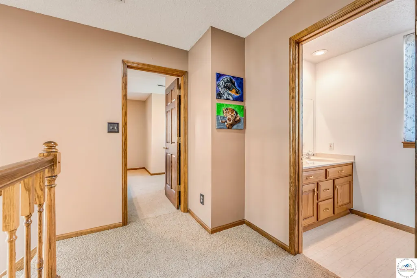
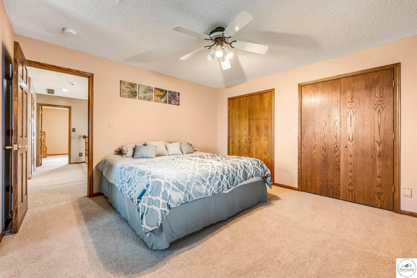
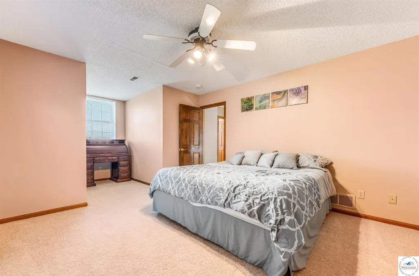
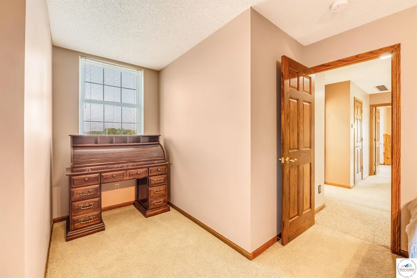
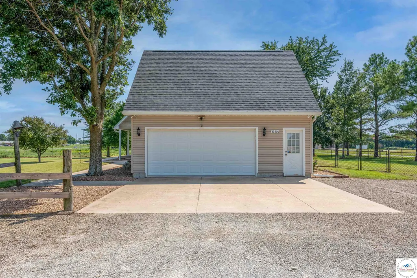
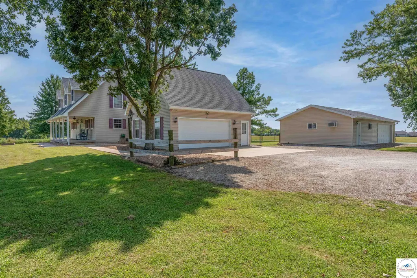
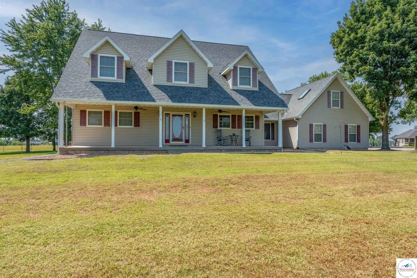
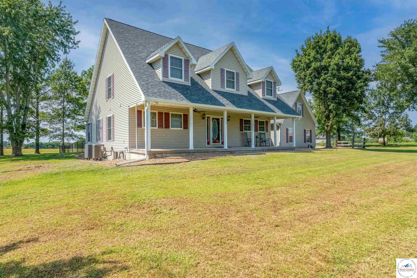
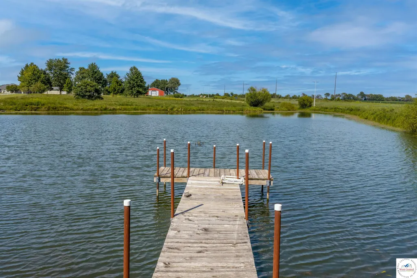
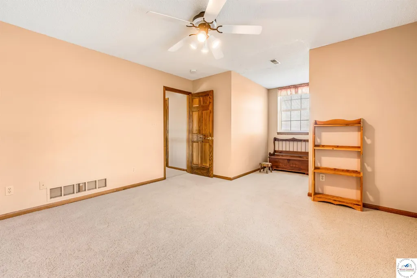
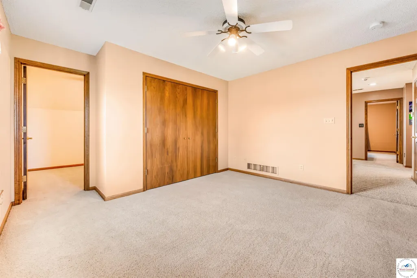
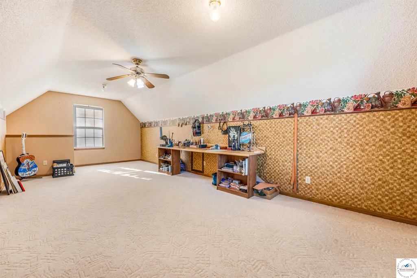
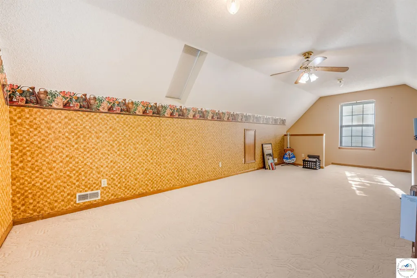
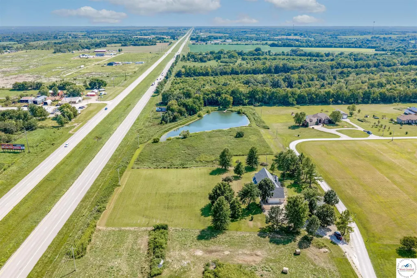
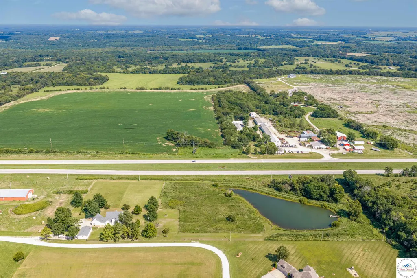
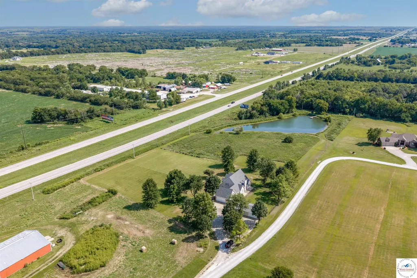
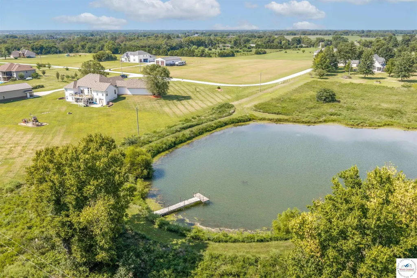
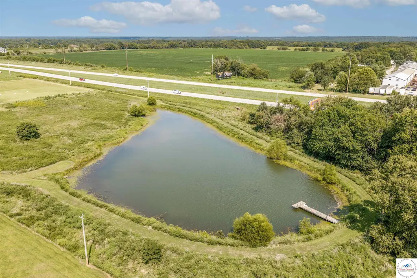
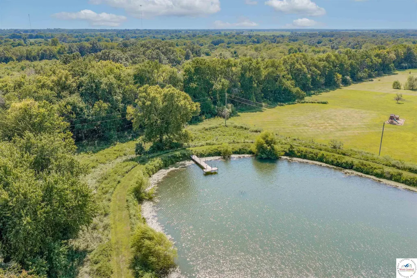
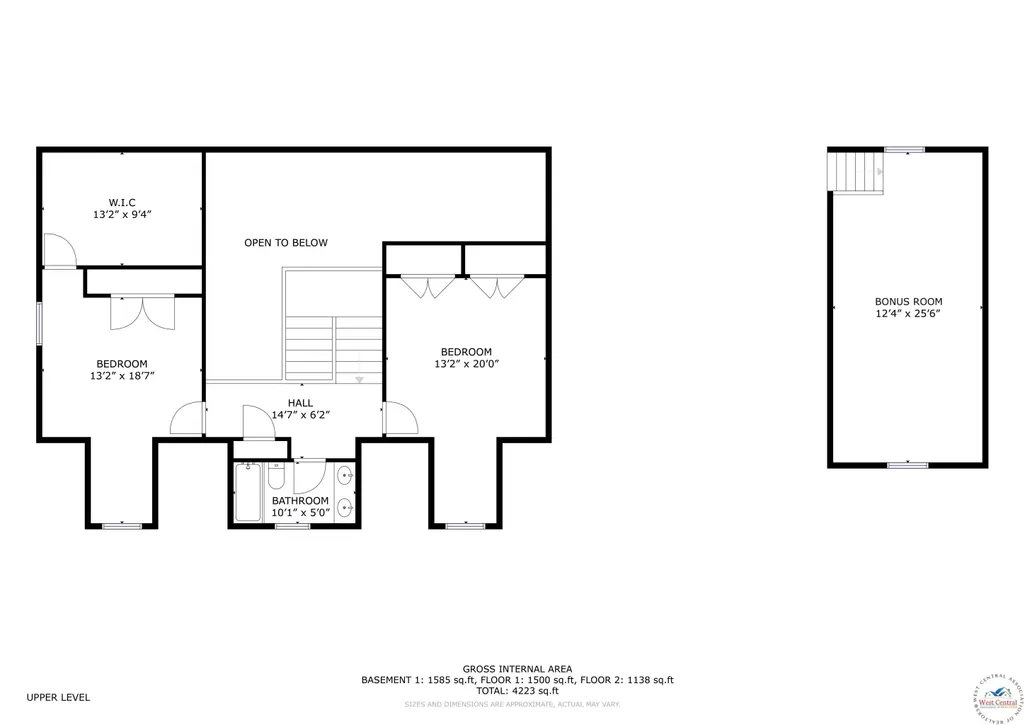
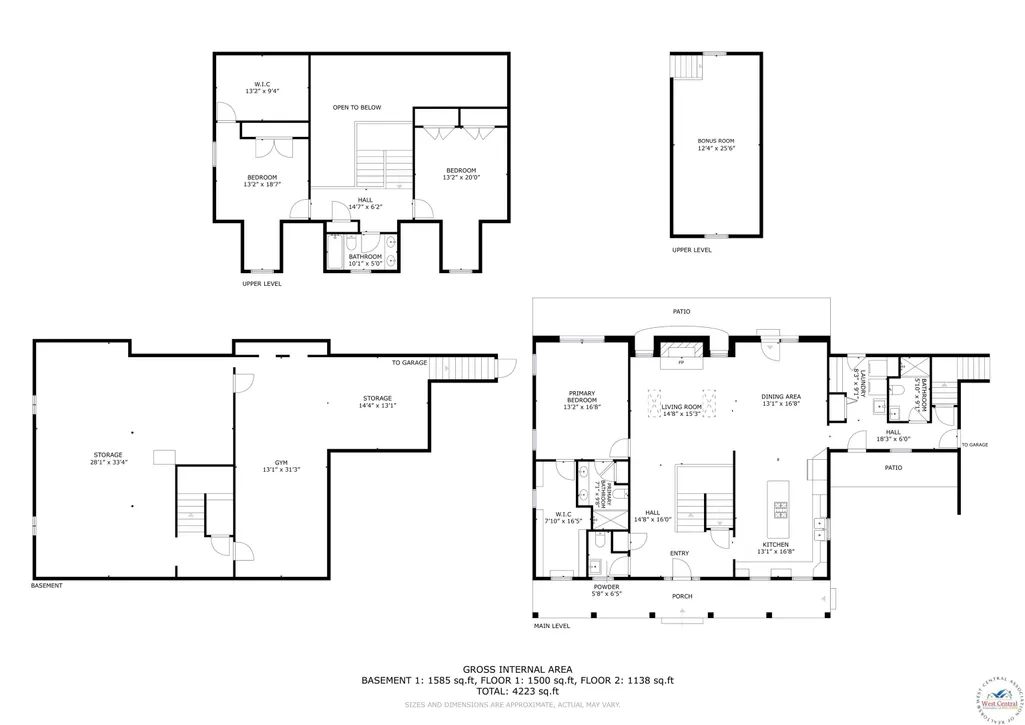
COUNTRY ESTATE | 7.61 ACRES | PRIVATE POND | 4-CAR GARAGE CAPACITY | BONUS ROOM | MINUTES FROM SEDALIA Imagine starting your morning with coffee overlooking your own 7.61 acres, watching the sun come up over the pond and enjoying the kind of quiet that’s getting harder to find. Welcome to 32350 Cummings Road, where there’s room to spread out, slow down, entertain, work on the toys, and enjoy country living without giving up convenient access to Sedalia. Inside, more than 3,200 square feet provides plenty of room for everyday living and gathering with family and friends. A huge bonus room above the attached garage adds even more flexibility—create a game room, home office, guest retreat, hobby space, or whatever fits the way you live. Step outside and the property really begins to tell its story. Wander down to the pond, enjoy an evening outdoors, make plans for a garden, or simply appreciate having enough land that your neighbors aren’t looking into your back window. The detached garage gives you valuable additional space for vehicles, motorcycles, boats, projects, equipment, or the workshop you’ve always wanted. This isn’t simply a home with acreage. It’s the opportunity to have more room for the things you enjoy, more privacy when you want it, and a little piece of Missouri countryside to call your own. If you’ve been waiting for a property that feels like an escape every time you pull into the driveway, 32350 Cummings Road deserves a closer look.
| Price History | |
|---|---|
| 9/3/2026 | Listed $590,000 |
General Features
| Sewer | Septic Tank |
|---|---|
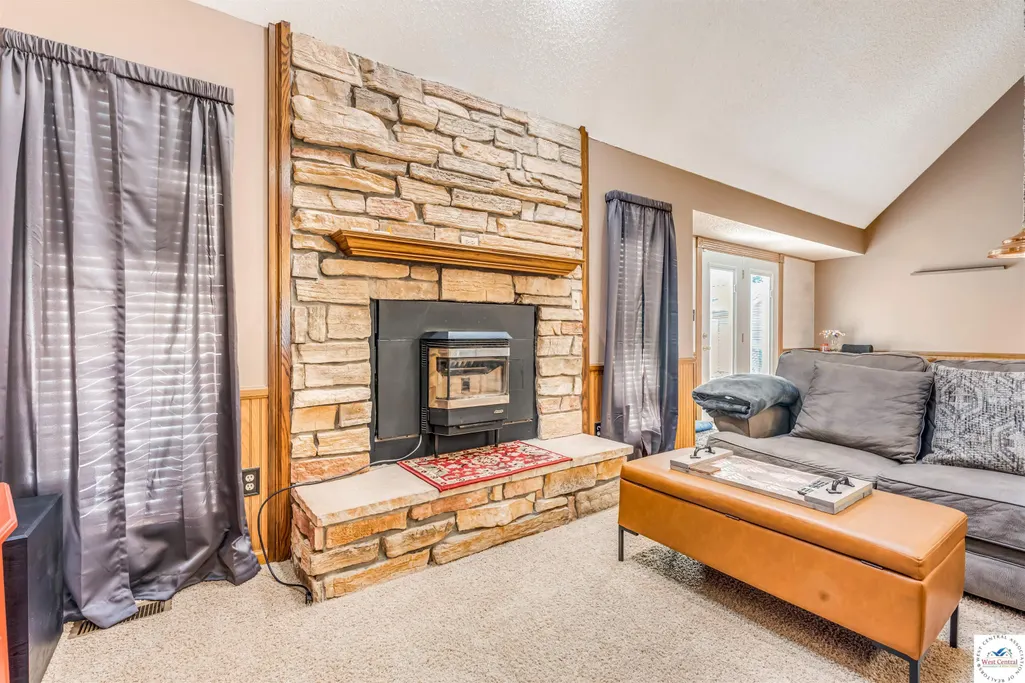
| Heating | Forced Air,Electric,Heat Pump,Pellet Stove |
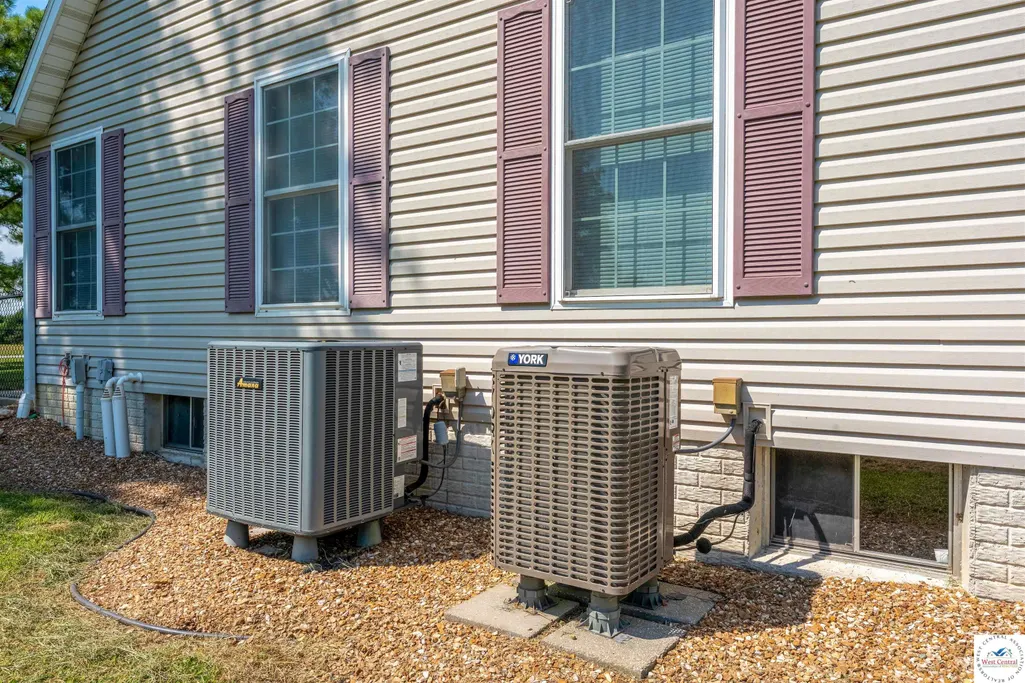
| Cooling | Central Air,Cooling 2 Central Units,Electric |
| Possession | Close Of Escrow |
| Roof | Composition |
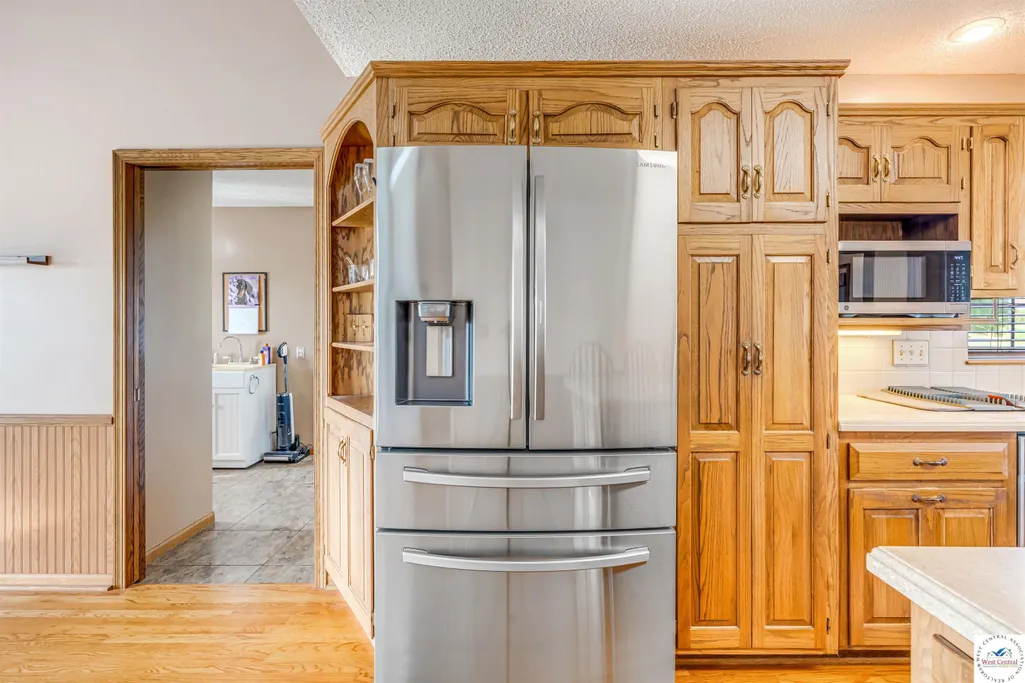
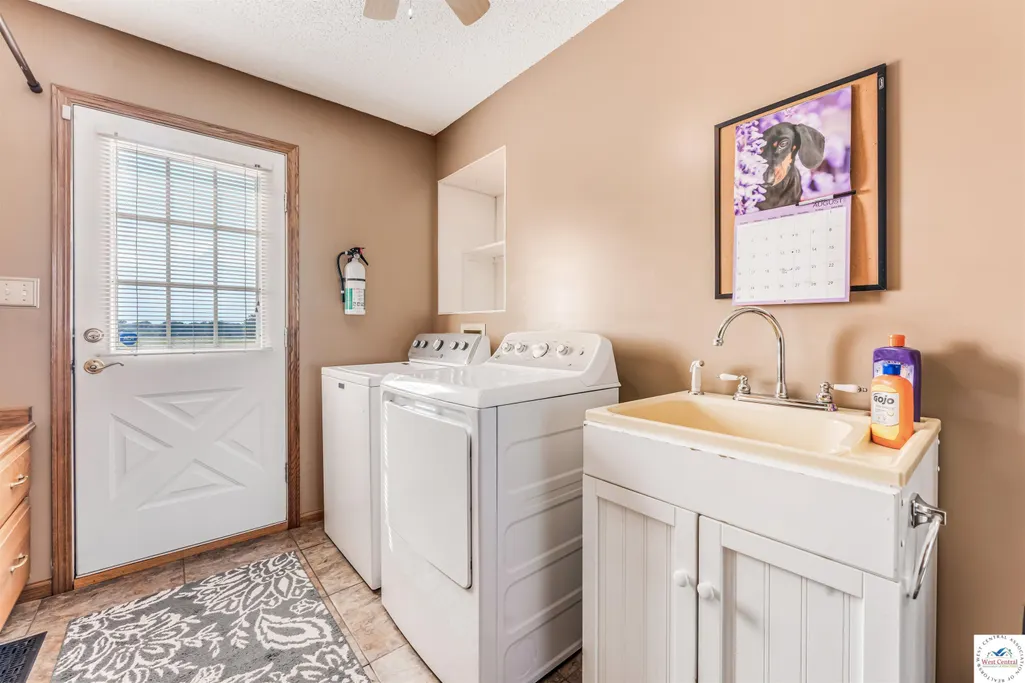
| Appliances | Built-In Dishwasher,Disposal,Microwave,Refrigerator,Dryer,Washer,Water Softener Owned |
| Garage Spaces | 4 |
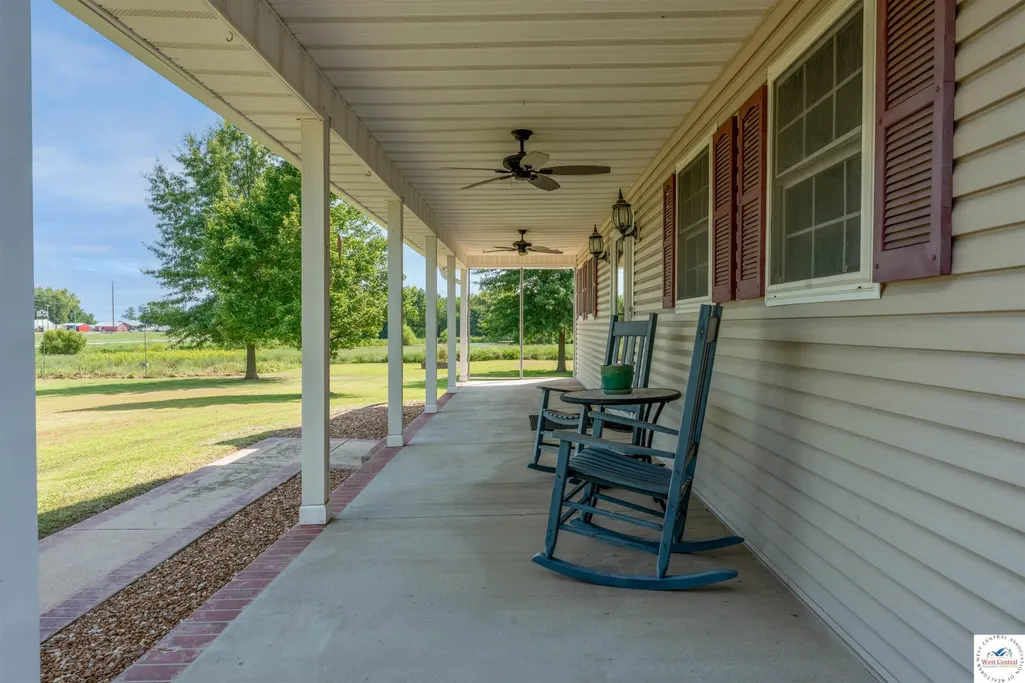
| Patio/Porch Features | Patio,Covered Porch |
| Security Features | Smoke Detector(s),Security System Leased |
| Construction Materials | Vinyl Siding |
| Year Built | 1995 |
| Electric | 220 Volts in Laundry,220 Volts |
| Stories Count | 1 |
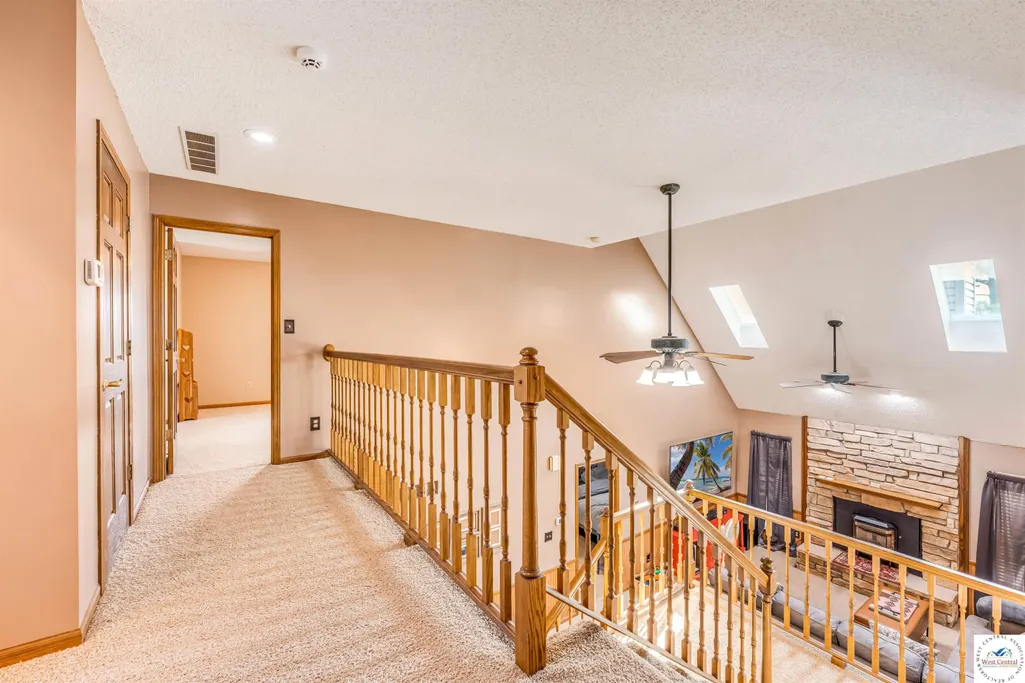
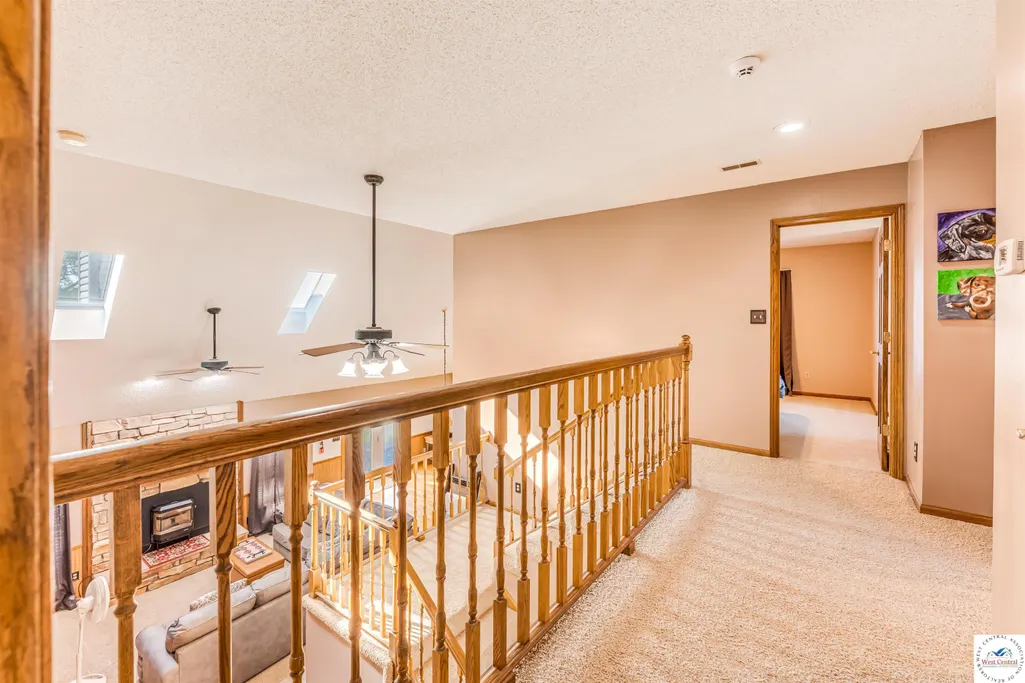
| Levels | One and One Half |
| Property Subtype | Single Family >5 Acres |
| Waterfront Features | Pond |
| County | PETTIS |
| New Construction | No |
| Property Type | Residential |
| HOA | No |
| Attached Garage | No |
| Subdivision Name | Rolling Hills |
| Garage Y/N | Yes |
| Full Baths | 3 |
| Status | Active |
| Directions | Take 65 south to Westmoreland Rd then sharp right onto Cummings Rd. 3rd house on the left. |
| City | Sedalia |
| Disclosures | Other Disclosures,Sellers Disclosure |
| High School District | Sedalia Middle,Smith Cotton High,Sedalia Jr High,Sedalia 200 |
| MLS Area | SE 0-5 miles |
| Lot Size Units | Acres |
| Lot Size Square Feet | 331491.6 |
| Carport Y/N | No |
| Land Lease Y/N | No |
| Current Financing | Unknown |
| Virtual Tour | https://my.matterport.com/show/?m=yMDB7G6gbMe |
| Building Area Units | Square Feet |
| Primary Bedroom Level | Main |
| Living Area Units | Square Feet |
| Standard Status | Active |
| Occupancy Type | Owner |
| Middle/Junior School District | Sedalia Middle,Smith Cotton High,Sedalia Jr High,Sedalia 200 |
| Elementary School District | Sedalia Middle,Smith Cotton High,Sedalia Jr High,Sedalia 200 |
| Year Built Source | GIS |
| Year Built Effective | 2022 |
| Freehold | IDX |
Interior Features
| Interior Amenities | Central Vacuum |
|---|---|
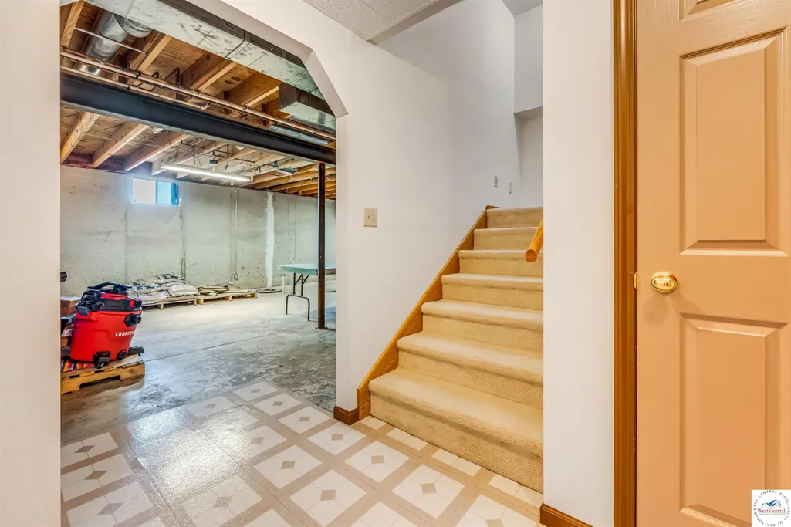
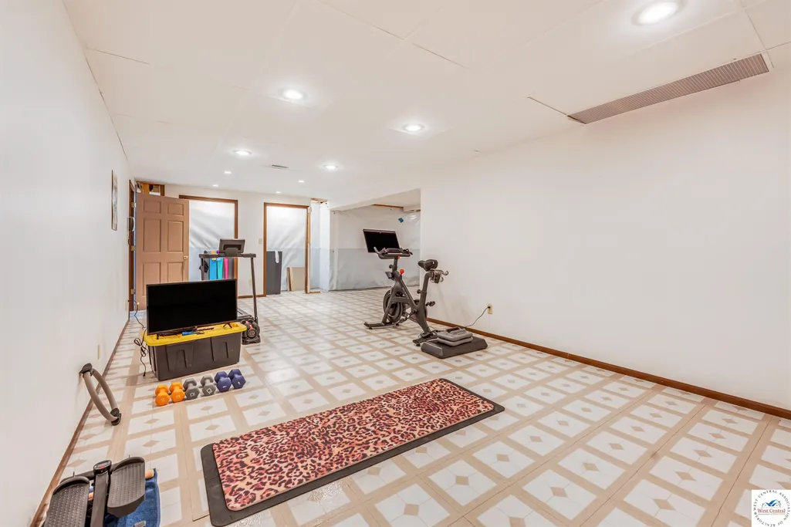
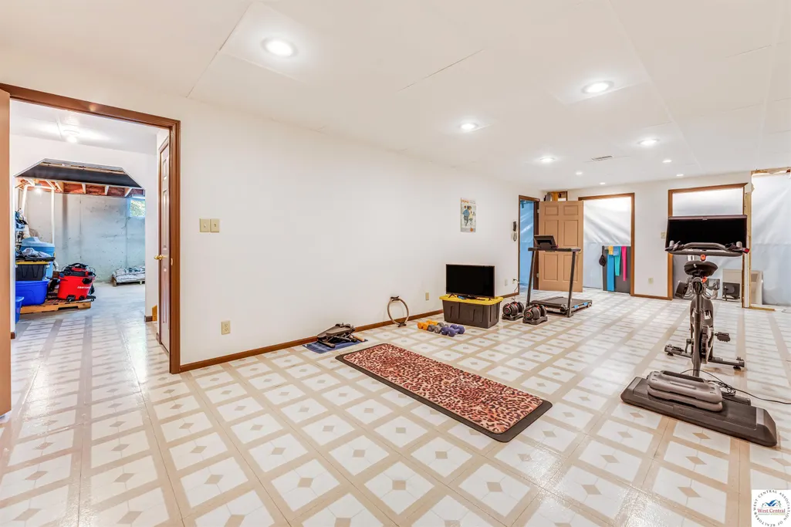
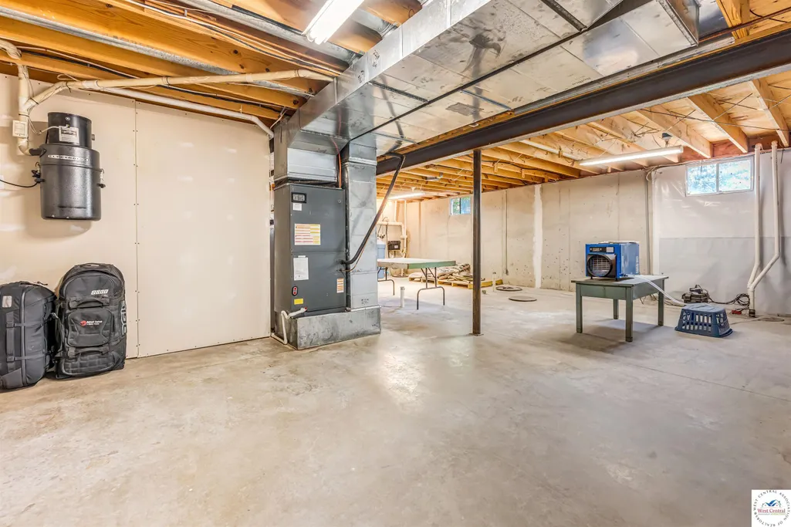
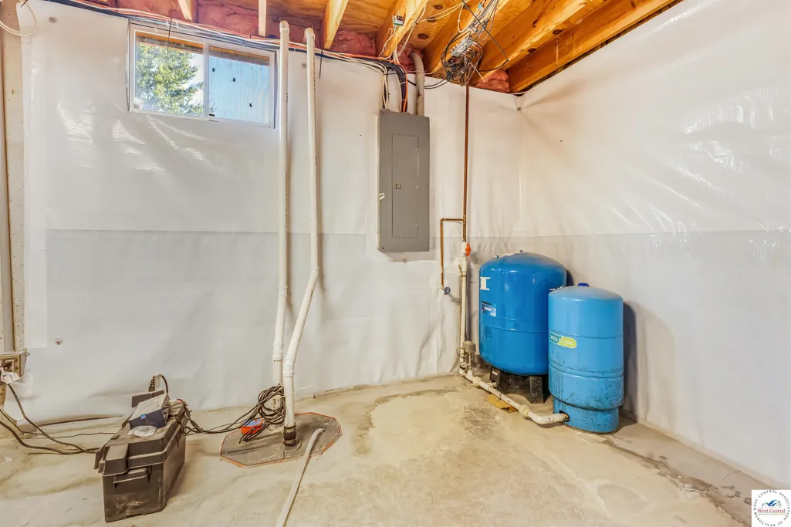
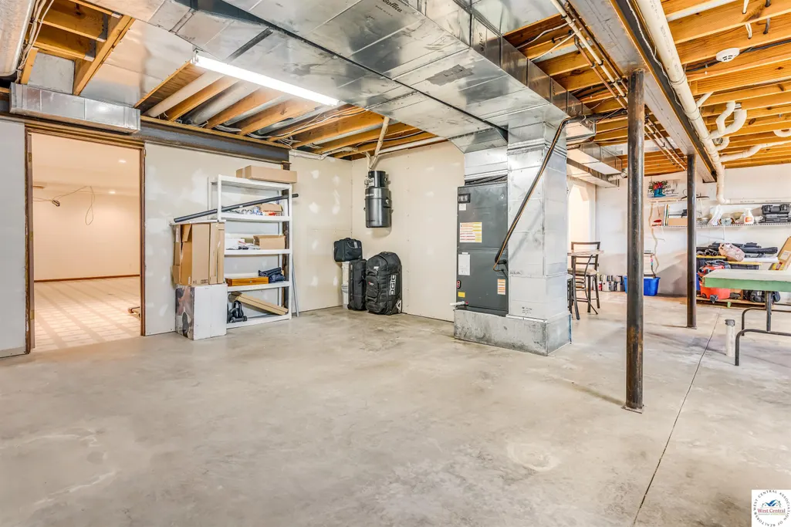
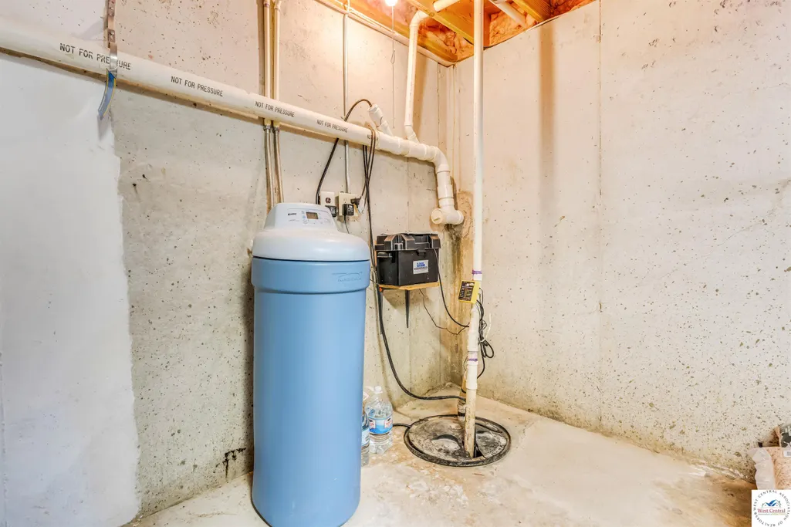
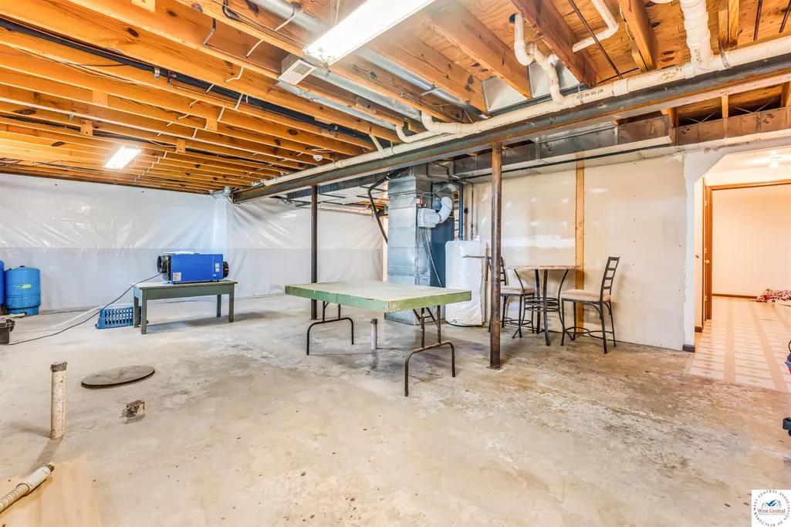
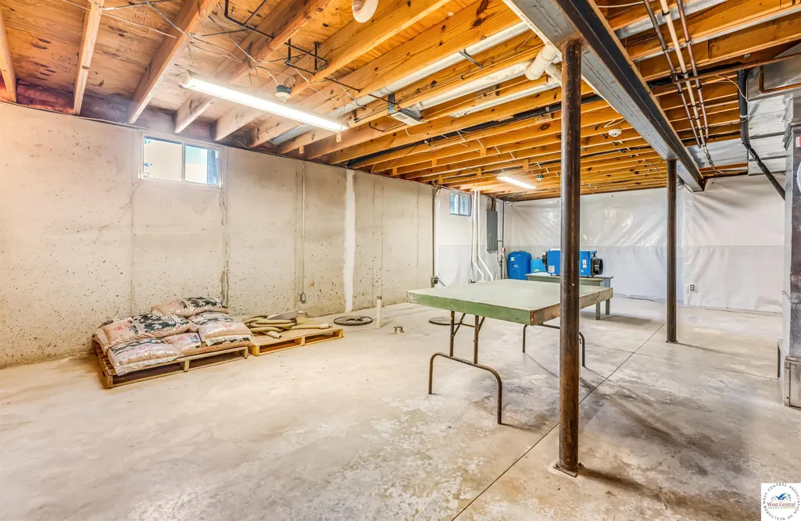
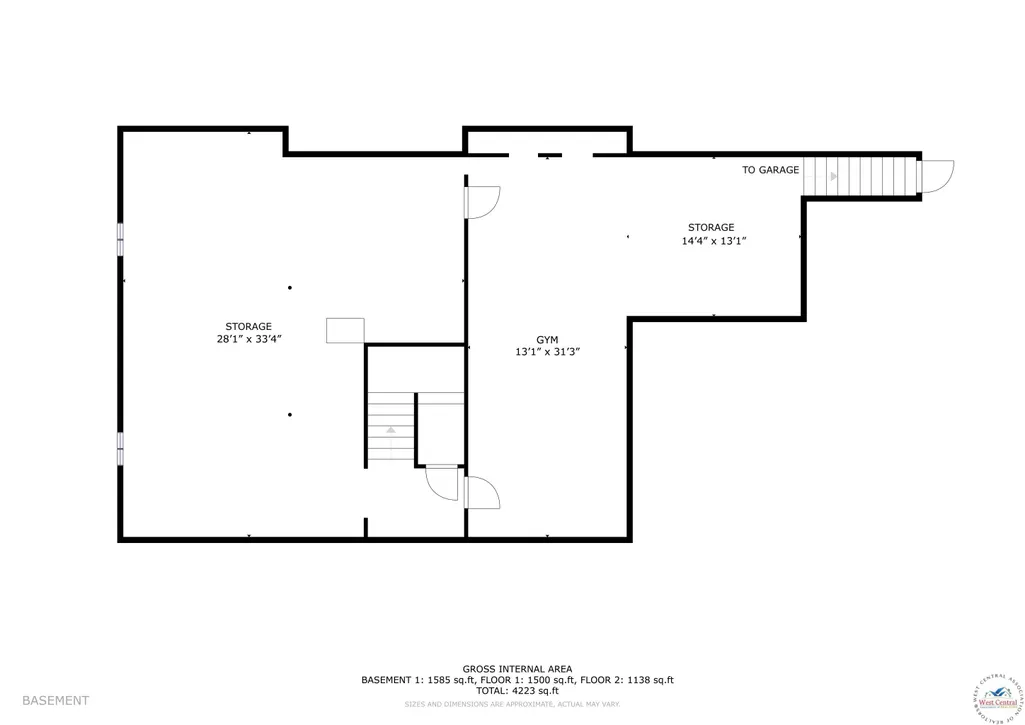
| Basement | Full,Partially Finished,Sump Pump,Walk-Out Access |
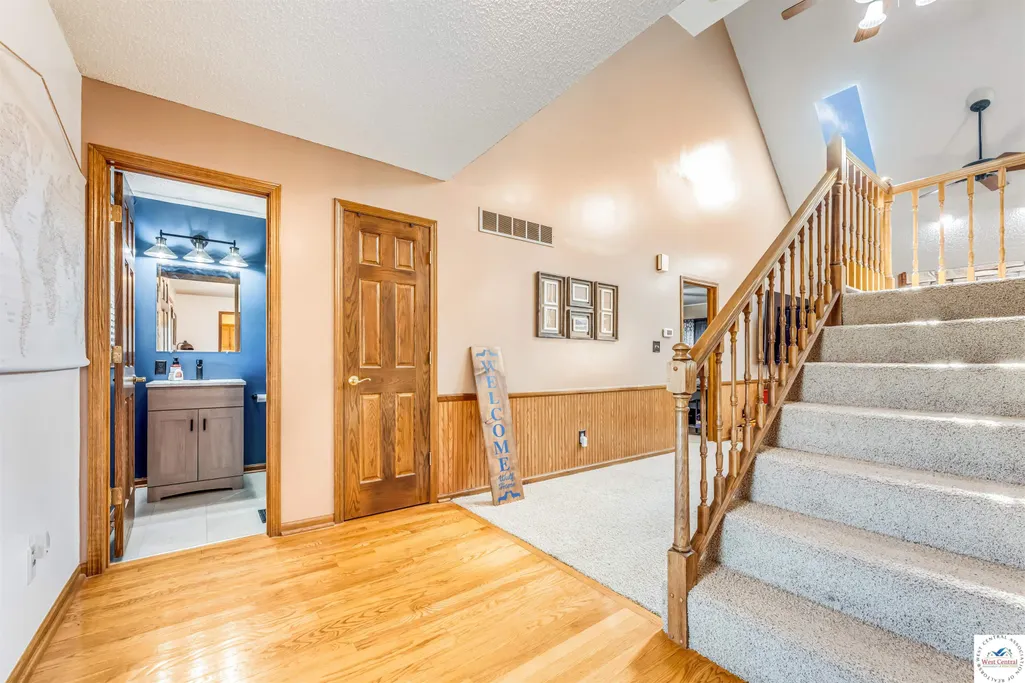
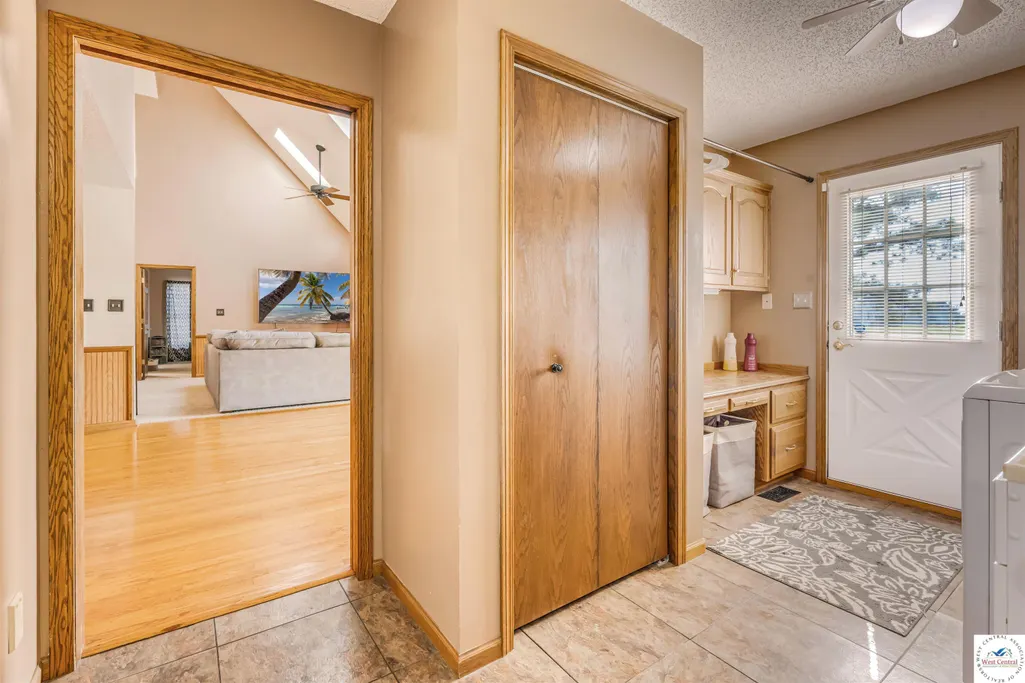
| Flooring | Carpet,Laminate,Tile |
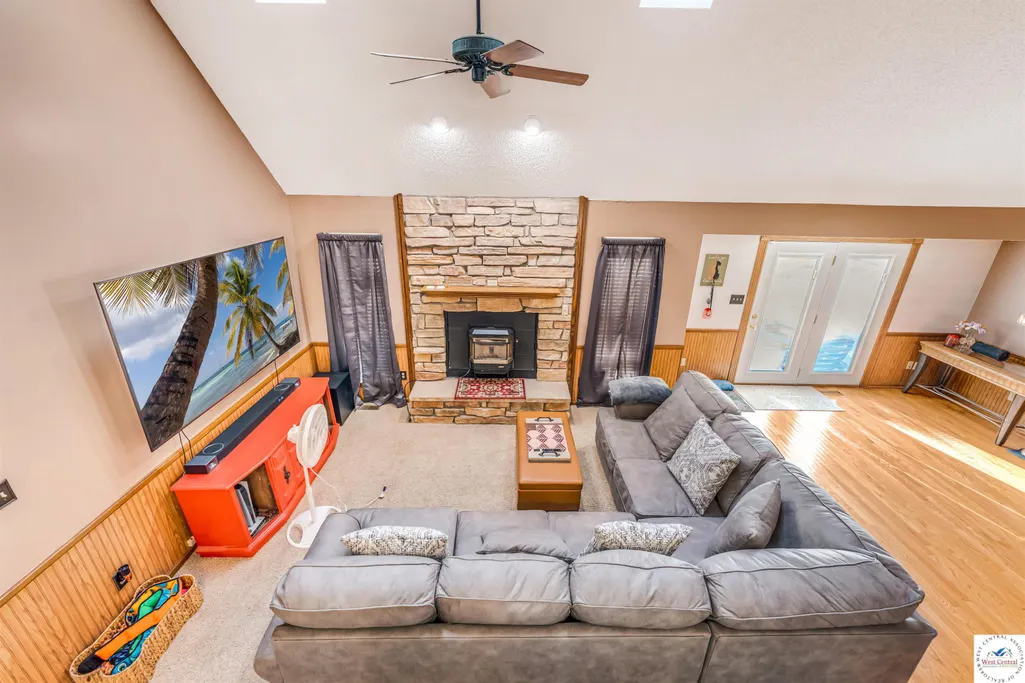
| Total Fireplaces | 1 |
| Fireplace Features | Living Room |
| Kitchen Level | Main |
| Basement (Y/N) | Yes |
| Air Conditioning Y/N | Yes |
| Heating Y/N | Yes |
| Window Features | Thermal/Multi-Pane,Vinyl,Drapes/Curtains/Rods: Some Stay |
| Fireplace Y/N | Yes |
| Above Grade Finished Area | 3200 |
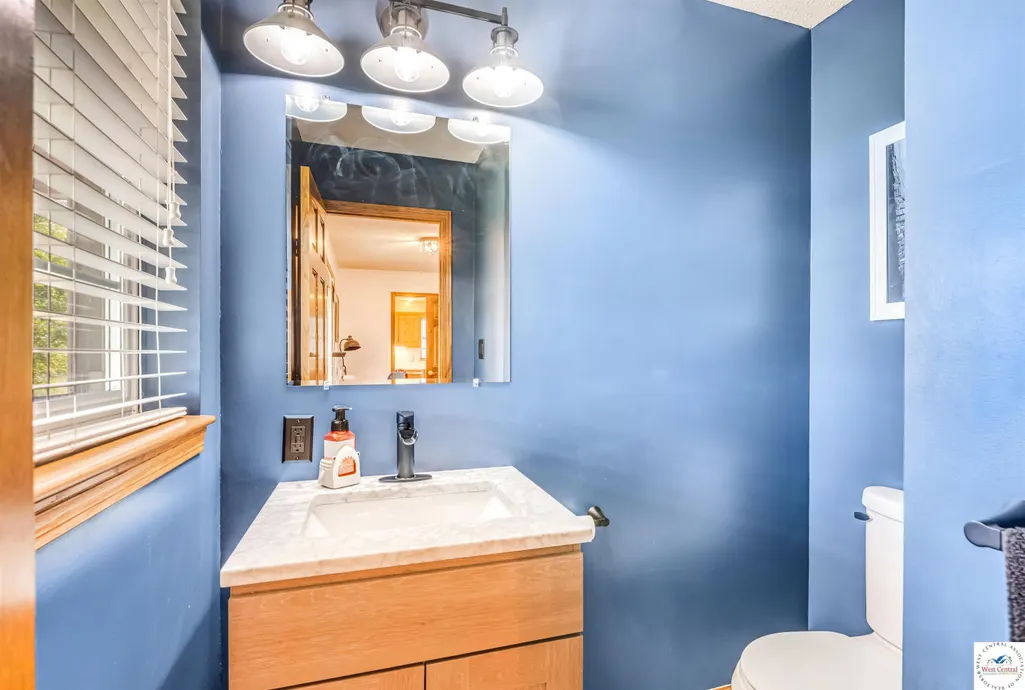
| Half Baths | 1 |
| Total Bedrooms | 4 |
| Living Room Level | Main |
| Below Grade Finished Area Unit Type | Square Feet |
| Above Grade Finished Area Unit Type | Square Feet |
| Kitchen Features | Cabinets Wood |
| Total Baths | 4 |
| Kitchen Area | 216.3542 |
| Kitchen Length | 12.9167 |
| Kitchen Width | 16.75 |
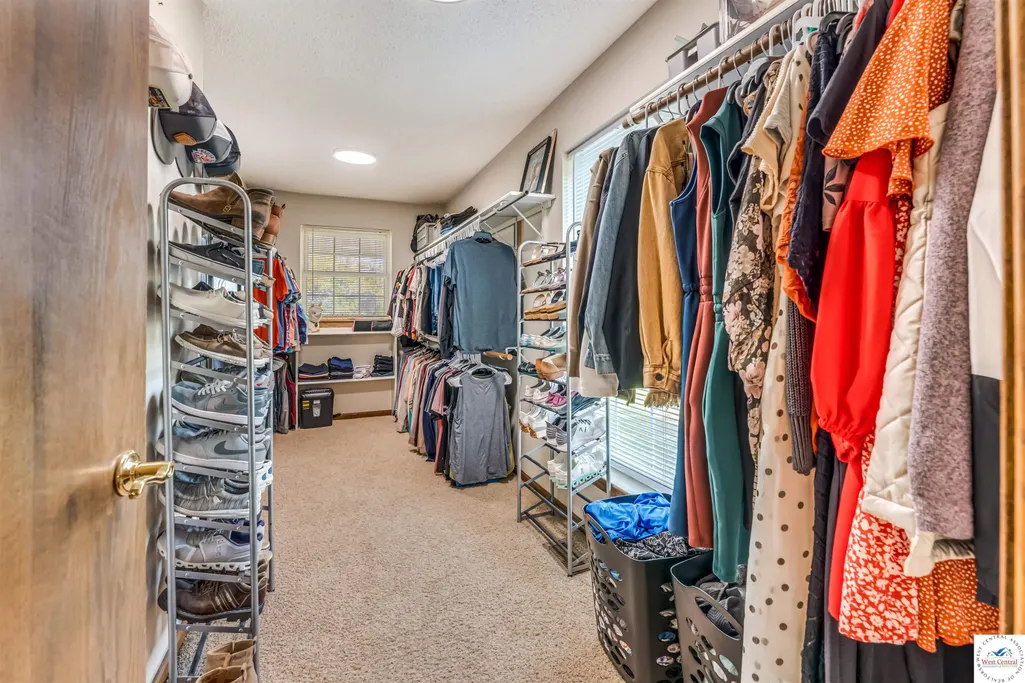
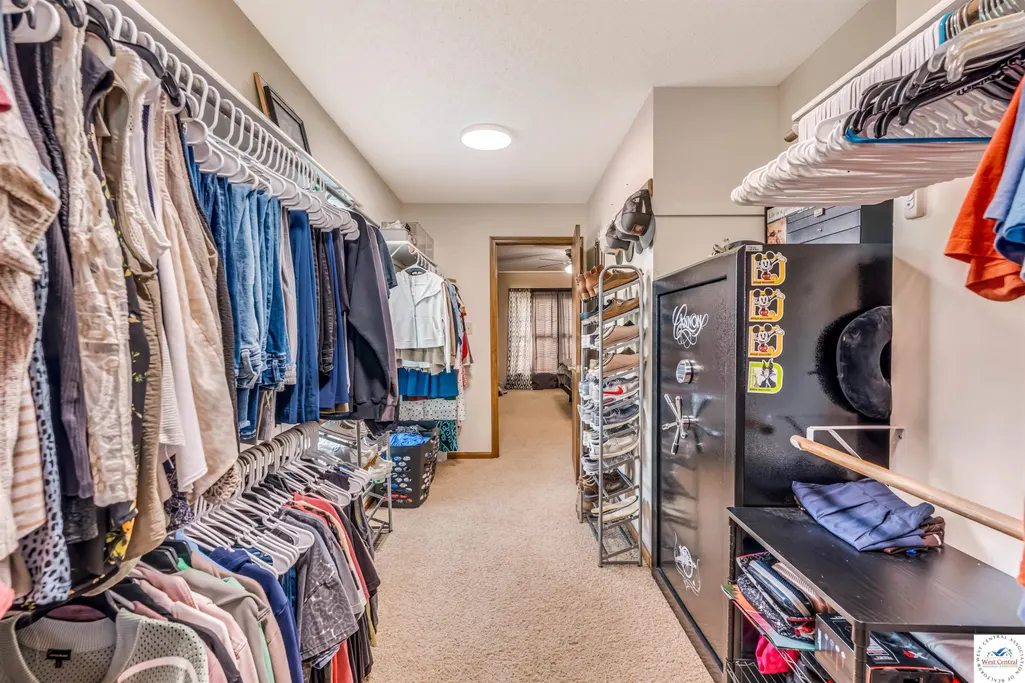
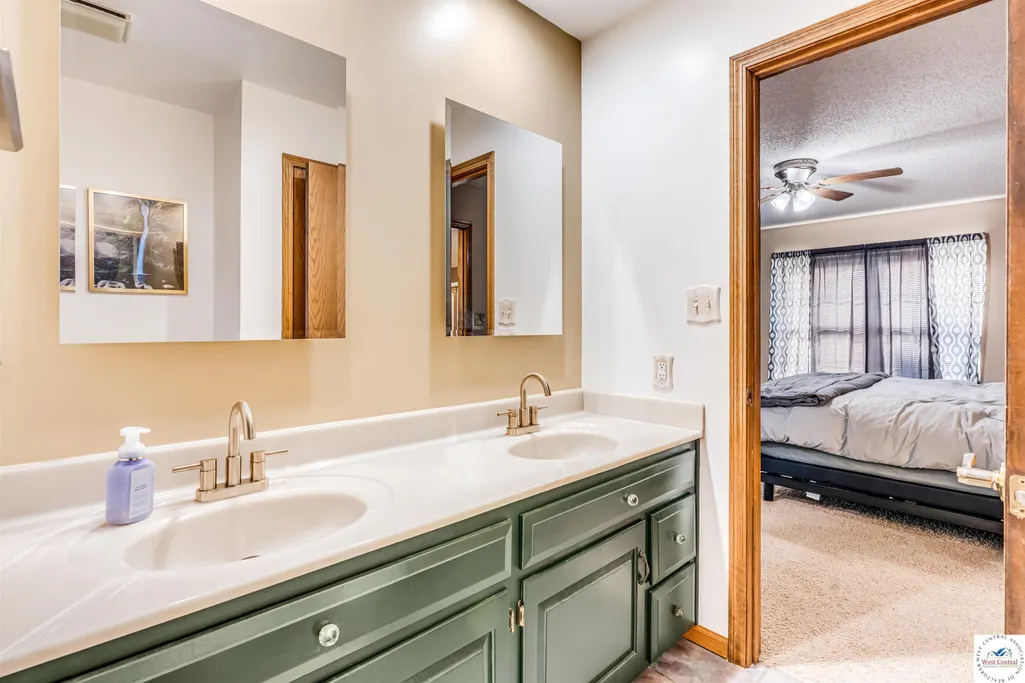
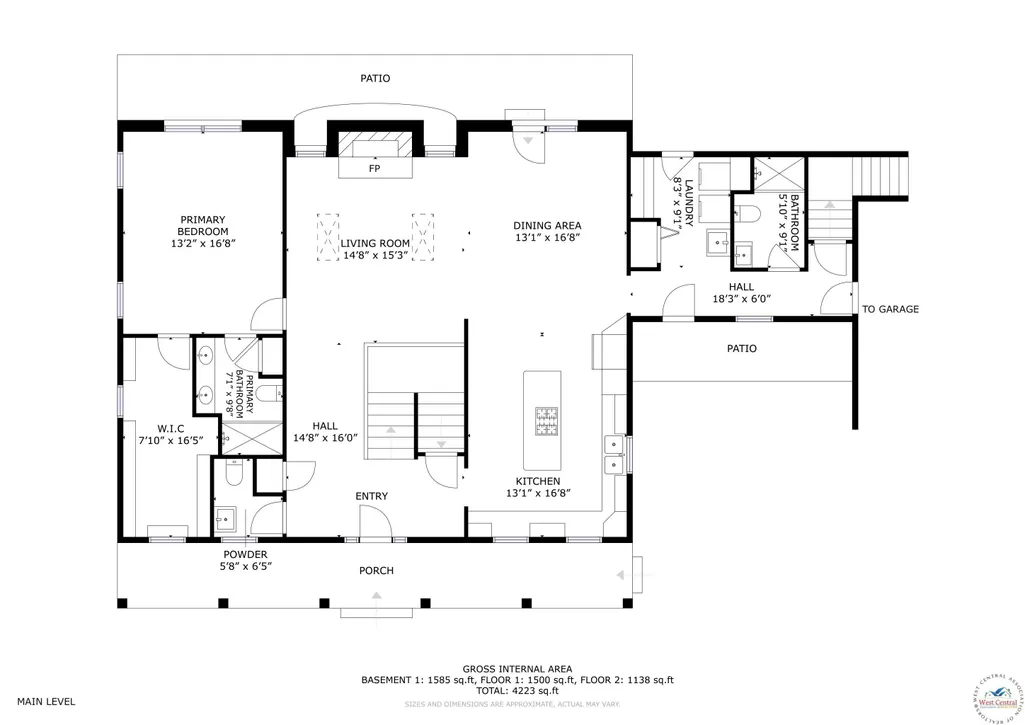
| Primary on Main | 169 |
| Second Bedroom Length | 13 |
| Second Bedroom Width | 13 |
| Bedroom 3 Area | 146.3889 |
| Bedroom 3 Length | 12.9167 |
| Bedroom 3 Width | 11.3333 |
| Bedroom 4 Area | 298.7917 |
| Bedroom 4 Length | 11.8333 |
| Bedroom 4 Width | 25.25 |
| Dining Room Area | 16.3333 |
| Dining Room Width | 13 |
| Family Room Area | 370 |
| Family Room Length | 16.3333 |
| Living Room Area | 222.2569 |
| Living Room Length | 15.4167 |
| Living Room Width | 14.4167 |
| Primary Bedroom Area | 213.4167 |
| Primary Bedroom Length | 13 |
| Primary Bedroom Width | 16.4167 |
| Family Room Width | 30 |
| Family Room Level | Upper |
| Dining Room Level | Main |
| Dining Room Area | 212.3333 |
| Bedroom 4 Level | Upper |
| Bedroom 3 Level | Upper |
| Second Bedroom Level | Upper |
Exterior Features
| Exterior Amenities | Mailbox |
|---|---|
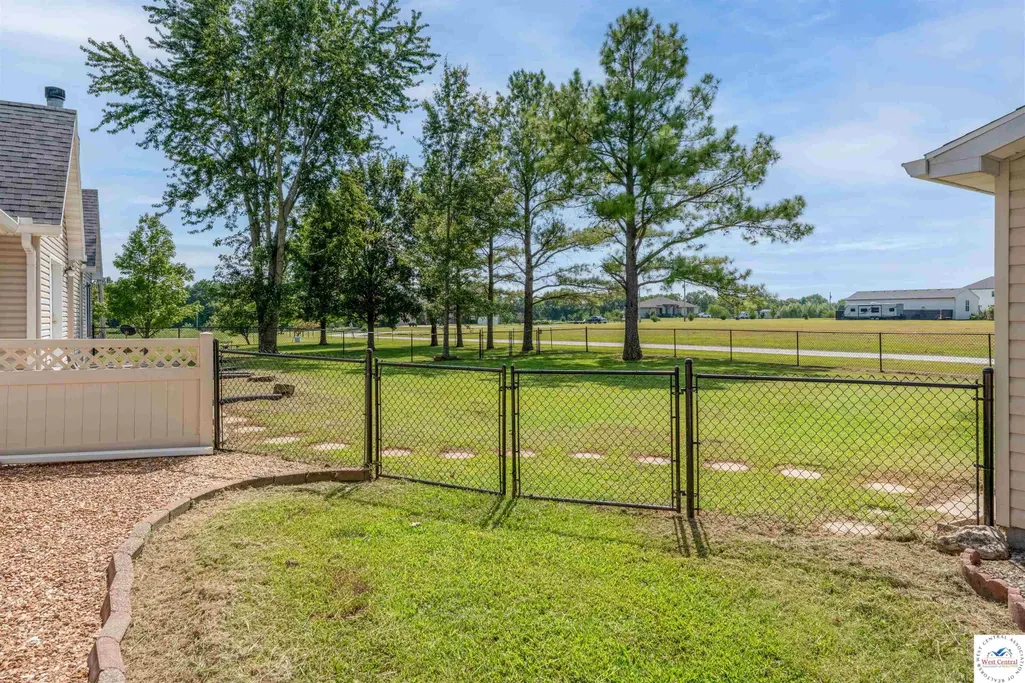
| Fencing | Back Yard,Chain Link,Partial,Wood |
| Parking Features | Multiple,Garage Door Openers 2,Garage Door Openers 3+ |
| Water Source | Well |
| Total Parking | 4 |
| Lot Size Area | 7.61 |
| Foundation Details | Concrete Perimeter |
| Spa | No |
| Building Area Total | 6400 |
| Lot Size Acres | 7.61 |
| Road Surface Type | Rock |
| Waterfront Y/N | No |
| Covered Spaces | 4 |
| Road Frontage Type | Public Road |
| Other Equipment | Dehumidifier |
Amenities
- Foreclosure
- Views
- Short Sale
- New Construction
- Adult 55+
- Lease To Own
- No HOA Fees
- Furnished
- Primary On Main
- Air Conditioning
- Seller Finance
- Green
- Fixer Upper
- Horse
- Golf
- Fireplace
- Deck
- Garage
- Basement
- Pool
Property vs Single Family Average in 65301
Price
Year Built
Visits
 The information displayed on this page is confidential, proprietary, and copyrighted information of Heartland Multiple Listing Service, Inc. (
 All information deemed reliable but not guaranteed. All properties are subject to prior sale, change or withdrawal. Neither listing broker(s) or information provider(s) shall be responsible for any typographical errors, misinformation, misprints and shall be held totally harmless. Listing(s) information is provided for consumer's personal, non-commercial use and may not be used for any purpose other than to identify prospective properties consumers may be interested in purchasing. The data relating
