
Price Reduction - Fixer Upper


Address
664 S Odell, Marshall, MO
Price
$ 70,000
Property Attributes
- MLS#103951
- TypeSingle Family
- Listing Status Active
- CountySALINE
- CityMarshall
- AreaMarshall
- Zip65340
- StyleSingle Family Residence
- Year Built1910
- Price$ 70,000
- Bedrooms4
- Full Bathrooms2
- Half Bathrooms1
- Sqr Footage3109
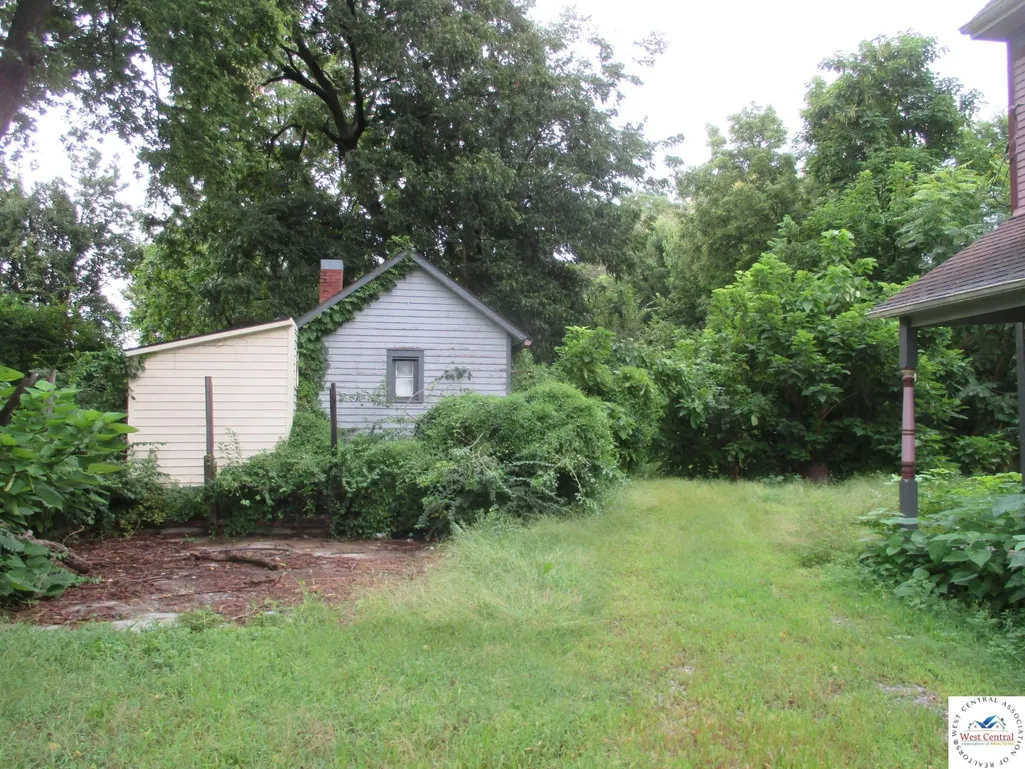
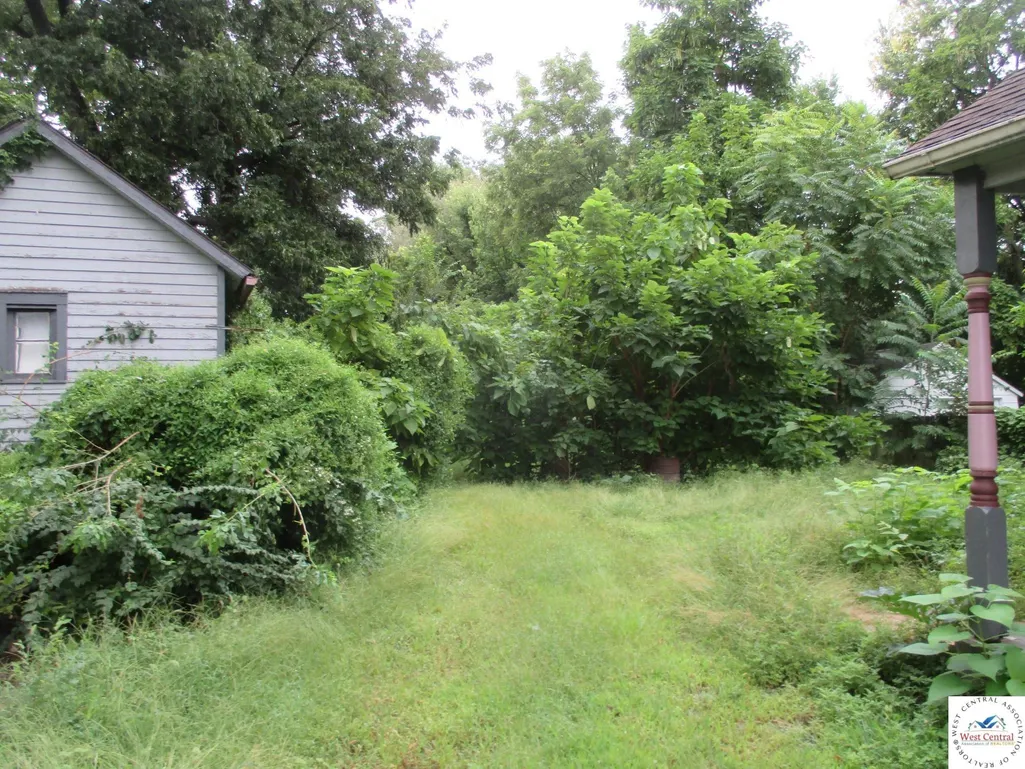
- Lot Size0.535 Acres
Data Source:
West Central Association of REALTORS® (WCAR)
Property Description
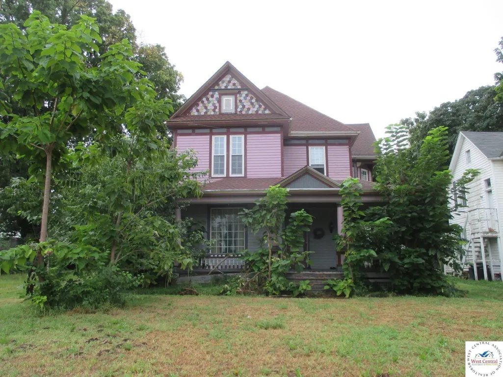
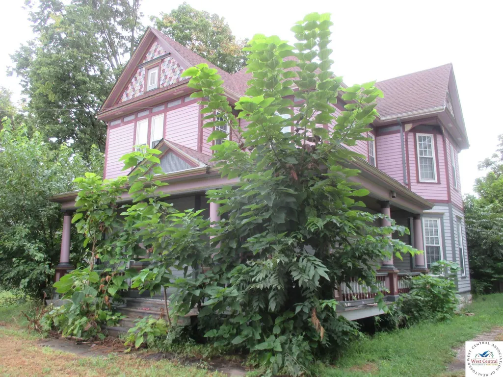
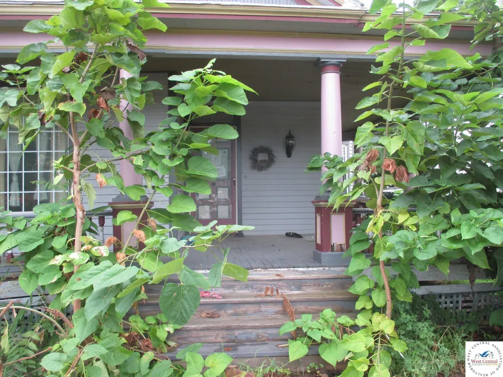
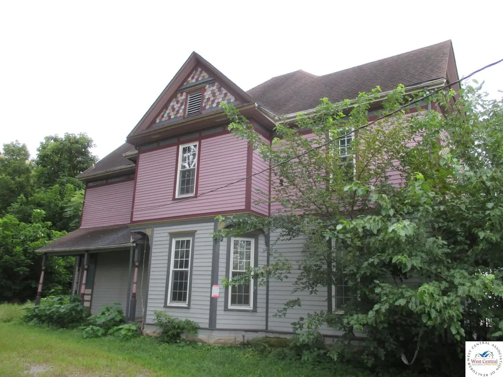
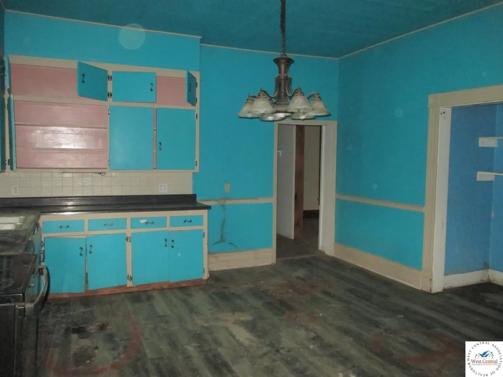
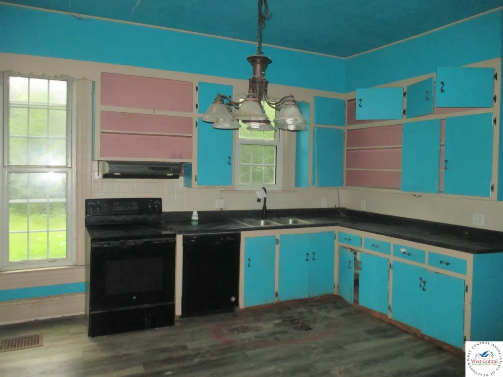
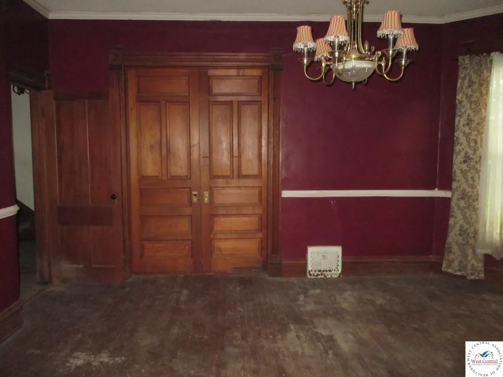
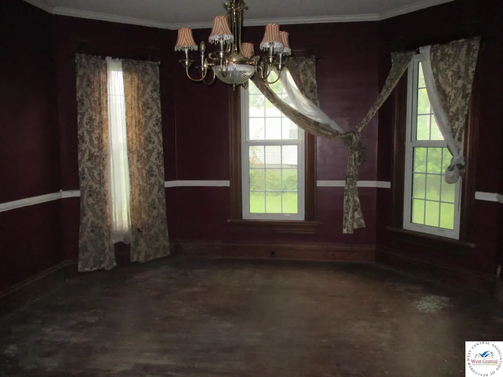
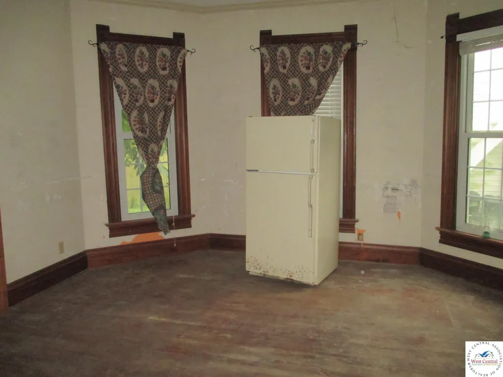
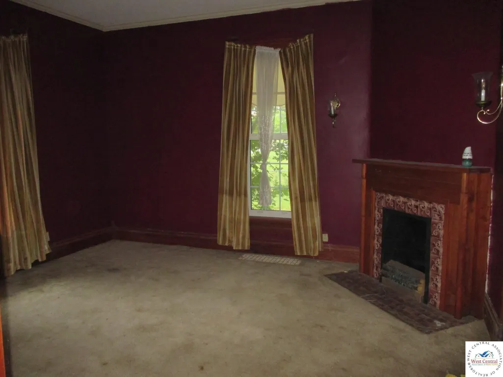
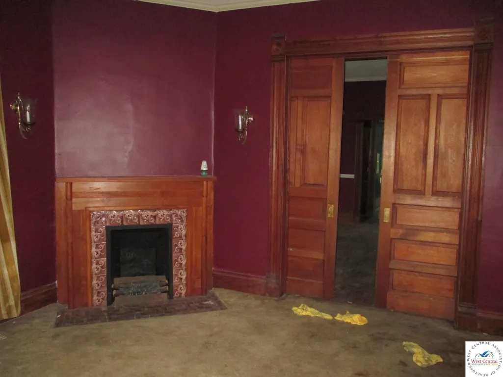
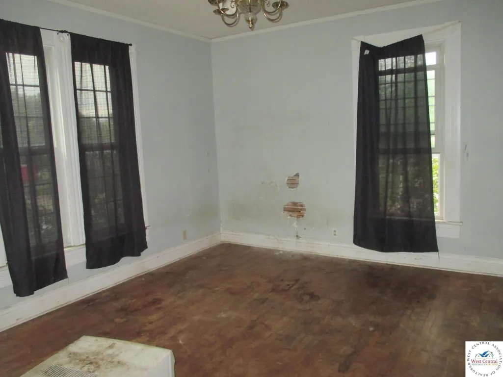
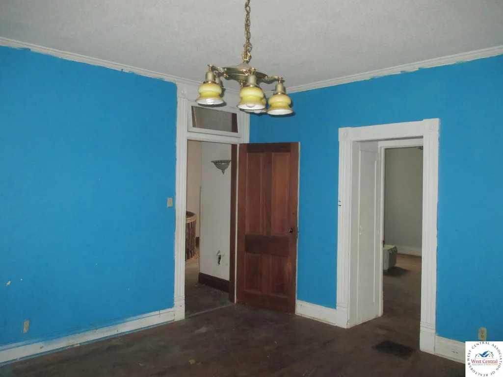
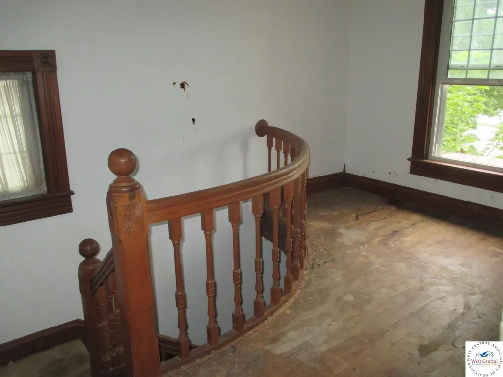
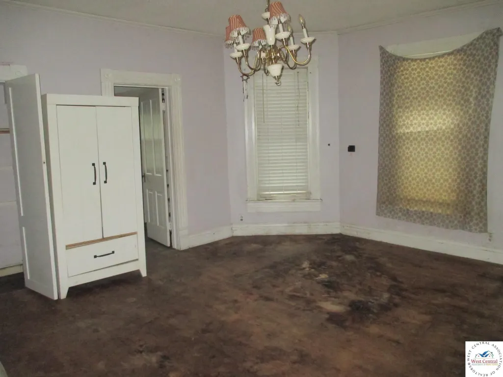
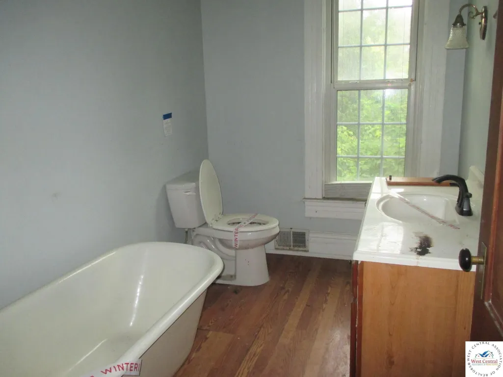
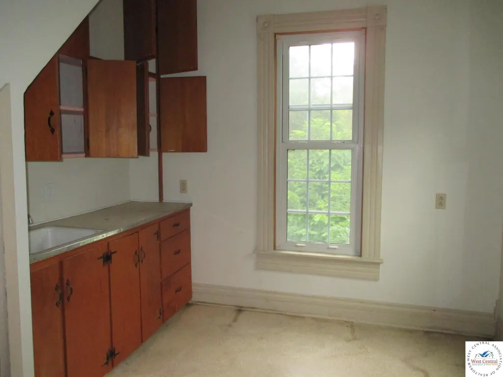
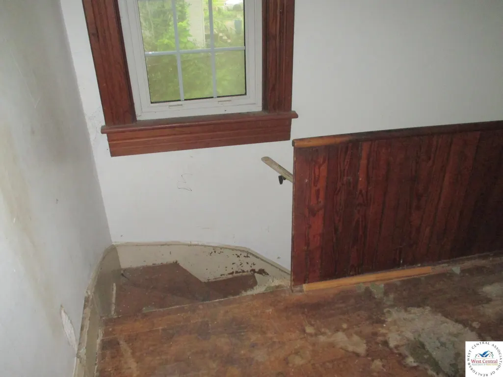
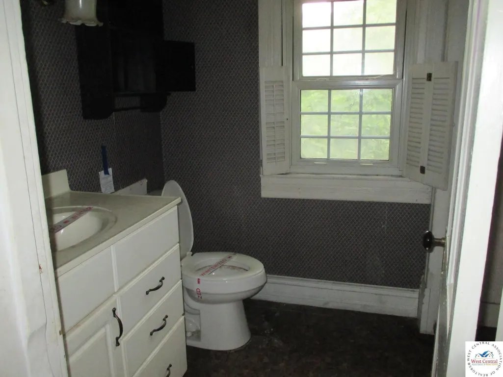
Two-story home with plenty of space to spread out. Enjoy the charm of original woodwork throughout, including beautiful pocket doors and some hardwood floors. This property is ideal for a fixer-upper, rental, or flip.
| Price History | |
|---|---|
| 8/20/2026 | Listed $79,900 |
| 9/10/2026 | 13$70,000 |
General Features
| Possession | After Closing |
|---|---|
| Year Built | 1910 |
| Stories Count | 2 |
| Levels | 2+ Stories |
| Property Subtype | Single Family Residence |
| County | SALINE |
| New Construction | No |
| Property Type | Residential |
| HOA | No |
| Attached Garage | No |
| Subdivision Name | Other |
| Garage Y/N | No |
| Full Baths | 2 |
| Status | Active |
| Directions | From Odell to Home |
| City | Marshall |
| MLS Area | Marshall |
| Lot Size Units | Square Feet |
| Lot Size Square Feet | 23305 |
| Carport Y/N | No |
| Land Lease Y/N | No |
| Current Financing | Unknown |
| Building Area Units | Square Feet |
| Primary Bedroom Level | Upper |
| Living Area Units | Square Feet |
| Standard Status | Active |
| Occupancy Type | Vacant |
| Year Built Source | GIS |
| Freehold | IDX |
Interior Features
| Kitchen Level | Main |
|---|---|
| Basement (Y/N) | Yes |
| Air Conditioning Y/N | No |
| Heating Y/N | No |
| Fireplace Y/N | No |
| Above Grade Finished Area | 3109 |
| Half Baths | 1 |
| Total Bedrooms | 4 |
| Living Room Level | Main |
| Below Grade Finished Area Unit Type | Square Feet |
| LivingAreaSource | GIS |
| Above Grade Finished Area Unit Type | Square Feet |
| Total Baths | 3 |
| Kitchen Area | 240 |
| Kitchen Length | 16 |
| Kitchen Width | 15 |
| Primary on Main | 196 |
| Second Bedroom Length | 14 |
| Second Bedroom Width | 14 |
| Bedroom 3 Area | 240 |
| Bedroom 3 Length | 15 |
| Bedroom 3 Width | 16 |
| Dining Room Area | 16 |
| Dining Room Width | 14 |
| Family Room Length | 16 |
| Living Room Area | 195 |
| Living Room Length | 15 |
| Living Room Width | 13 |
| Primary Bedroom Area | 182 |
| Primary Bedroom Length | 14 |
| Primary Bedroom Width | 13 |
| Dining Room Level | Main |
| Dining Room Area | 224 |
| Bedroom 3 Level | Upper |
| Second Bedroom Level | Upper |
Exterior Features
| Parking Features | No Garage |
|---|---|
| Lot Size Area | 23305 |
| Spa | No |
| Building Area Total | 3109 |
| Lot Dimensions | 79x295 |
| Lot Size Acres | 0.535 |
| Lot Size Source | GIS |
| Waterfront Y/N | No |
Amenities
- Foreclosure
- Views
- Short Sale
- New Construction
- Adult 55+
- Lease To Own
- No HOA Fees
- Furnished
- Primary On Main
- Air Conditioning
- Seller Finance
- Green
- Fixer Upper
- Horse
- Golf
- Fireplace
- Deck
- Garage
- Basement
- Pool
Property vs Single Family Average in 65340
Price
Year Built
Visits
 The information displayed on this page is confidential, proprietary, and copyrighted information of Heartland Multiple Listing Service, Inc. (
 All information deemed reliable but not guaranteed. All properties are subject to prior sale, change or withdrawal. Neither listing broker(s) or information provider(s) shall be responsible for any typographical errors, misinformation, misprints and shall be held totally harmless. Listing(s) information is provided for consumer's personal, non-commercial use and may not be used for any purpose other than to identify prospective properties consumers may be interested in purchasing. The data relating
