
New Construction - Primary on Main


Address
108 Se 315 P, Clinton, MO
Price
$ 439,900
Property Attributes
- MLS#102596
- TypeSingle Family
- Listing Status Active
- CountyHENRY
- CityClinton
- AreaTruman Lake Henry County
- Zip64735
- StyleRanch
- Year Built2026
- Price$ 439,900
- Bedrooms3
- Full Bathrooms2
- Half Bathrooms0
- Sqr Footage1611
- Lot Size5 Acres
Data Source:
West Central Association of REALTORS® (WCAR)
Property Description
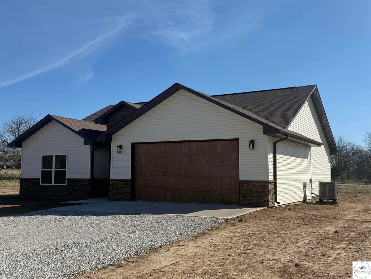
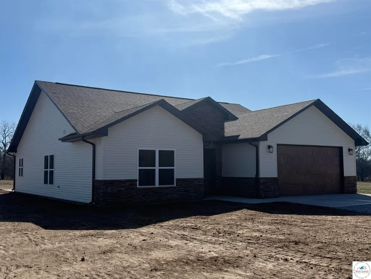
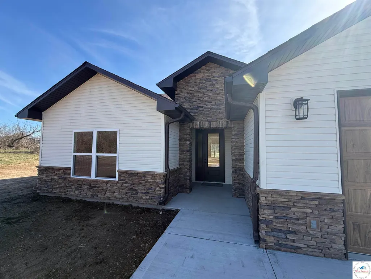
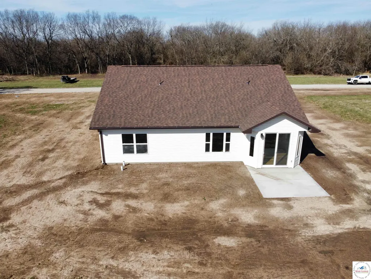
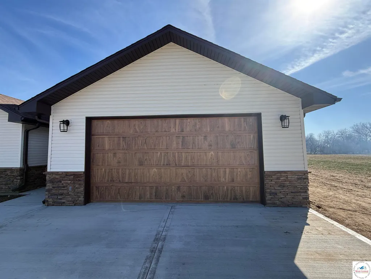
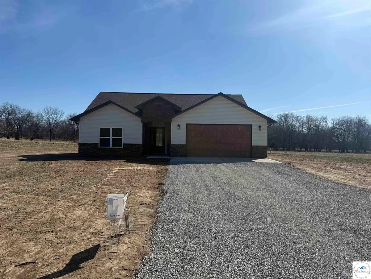
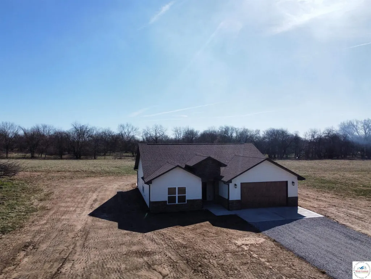
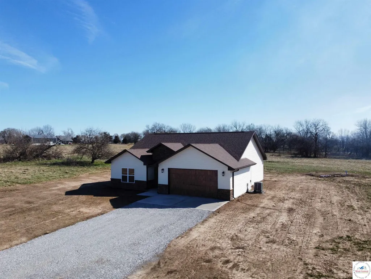
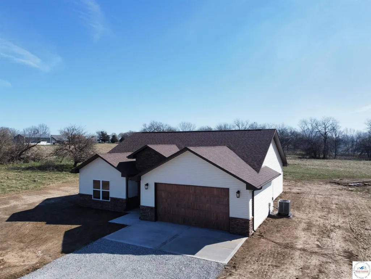
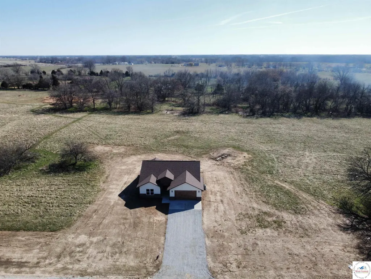
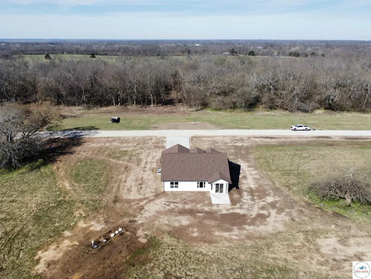
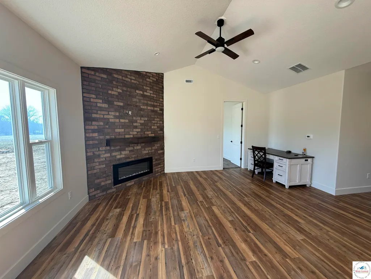
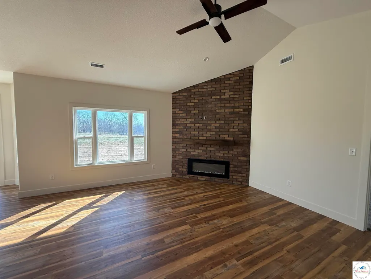
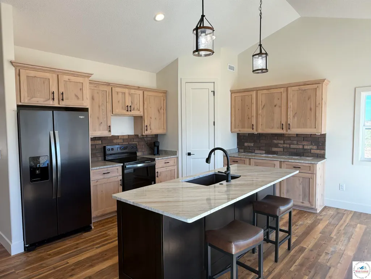
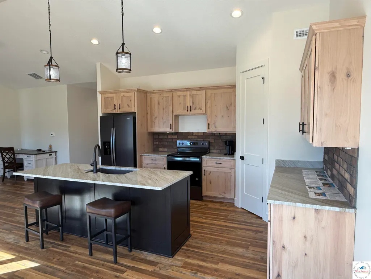
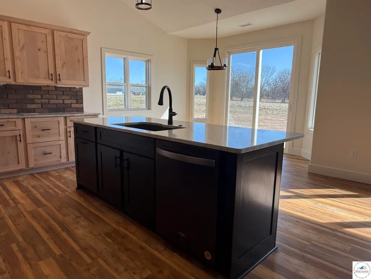
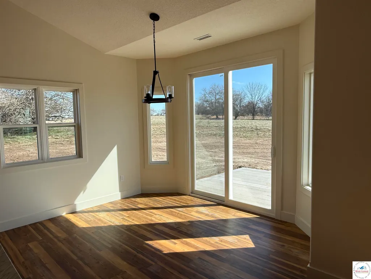
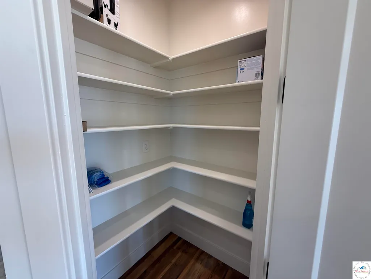
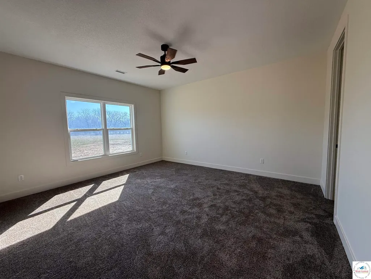
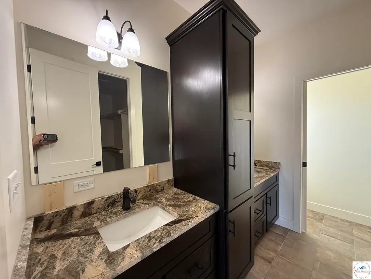
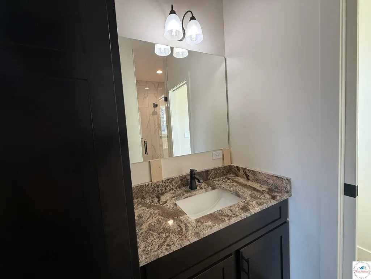
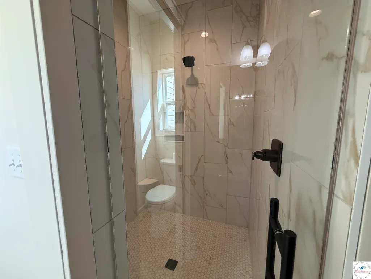
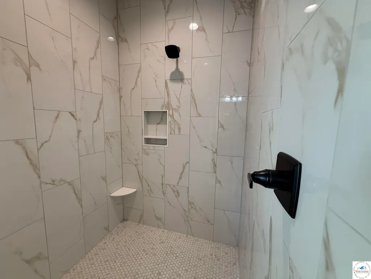
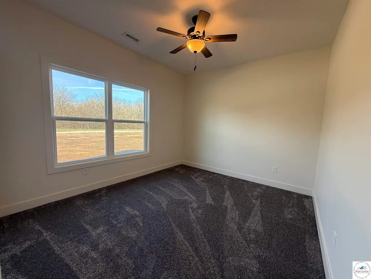
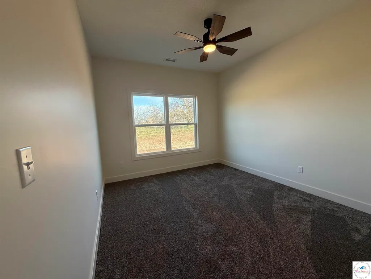
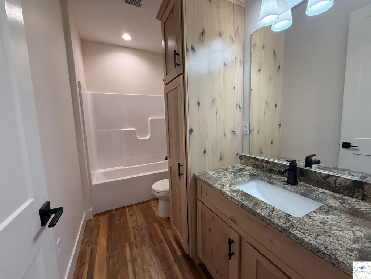
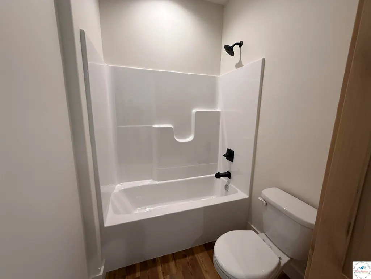
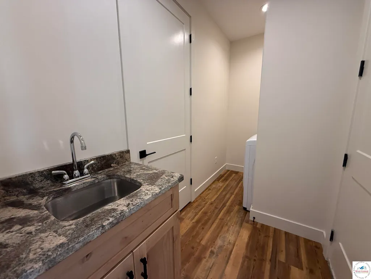
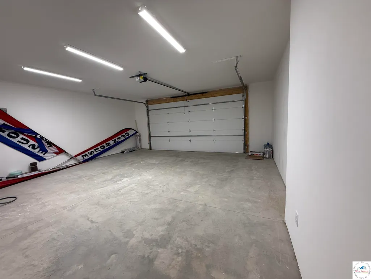
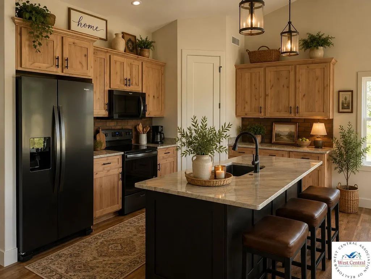
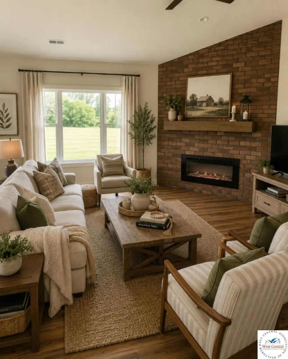
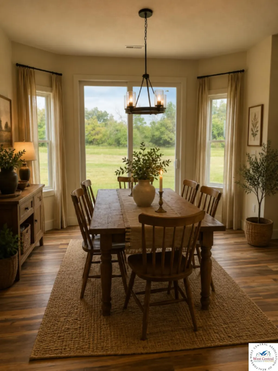
Brand New Truman Lake area Custom-Built Home. Welcome to your dream home! This stunning brand-new custom build offers the perfect blend of style, comfort, and functionality. Featuring 3 spacious bedrooms and 2 beautifully designed bathrooms, this home is thoughtfully crafted with high-end upgrades throughout, all on 5 Acres. Step inside to enjoy soaring 9-foot ceilings and durable, stylish vinyl plank flooring that flows seamlessly through the main living areas. The inviting living room showcases a gorgeous brick fireplace (electric)—perfect for cozy evenings and entertaining guests. The kitchen is a true highlight, featuring custom alder cabinets, a convenient pantry, and ample space for cooking and gathering. The master suite offers a relaxing retreat with a beautifully tiled shower designed for both comfort and elegance. Attached 2 car garage for convenience and storage. Attractive stone front exterior for great curb appeal. Spacious 12’ x 12’ concrete back patio—ideal for outdoor living. Large storage/mechanical room for added functionality This home combines quality craftsmanship with modern finishes—ready for you to move in and make it your own. Don’t miss the opportunity to own a brand-new home with all the upgrades you’ve been looking for! Builder is offering to pay 1.5 points to lower buyers mortgage interest rate. Schedule your showing today!
| Price History | |
|---|---|
| 3/19/2026 | Listed $469,900 |
| 4/17/2026 | 7$439,900 |
General Features
| Sewer | Septic Tank |
|---|---|
| Heating | Forced Air,Electric,Heat Pump |
| Cooling | Central Air |
| Roof | Composition |
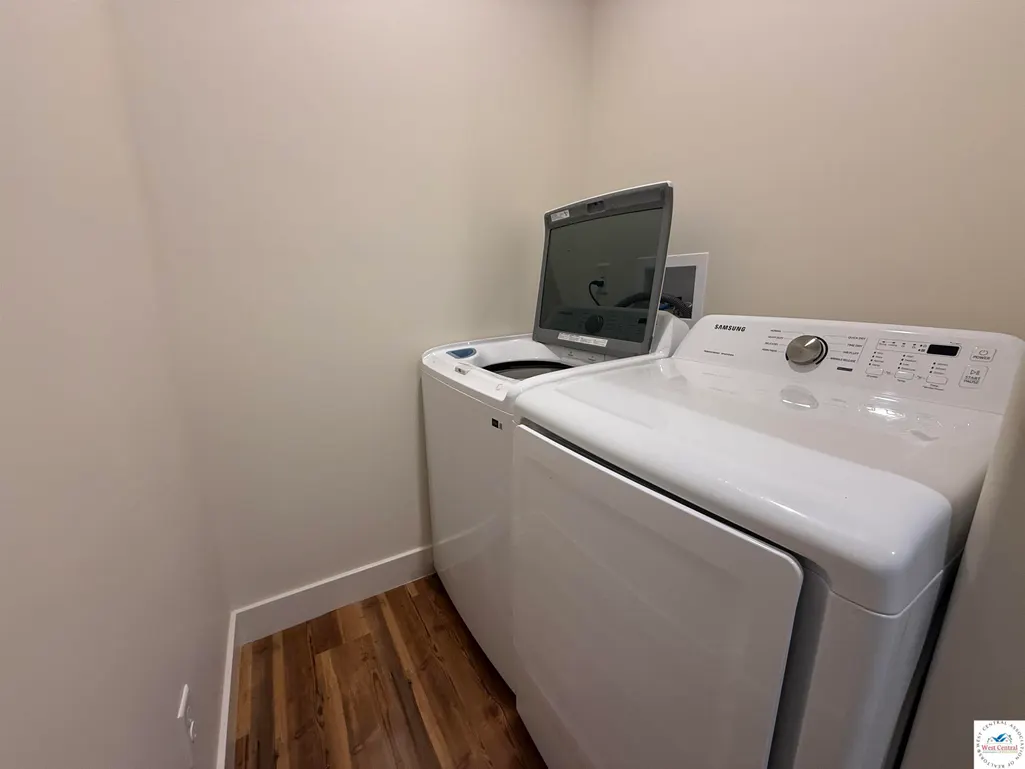
| Appliances | Built-In Dishwasher,Microwave,Electric Oven/Range,Refrigerator,Dryer,Washer |
| Garage Spaces | 2 |
| Patio/Porch Features | Patio |
| Architectural Style | Ranch |
| Construction Materials | Stone,Vinyl Siding |
| Year Built | 2026 |
| Electric | 220 Volts in Laundry,220 Volts |
| Property Subtype | Single Family |
| County | HENRY |
| New Construction | Yes |
| Property Type | Residential |
| HOA | No |
| Attached Garage | Yes |
| Subdivision Name | Other |
| Garage Y/N | Yes |
| Full Baths | 2 |
| Status | Active |
| Directions | Hwy 7 north- left on AA,1 mile left on 100,approx 3/4 mile right at Hedgewood Estates to home on left (sign) |
| City | Clinton |
| Body of Water | Truman Lake |
| MLS Area | Truman Lake Henry County |
| Lot Size Units | Acres |
| Lot Size Square Feet | 217800 |
| Carport Y/N | No |
| Land Lease Y/N | No |
| Current Financing | Unknown |
| Property Condition | New Construction |
| Building Area Units | Square Feet |
| Primary Bedroom Level | Main |
| Living Area Units | Square Feet |
| Standard Status | Active |
| Occupancy Type | Vacant |
| Freehold | IDX |
Interior Features
| Flooring | Carpet,Tile |
|---|---|
| Total Fireplaces | 1 |
| Fireplace Features | Circulating,Electric,Living Room |
| Kitchen Level | Main |
| Basement (Y/N) | No |
| Air Conditioning Y/N | Yes |
| Heating Y/N | Yes |
| Window Features | Screens,Thermal/Multi-Pane,Tilt-In,Vinyl |
| Fireplace Y/N | Yes |
| Above Grade Finished Area | 1611 |
| Total Bedrooms | 3 |
| Living Room Level | Main |
| Below Grade Finished Area Unit Type | Square Feet |
| LivingAreaSource | Owner |
| Above Grade Finished Area Unit Type | Square Feet |
| Kitchen Features | Cabinets Wood,Custom Built Cabinet,Pantry |
| Total Baths | 2 |
| Kitchen Area | 184 |
| Kitchen Length | 16 |
| Kitchen Width | 11.5 |
| Primary on Main | 159.5 |
| Second Bedroom Length | 14.5 |
| Second Bedroom Width | 11 |
| Bedroom 3 Area | 159.5 |
| Bedroom 3 Length | 14.5 |
| Bedroom 3 Width | 11 |
| Dining Room Area | 14 |
| Dining Room Width | 11.5 |
| Family Room Length | 14 |
| Living Room Area | 255.5 |
| Living Room Length | 18.25 |
| Living Room Width | 14 |
| Primary Bedroom Area | 230.6667 |
| Primary Bedroom Length | 16 |
| Primary Bedroom Width | 14.4167 |
| Dining Room Level | Main |
| Dining Room Area | 161 |
| Bedroom 3 Level | Main |
| Second Bedroom Level | Main |
Exterior Features
| Parking Features | Attached,Garage Door Opener 1 |
|---|---|
| Water Source | Public |
| Total Parking | 2 |
| Lot Size Area | 5 |
| Foundation Details | Concrete Perimeter,Slab |
| Spa | No |
| Building Area Total | 1611 |
| Lot Size Acres | 5 |
| Road Surface Type | Rock |
| Waterfront Y/N | No |
| Covered Spaces | 2 |
Amenities
- Foreclosure
- Views
- Short Sale
- New Construction
- Adult 55+
- Lease To Own
- No HOA Fees
- Furnished
- Primary On Main
- Air Conditioning
- Seller Finance
- Green
- Fixer Upper
- Horse
- Golf
- Fireplace
- Deck
- Garage
- Basement
- Pool
Property vs Single Family Average in 64735
Price
Year Built
Visits
 The information displayed on this page is confidential, proprietary, and copyrighted information of Heartland Multiple Listing Service, Inc. (
 All information deemed reliable but not guaranteed. All properties are subject to prior sale, change or withdrawal. Neither listing broker(s) or information provider(s) shall be responsible for any typographical errors, misinformation, misprints and shall be held totally harmless. Listing(s) information is provided for consumer's personal, non-commercial use and may not be used for any purpose other than to identify prospective properties consumers may be interested in purchasing. The data relating
