
Open House Sat, Sep 26th 12:00 PM - 02:00 PM - Golf Course













Address
9101 Ne 109th Terrace, Kansas City, MO
Price
$ 400,000
Property Attributes
- MLS#2643025
- TypeSingle Family
- Listing Status Active
- CountyCLAY
- CityKansas City
- Area106 - Liberty City Limits
- NeighborhoodSomerbrook
- Zip64157
- StyleTraditional
- Year Built2003
- Taxes$ 4852
- Price$ 400,000
- Bedrooms4
- Full Bathrooms3
- Half Bathrooms1
- Sqr Footage2754
- Lot Size0.35 Acres
Data Source:
Heartland MLS (HMLS)
Property Description
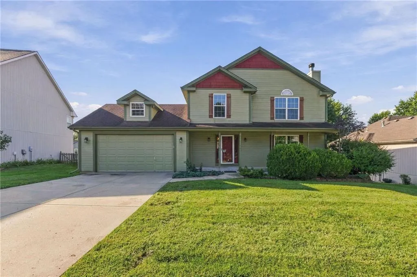
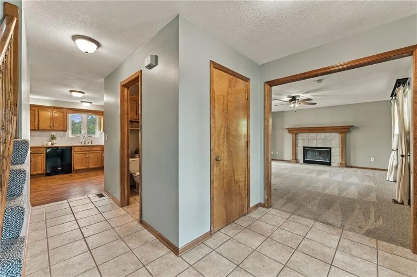
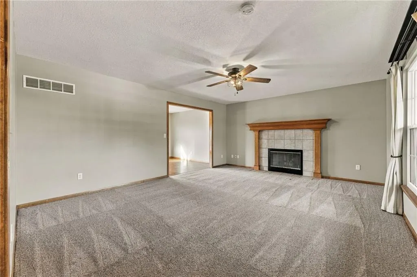
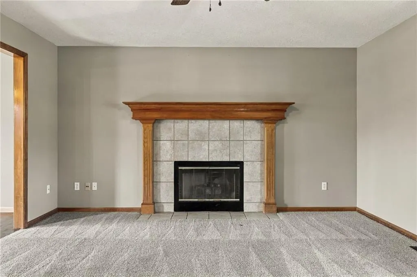
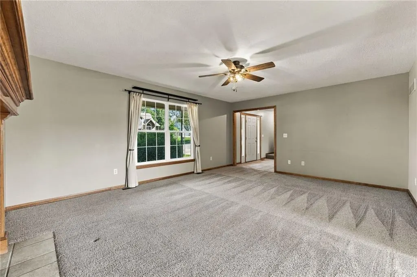
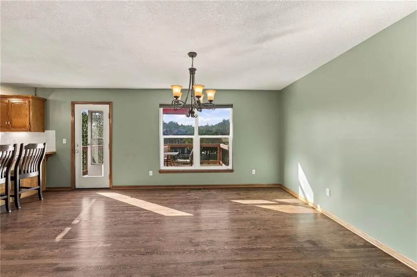
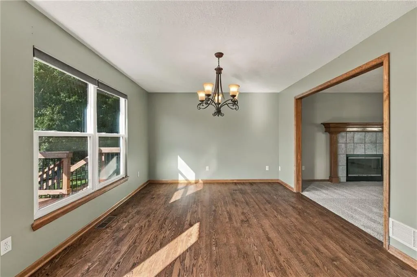
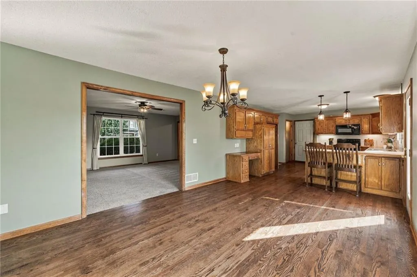
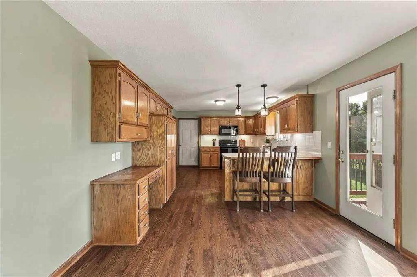
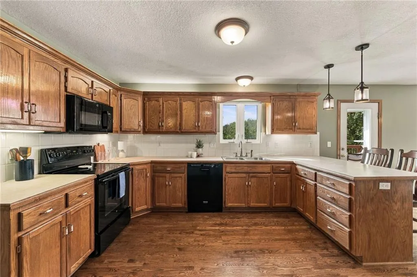
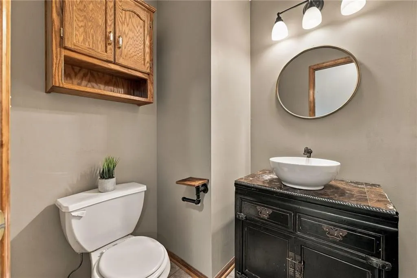
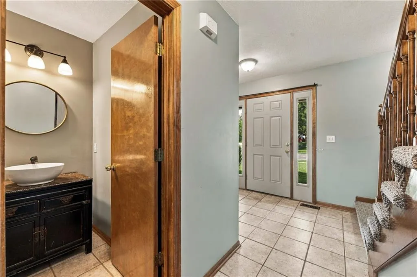
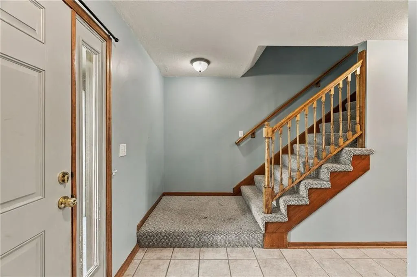
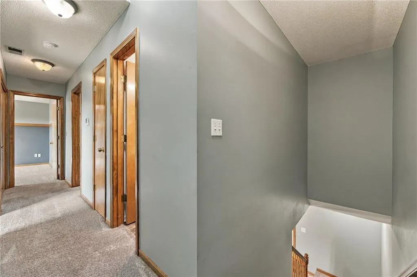
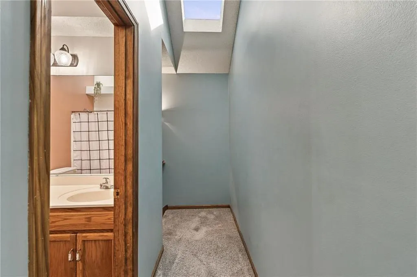
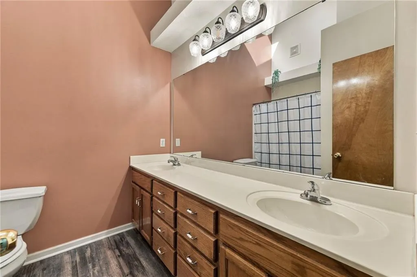
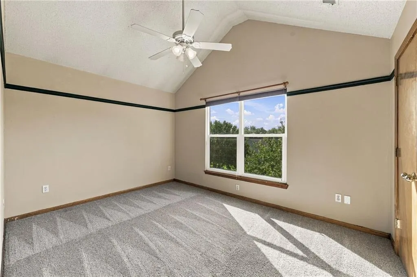
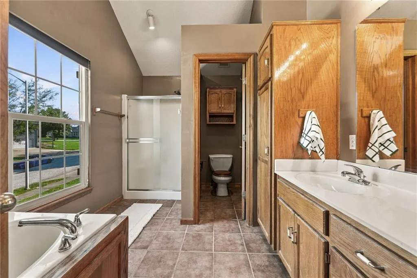
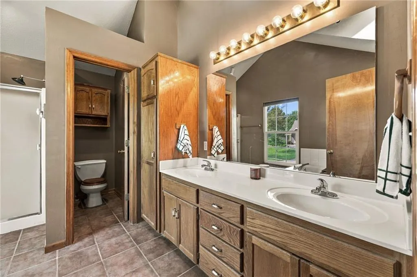
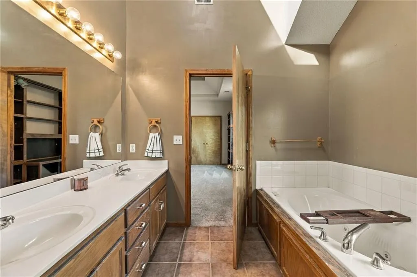
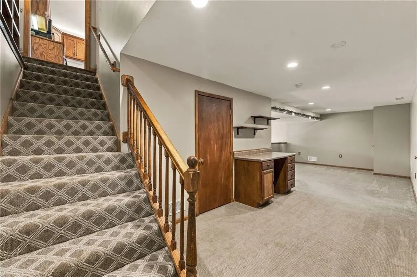
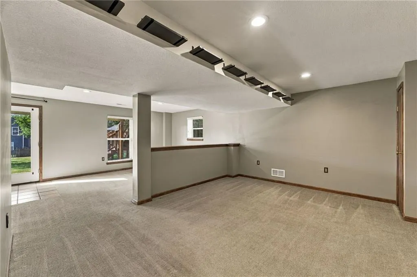
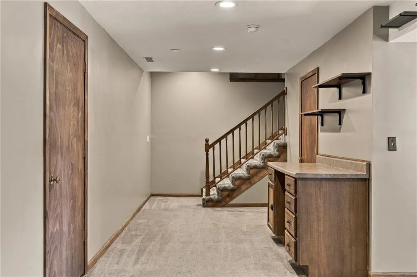
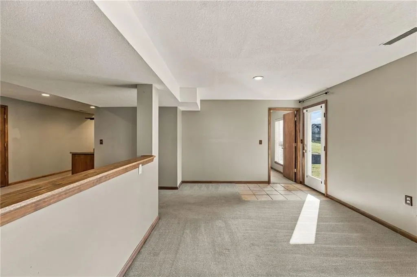
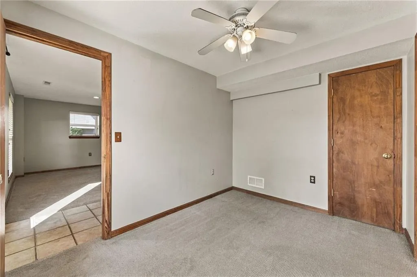
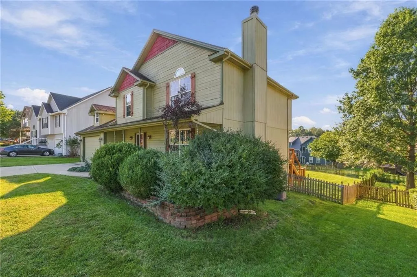
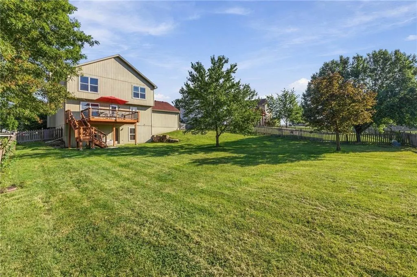
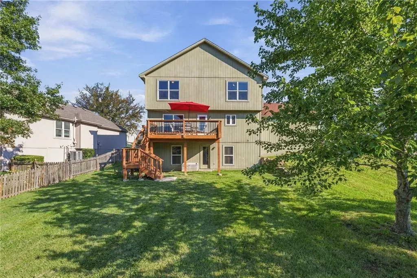
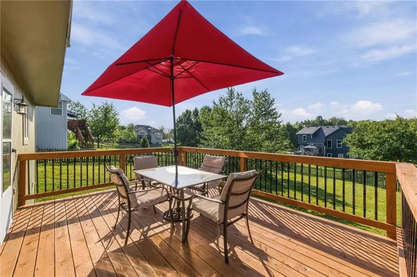
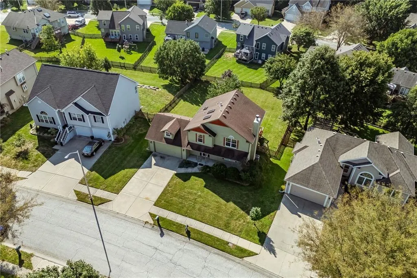
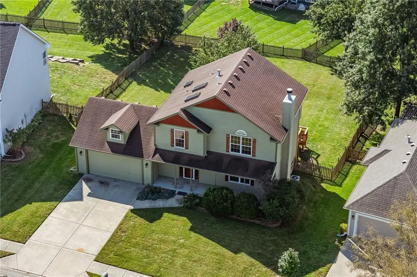
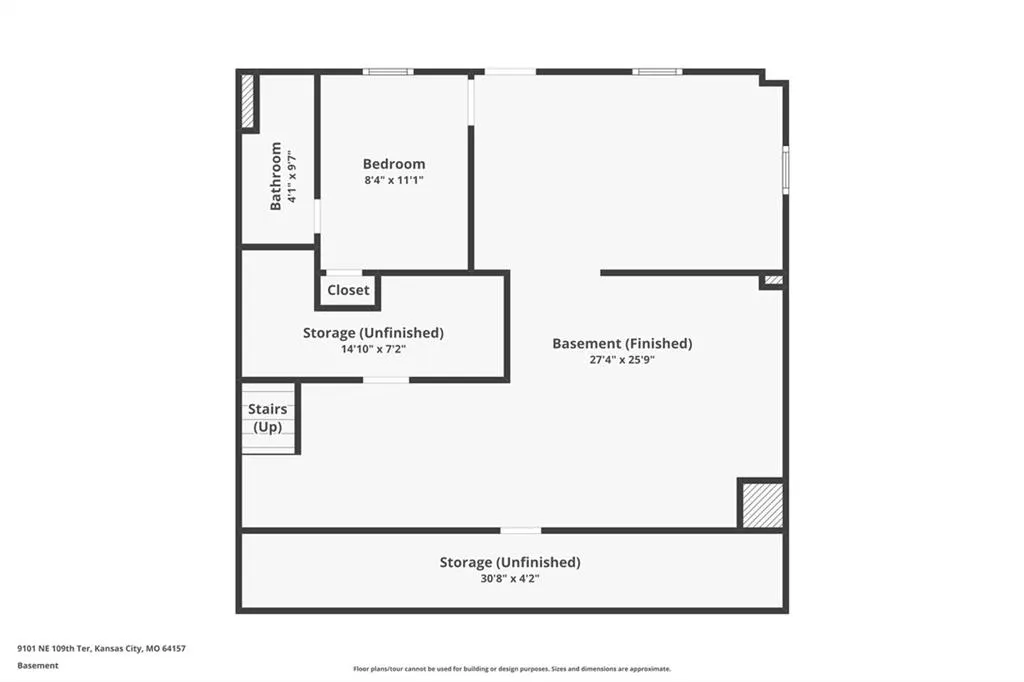
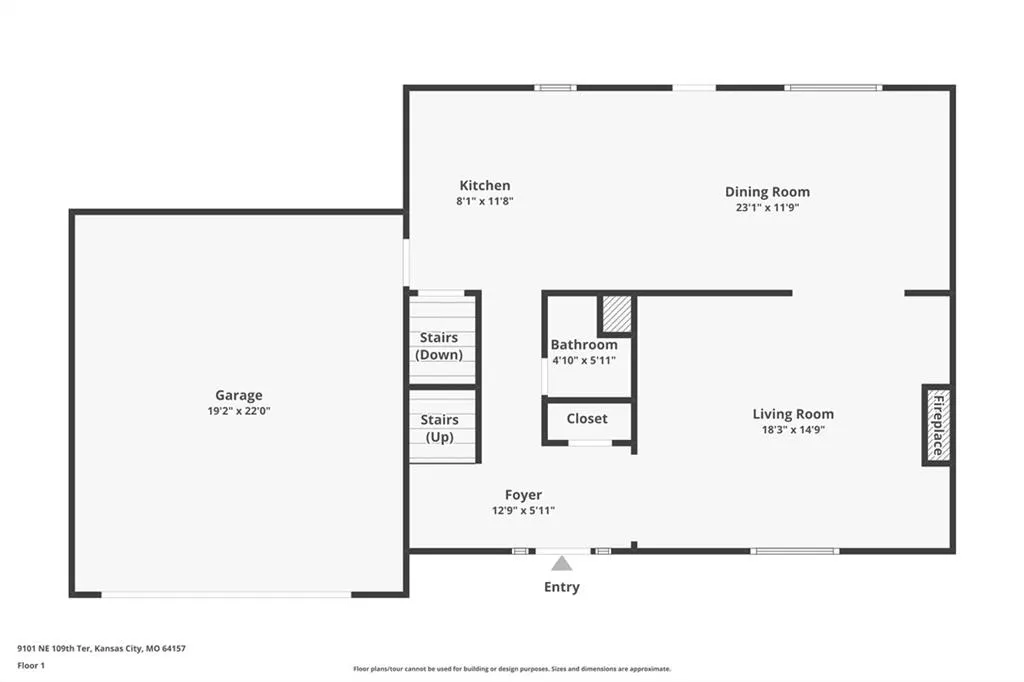
Have you been waiting for the perfect space to call home? This one of a kind property in the Liberty North School District features 4 large bedrooms, 3.5 bathrooms and has been cared for by the same dedicated owners for almost 22 years. Inside you will be captivated by the cozy fire place, fresh paint, new carpet and thermal windows that fill each room with radiant natural light. Perfectly highlighting the rich oak hardwood floors and complimentary trim throughout. Each room feels unique with vaulted ceilings, custom shelving and skylights through out the home. Bonus storage included above the garage with easy access and full power. The finished basement offers an abundant amount of space to entertain, craft, store or have a separate office with the full bedroom/bathroom suite. Additional plumbing is provided to finish a wet bar or sink! Opening directly to an oversized backyard that features a brand new deck, allowing you to unwind and enjoy the midwest fall weather. Take comfort knowing you are just minutes from unlimited retail & restaurants options in the perfect location between I-35 and 435 – accessibility is never an issue. Just 20 minutes from Kansas City International Airport and nearby over a dozen golf courses including Hodge Park, Shoal Creek and Golf Ranch. Nestled within the community of Sommerbrook, with well-maintained sidewalks that lead to the neighborhood pool, park and soccer fields for endless fun and adventure! Your search for a home that seamlessly blends comfort, quality, and convenience is finally over. Welcome home to 9101 NE 109th Terrace.
| Elementary School | Middle School | High School |
|---|---|---|
| Ridgeview Elementary School | Liberty Middle School | Liberty North High School |
| Price History | |
|---|---|
| 9/19/2026 | Listed $400,000 |
General Features
| Living Area | 2754 |
|---|---|
| Sewer | Public Sewer |
| Heating | Natural Gas |
| Cooling | Electric |
| Possession | Funding |
| Roof | Composition |
| Appliances | Dishwasher,Disposal,Microwave,Electric Range |
| HOA Fee | 440 |
| Garage Spaces | 2 |
| Association Fee Includes | Other |
| Patio/Porch Features | Deck,Covered Patio,Porch |
| Architectural Style | Traditional |
| Security Features | Fire Alarm,Smoke Detector(s) |
| Construction Materials | Concrete,Frame |
| Year Built | 2003 |
| Property Subtype | Single Family Residence |
| Ownership | Private |
| Assoc Fee Paid Per | Annually |
| County | Clay |
| Property Type | Residential |
| Association Amenities | Play Area,Pool |
| HOA | Yes |
| Subdivision Name | Somerbrook |
| Facing Direction | North |
| Garage Y/N | Yes |
| Full Baths | 3 |
| Status | Active |
| Directions | Starting on Hwy 35 N,take exit 12B to 435 North,Take exit 46 onto NE 108th Street,Take a right onto NE 108th Street,Turn right onto NE 109th St,Turn left onto N Lane Ave,Turn right onto NE 109th Terr |
| High School | Liberty North |
| City | Kansas City |
| Association Name | Young Management Group |
| High School District | Liberty |
| MLS Area | 106 - Liberty City Limits |
| Lot Size Units | Acres |
| Lot Size Square Feet | 15246 |
| Listing Terms | Cash,Conventional,FHA,VA Loan |
| Elementary School | Ridgeview |
| Middle/Junior High School | Liberty |
| Public Remarks | Have you been waiting for the perfect space to call home? This one of a kind property in the Liberty North School District features 4 large bedrooms,3.5 bathrooms and has been cared for by the same d |
| Virtual Tour | https://www.zillow.com/view-imx/c7429561-e28b-4e91-b26d-6e49e8387f8f?wl=true&setAttribution=mls&initialViewType=pano |
| Standard Status | Active |
| In Flood Plain | No |
| Virtual Tour | https://www.zillow.com/view-imx/c7429561-e28b-4e91-b26d-6e49e8387f8f?initialViewType=pano |
| HMS_MaintenanceProvidedYN | No |
Interior Features
| Interior Amenities | Ceiling Fan(s),Custom Cabinets,Pantry,Vaulted Ceiling(s) |
|---|---|
| Basement | Basement BR,Finished,Full,Walk-Out Access |
| Flooring | Carpet,Tile,Wood |
| Total Fireplaces | 1 |
| Fireplace Features | Family Room,Gas,Gas Starter,Insert |
| Basement (Y/N) | Yes |
| Air Conditioning Y/N | Yes |
| Window Features | Skylight(s),Thermal Windows |
| Fireplace Y/N | Yes |
| Above Grade Finished Area | 1836 |
| Half Baths | 1 |
| Laundry Features | Upper Level |
| Total Bedrooms | 4 |
| Below Grade Finished Area | 918 |
| Dining Area Features | Kit/Dining Combo |
| Floor Plan Features | 2 Stories |
Exterior Features
| Fencing | Wood |
|---|---|
| Parking Features | Attached,Garage Door Opener,Garage Faces Front,Off Street |
| Lot Features | City Limits |
| Water Source | Public |
| Lot Size Area | 0.35 |
| Road Surface Type | Paved |
| Road Responsibility | Public Maintenance |
| Other Room Features | Fam Rm Main Level,Great Room,Recreation Room |
Amenities
- Foreclosure
- Views
- Short Sale
- New Construction
- Adult 55+
- Lease To Own
- No HOA Fees
- Furnished
- Primary On Main
- Air Conditioning
- Seller Finance
- Green
- Fixer Upper
- Horse
- Golf
- Fireplace
- Deck
- Garage
- Basement
- Pool
Property vs Single Family Average in 64157
Price
Taxes
Year Built
Visits
 The information displayed on this page is confidential, proprietary, and copyrighted information of Heartland Multiple Listing Service, Inc. (
 All information deemed reliable but not guaranteed. All properties are subject to prior sale, change or withdrawal. Neither listing broker(s) or information provider(s) shall be responsible for any typographical errors, misinformation, misprints and shall be held totally harmless. Listing(s) information is provided for consumer's personal, non-commercial use and may not be used for any purpose other than to identify prospective properties consumers may be interested in purchasing. The data relating
