

Address
4201 Nw 64th Place, Kansas City, MO
Price
$ 380,000
Property Attributes
- MLS#2642578
- TypeSingle Family
- Listing Status Active
- CountyPLATTE
- CityKansas City
- Area115 - N=I-435-Hwy 152 - S=Mo Rvr - E=Platte Co Ln
- NeighborhoodSeven Hills
- Zip64151
- StyleTraditional
- Year Built1989
- Taxes$ 3910
- Price$ 380,000
- Bedrooms4
- Full Bathrooms2
- Half Bathrooms2
- Sqr Footage3440
- Lot Size0.240404 Acres
Data Source:
Heartland MLS (HMLS)
Property Description
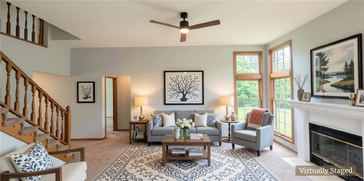
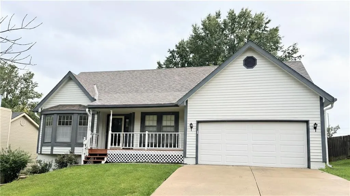
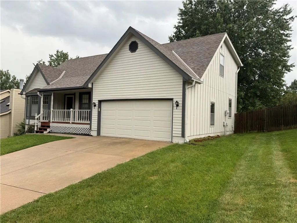
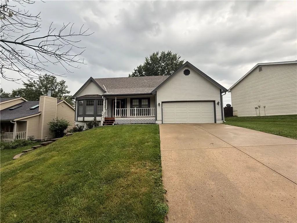
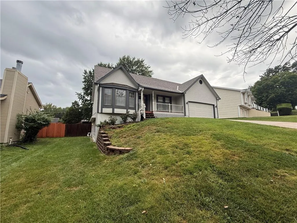
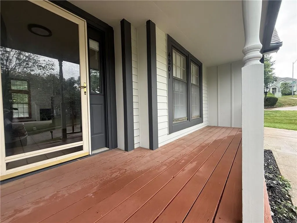
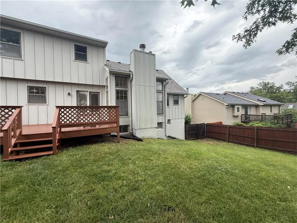
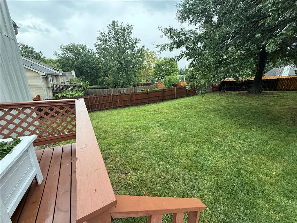
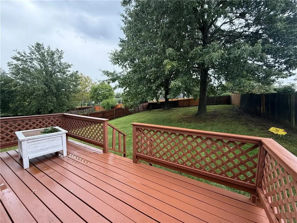
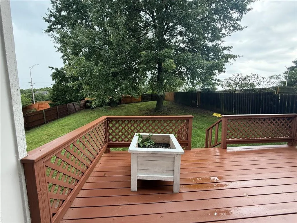
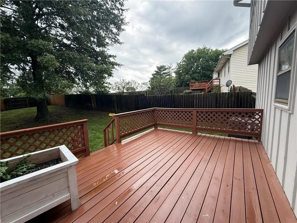
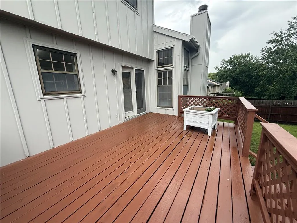
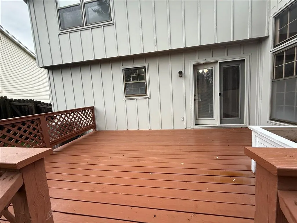
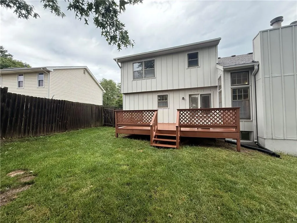
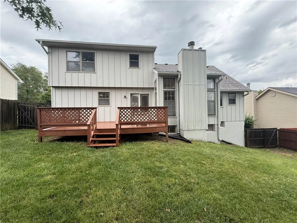
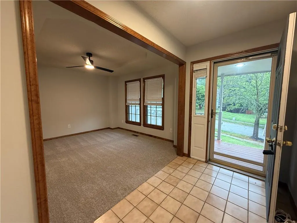
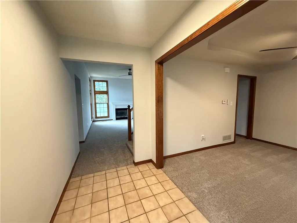
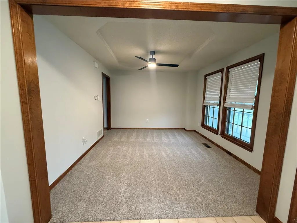
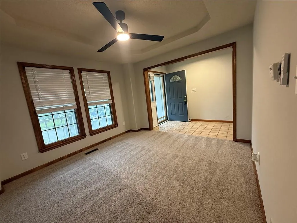
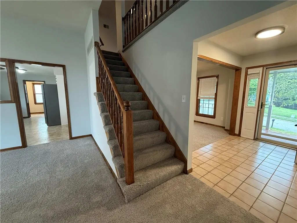
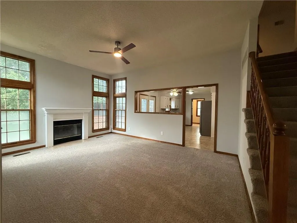
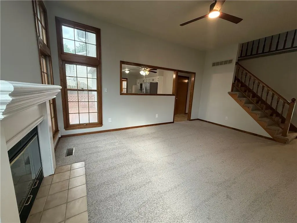
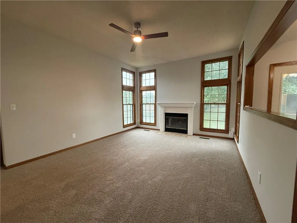
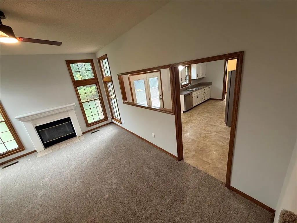
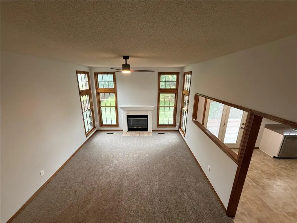
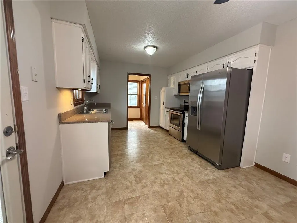
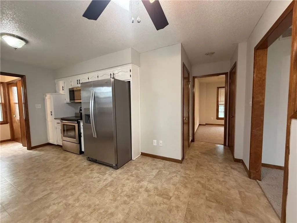
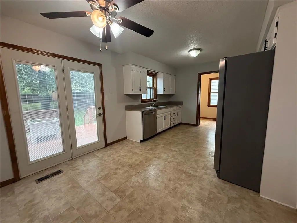
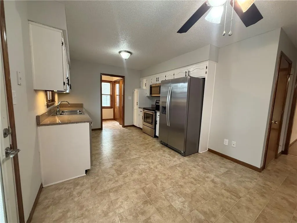
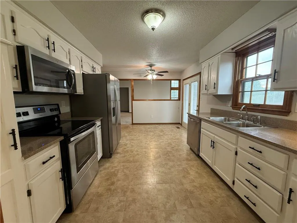
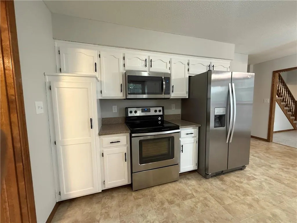
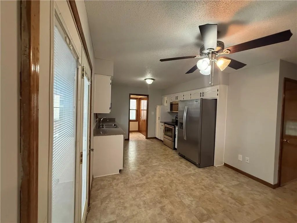
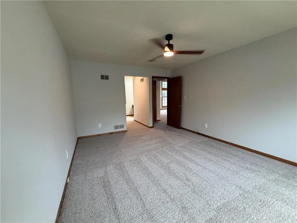
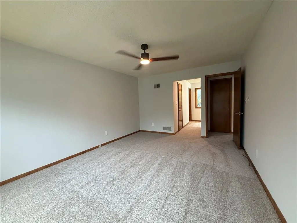
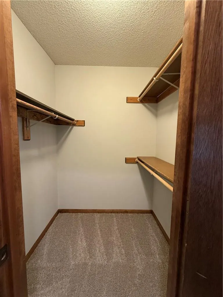
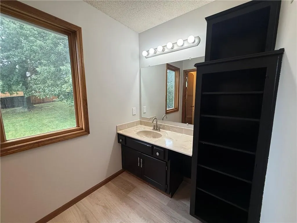
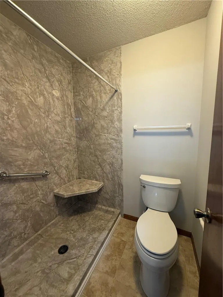
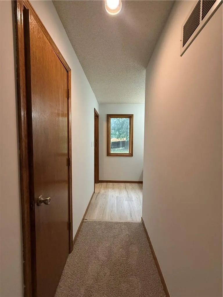
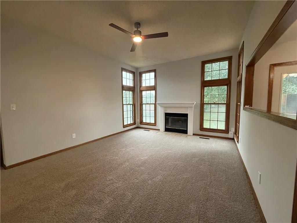
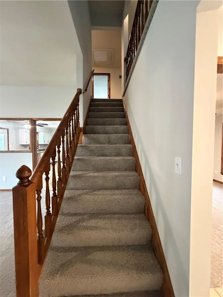
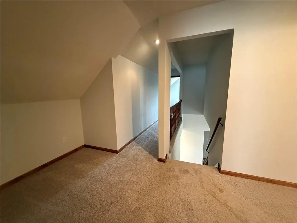
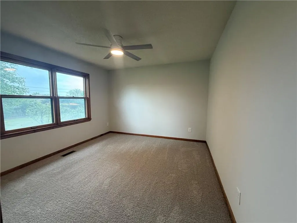
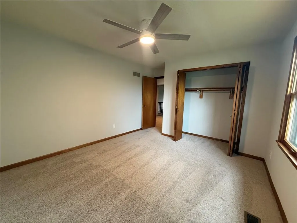
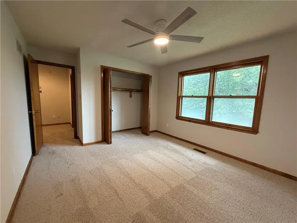
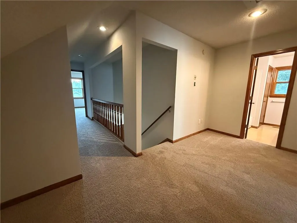
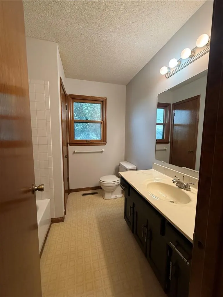
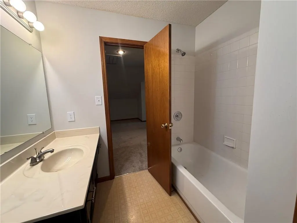
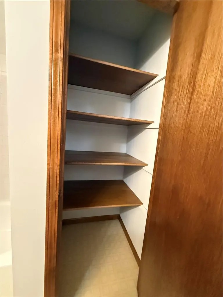
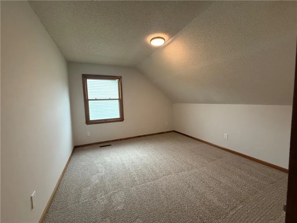
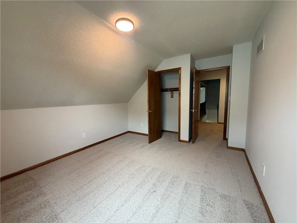
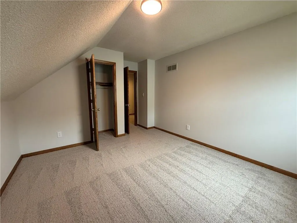
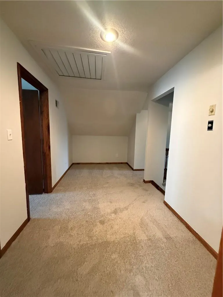
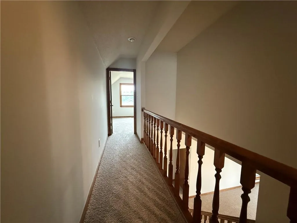
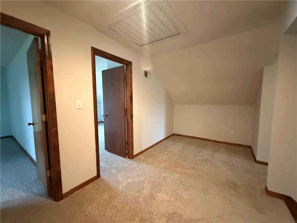
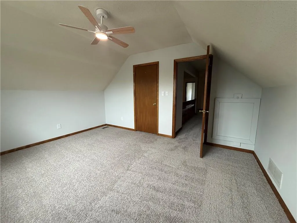
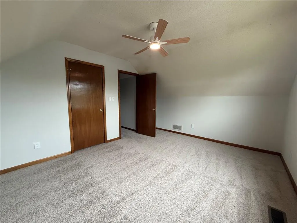
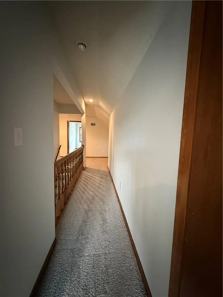
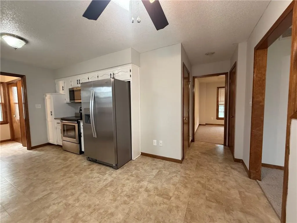
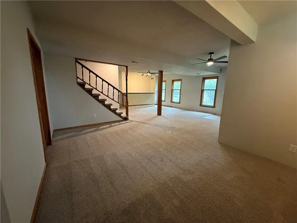
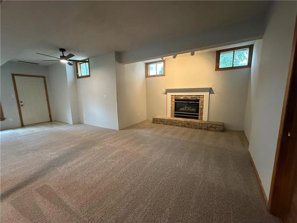
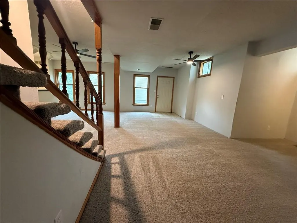
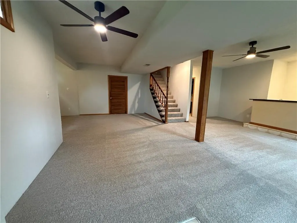
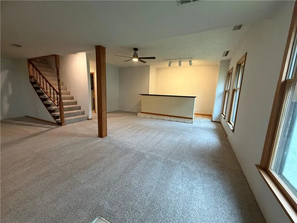
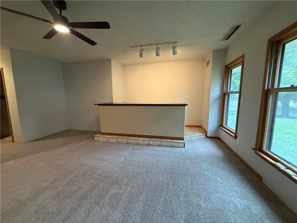
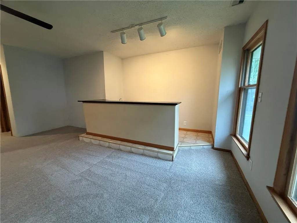
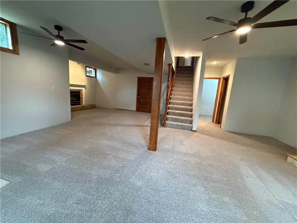
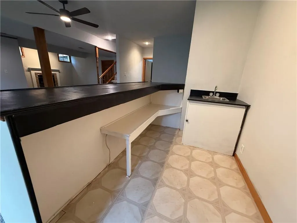
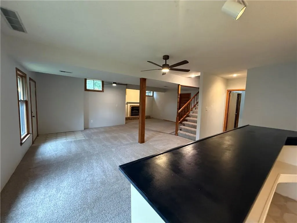
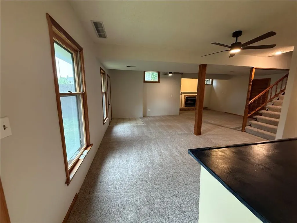
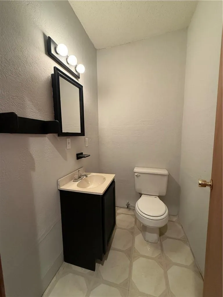
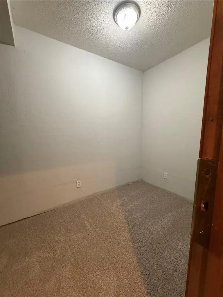
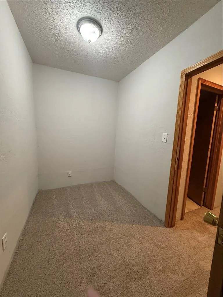
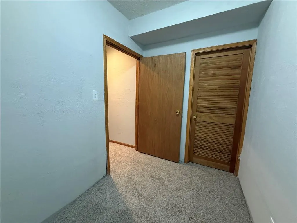
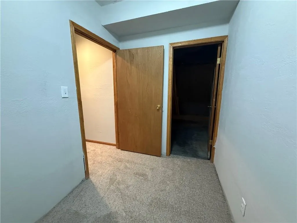
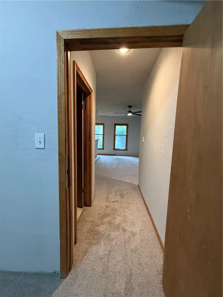
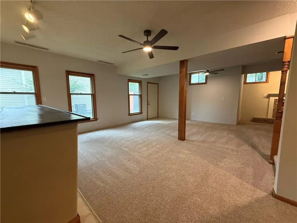
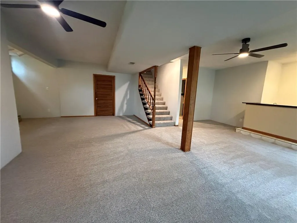
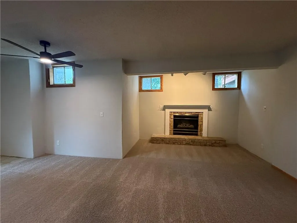
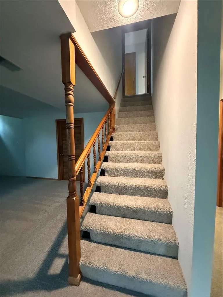
Welcome Home! This spacious 3,440 sq ft, 4-bedroom, 2-full/2-half-bath home offers an inviting blend of space, updates, and versatility. Recent improvements include a new roof, fresh exterior and interior paint, freshly painted cabinets, new light fixtures, and new carpet throughout. The main level features a spacious primary bedroom with walk-in closet, plus a separate updated private room with shower. The bright living room boasts vaulted ceilings, a gas fireplace, and tall windows for abundant natural light. The formal dining room provides convenient access to the kitchen, which includes stainless-steel appliances, a cooktop stove, dishwasher, microwave, and refrigerator. A laundry room and half bath add everyday convenience. Upstairs offers three spacious bedrooms, a full bath with linen closet, and a generous hallway ideal for a study or flex space. The finished walk-out basement adds valuable living space with a family room, fireplace, study, half bath, utility/storage room, and new carpet, paint, and lighting. Enjoy the large fenced backyard and newly built deck, perfect for entertaining, relaxing, gardening, or play. A mature shade tree provides added comfort during warmer months. Move-in ready with plenty of space and flexible living areas—come see all this home has to offer!
| Elementary School | Middle School | High School |
|---|---|---|
| Davidson Elementary School | Walden Middle School | Park Hill High School |
| Price History | |
|---|---|
| 9/18/2026 | Listed $380,000 |
General Features
| Living Area | 3440 |
|---|---|
| Sewer | Public Sewer |
| Heating | Natural Gas |
| Cooling | Electric |
| Possession | Funding |
| Roof | Composition |
| Appliances | Cooktop,Dishwasher,Exhaust Fan,Microwave,Refrigerator,Electric Range,Stainless Steel Appliance(s) |
| Garage Spaces | 2 |
| Patio/Porch Features | Deck,Porch |
| Architectural Style | Traditional |
| Construction Materials | Concrete,Frame,Wood Siding |
| Year Built | 1989 |
| Property Subtype | Single Family Residence |
| Ownership | Private |
| County | Platte |
| Property Type | Residential |
| HOA | No |
| Subdivision Name | Seven Hills |
| Facing Direction | North |
| Garage Y/N | Yes |
| Full Baths | 2 |
| Status | Active |
| Directions | Follow I-70 W and I-29 N then take exit 5 from I-29 N,Merge onto I-70 W. Keep right to continue on I-70 W,stay in the right lane to proceed on I-29 N & US-71 N. Keep right to continue on US-71 N,then |
| High School | Park Hill |
| City | Kansas City |
| High School District | Park Hill |
| MLS Area | 115 - N=I-435/Hwy 152;S=Mo Rvr;E=Platte Co Ln;W=M |
| Lot Size Units | Square Feet |
| Lot Size Square Feet | 10472 |
| Listing Terms | Cash,Conventional,VA Loan |
| Elementary School | Davidson |
| Middle/Junior High School | Walden |
| Public Remarks | Welcome Home! This spacious 3,440 sq ft,4-bedroom,2-full/2-half-bath home offers an inviting blend of space,updates,and versatility. Recent improvements include a new roof,fresh exterior and interior |
| Standard Status | Active |
| In Flood Plain | Unknown |
| HMS_MaintenanceProvidedYN | No |
Interior Features
| Interior Amenities | Ceiling Fan(s),Painted Cabinets,Vaulted Ceiling(s),Walk-In Closet(s),Wet Bar |
|---|---|
| Basement | Finished,Full,Inside Entrance,Sump Pump,Walk-Out Access |
| Flooring | Carpet,Vinyl |
| Total Fireplaces | 2 |
| Fireplace Features | Basement,Gas,Living Room |
| Basement (Y/N) | Yes |
| Air Conditioning Y/N | Yes |
| Fireplace Y/N | Yes |
| Above Grade Finished Area | 2340 |
| Half Baths | 2 |
| Laundry Features | Main Level,Off The Kitchen |
| Total Bedrooms | 4 |
| Below Grade Finished Area | 1100 |
| Dining Area Features | Eat-In Kitchen,Formal,Kit/Dining Combo |
| Floor Plan Features | 1.5 Stories |
Exterior Features
| Fencing | Privacy,Wood |
|---|---|
| Parking Features | Attached,Garage Door Opener,Garage Faces Front |
| Water Source | Public |
| Lot Size Area | 10472 |
| Other Room Features | Office |
Amenities
- Foreclosure
- Views
- Short Sale
- New Construction
- Adult 55+
- Lease To Own
- No HOA Fees
- Furnished
- Primary On Main
- Air Conditioning
- Seller Finance
- Green
- Fixer Upper
- Horse
- Golf
- Fireplace
- Deck
- Garage
- Basement
- Pool
Property vs Single Family Average in 64151
Price
Taxes
Year Built
 The information displayed on this page is confidential, proprietary, and copyrighted information of Heartland Multiple Listing Service, Inc. (
 All information deemed reliable but not guaranteed. All properties are subject to prior sale, change or withdrawal. Neither listing broker(s) or information provider(s) shall be responsible for any typographical errors, misinformation, misprints and shall be held totally harmless. Listing(s) information is provided for consumer's personal, non-commercial use and may not be used for any purpose other than to identify prospective properties consumers may be interested in purchasing. The data relating
