

Address
18502 E 3rd Street Court, Independence, MO
Price
$ 199,900
Property Attributes
- MLS#2642242
- TypeSingle Family
- Listing Status Active
- CountyJACKSON
- CityIndependence
- Area206 - Independence Area
- NeighborhoodSalisbury Estates
- Zip64056
- StyleTraditional
- Year Built2005
- Taxes$ 1844
- Price$ 199,900
- Bedrooms3
- Full Bathrooms2
- Half Bathrooms1
- Sqr Footage1380
- Lot Size0.102319 Acres
Data Source:
Heartland MLS (HMLS)
Property Description
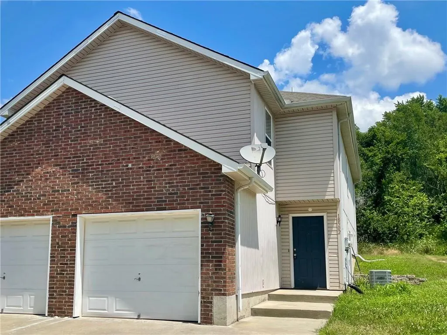
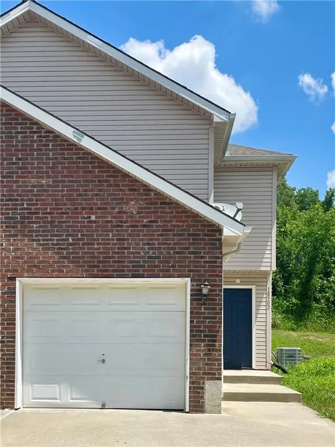
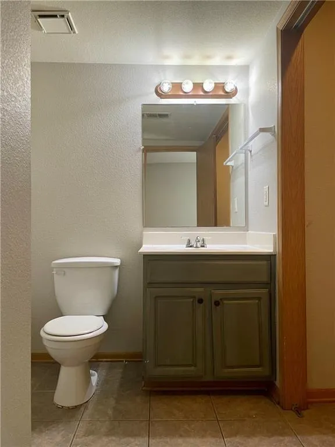
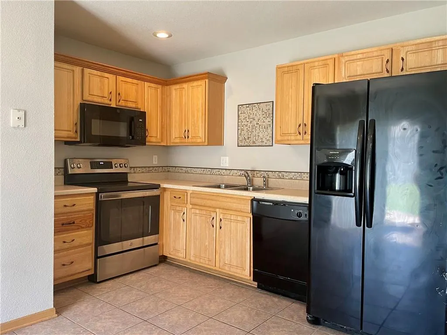
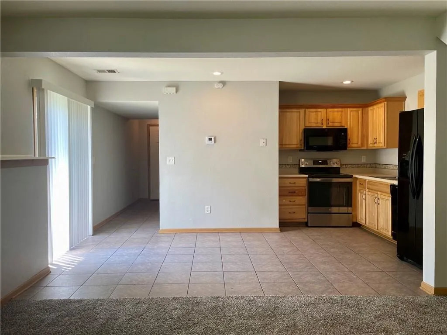
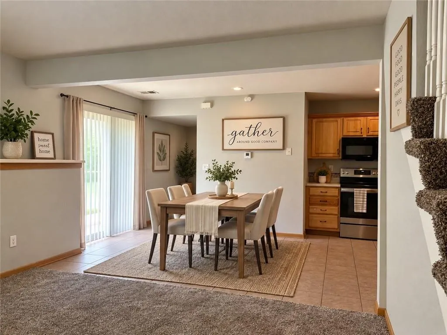
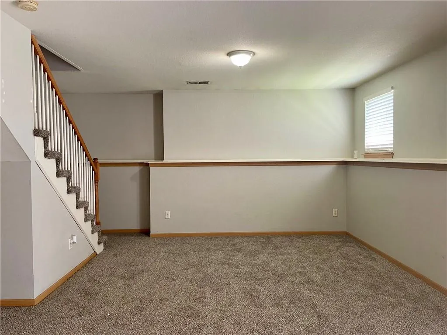
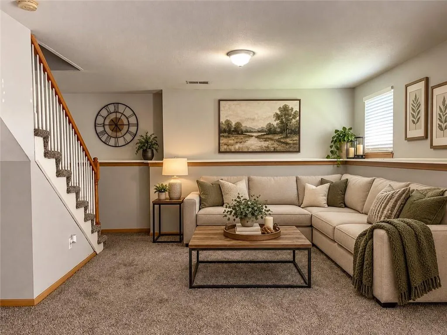
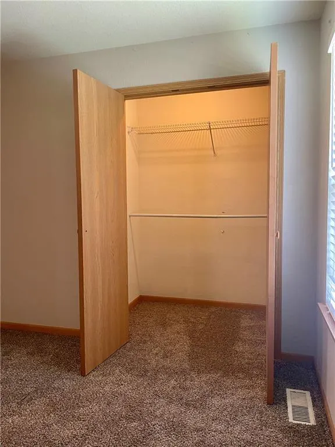
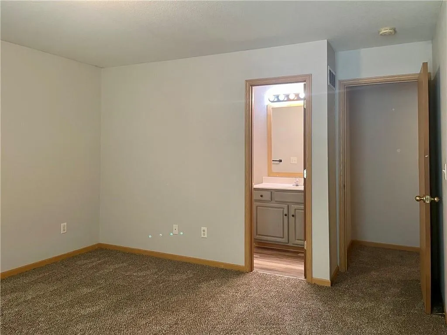
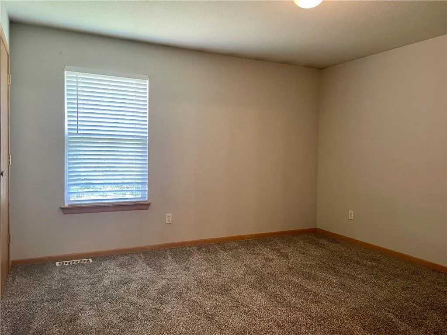
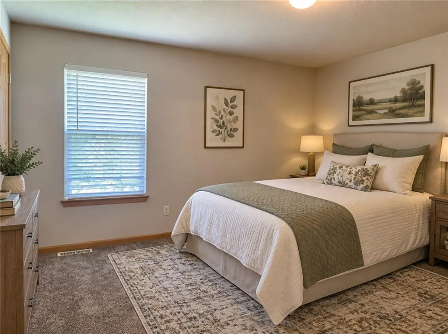
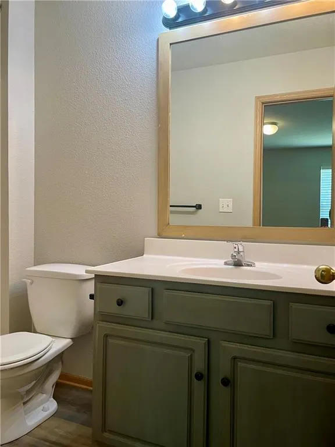
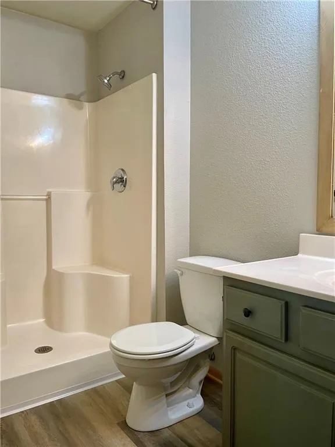
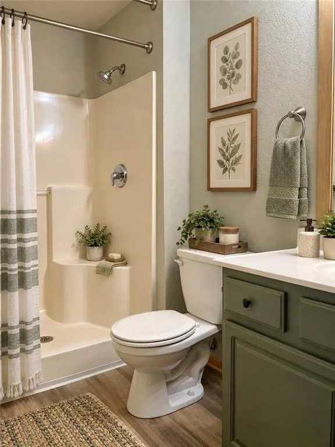
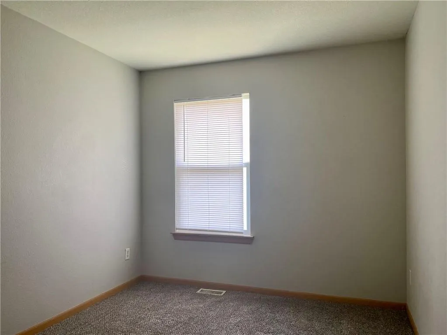
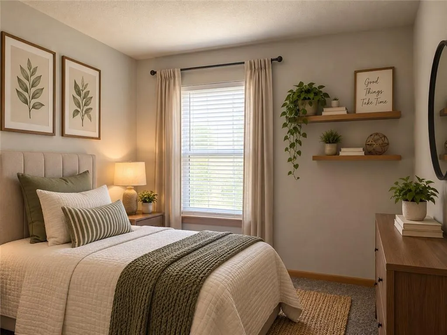
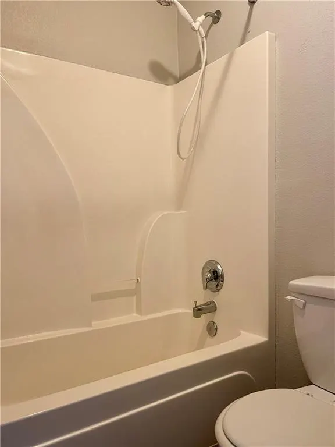
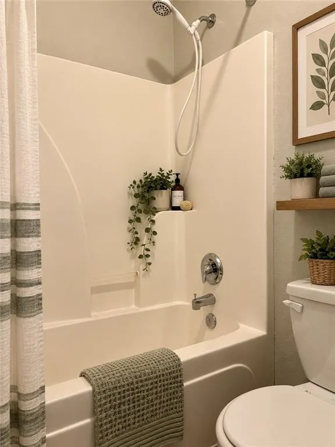
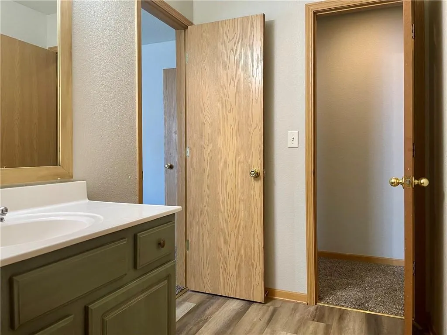
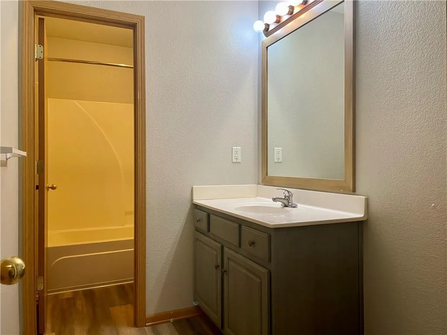
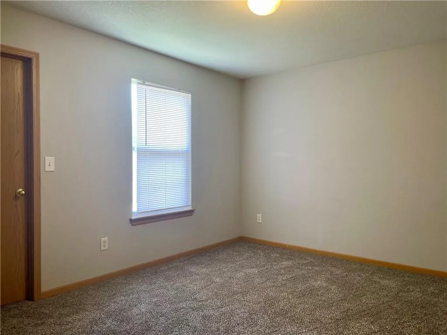
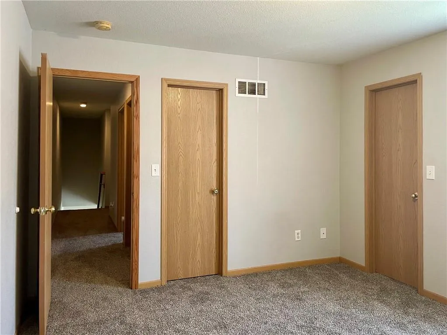
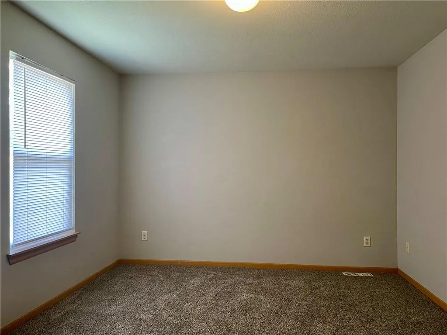
Welcome home to this spacious 3-bedroom, 2.5-bath half duplex tucked away on a quiet cul-de-sac and backing to green space for added privacy! The open main level offers a generous living area and well-appointed kitchen with an easy flow for everyday living and entertaining. Step through the sliding glass door to the patio—perfect for grilling, relaxing, or enjoying the peaceful setting. A convenient half bath and main-level laundry complete the first floor. Upstairs, you’ll find all three bedrooms, including a spacious primary suite with a walk-in closet and private full bath. Two additional nicely sized bedrooms and a second full bathroom provide plenty of room for family, guests, or a home office. Convenient location, comfortable floor plan, private backyard setting—and an exciting financing opportunity! Qualified buyers may be eligible for UMB’s 100% financing program with NO MONEY DOWN and NO PMI. Why keep renting when homeownership may be closer than you think? Schedule your showing today!
| Middle School | High School |
|---|---|
| Fort Osage Middle School | Fort Osage High School |
| Price History | |
|---|---|
| 9/19/2026 | Listed $199,900 |
General Features
| Living Area | 1380 |
|---|---|
| Sewer | Public Sewer |
| Heating | Natural Gas |
| Cooling | Electric |
| Possession | Negotiable |
| Roof | Composition |
| Appliances | Dishwasher,Refrigerator,Electric Range |
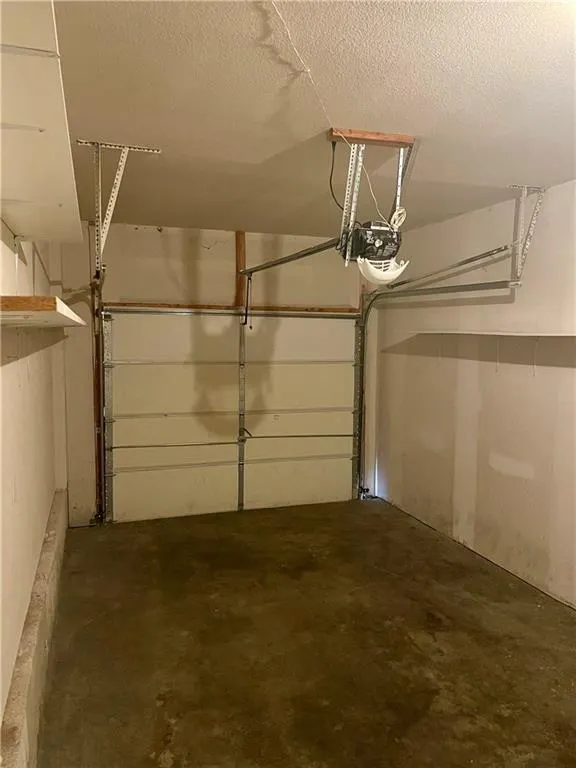
| Garage Spaces | 1 |
| Patio/Porch Features | Patio |
| Architectural Style | Traditional |
| Construction Materials | Vinyl Siding |
| Year Built | 2005 |
| Property Subtype | Half Duplex |
| Ownership | Private |
| County | Jackson |
| Property Type | Residential |
| HOA | No |
| Subdivision Name | Salisbury Estates |
| Garage Y/N | Yes |
| Full Baths | 2 |
| Status | Active |
| Directions | 291 north to Salisbury east to 3rd St Ct North. Home faces south. |
| High School | Fort Osage |
| City | Independence |
| High School District | Fort Osage |
| MLS Area | 206 - Independence Area |
| Lot Size Units | Square Feet |
| Lot Size Square Feet | 4457 |
| Listing Terms | Cash,Conventional,FHA,VA Loan |
| Middle/Junior High School | Fort Osage |
| Public Remarks | Welcome home to this spacious 3-bedroom,2.5-bath half duplex tucked away on a quiet cul-de-sac and backing to green space for added privacy! The open main level offers a generous living area and well |
| Standard Status | Active |
| In Flood Plain | No |
Interior Features
| Basement | Slab |
|---|---|
| Flooring | Carpet |
| Basement (Y/N) | No |
| Air Conditioning Y/N | Yes |
| Fireplace Y/N | No |
| Above Grade Finished Area | 1380 |
| Half Baths | 1 |
| Laundry Features | In Bathroom,Main Level |
| Total Bedrooms | 3 |
| Dining Area Features | Kit/Dining Combo |
| Floor Plan Features | 2 Stories |
Exterior Features
| Parking Features | Attached,Garage Faces Front |
|---|---|
| Water Source | Public |
| Lot Size Area | 4457 |
Amenities
- Foreclosure
- Views
- Short Sale
- New Construction
- Adult 55+
- Lease To Own
- No HOA Fees
- Furnished
- Primary On Main
- Air Conditioning
- Seller Finance
- Green
- Fixer Upper
- Horse
- Golf
- Fireplace
- Deck
- Garage
- Basement
- Pool
Property vs Single Family Average in 64056
Price
Taxes
Year Built
 The information displayed on this page is confidential, proprietary, and copyrighted information of Heartland Multiple Listing Service, Inc. (
 All information deemed reliable but not guaranteed. All properties are subject to prior sale, change or withdrawal. Neither listing broker(s) or information provider(s) shall be responsible for any typographical errors, misinformation, misprints and shall be held totally harmless. Listing(s) information is provided for consumer's personal, non-commercial use and may not be used for any purpose other than to identify prospective properties consumers may be interested in purchasing. The data relating
