
Price Reduction - Views - Golf Course
Address
12216 E 89th Terrace, Kansas City, MO
Price
$ 379,500
Property Attributes
- MLS#2641357
- TypeSingle Family
- Listing Status Active
- CountyJACKSON
- CityKansas City
- Area205 - Raytown Area
- NeighborhoodVilla Meadows
- Zip64138
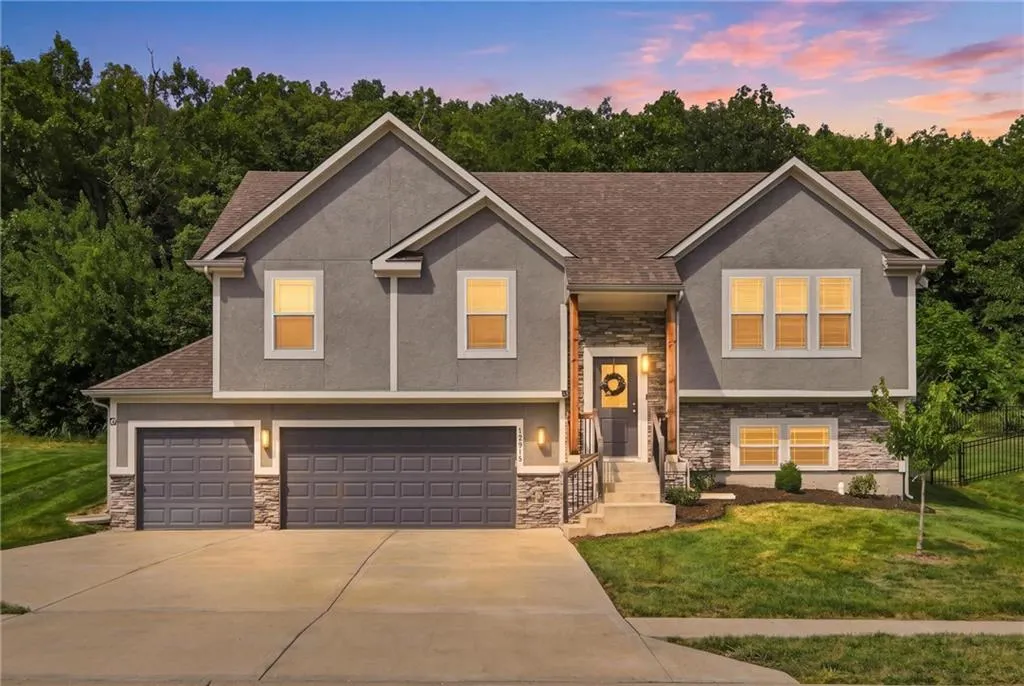
- StyleContemporary
- Year Built2021
- Taxes$ 5593
- Price$ 379,500
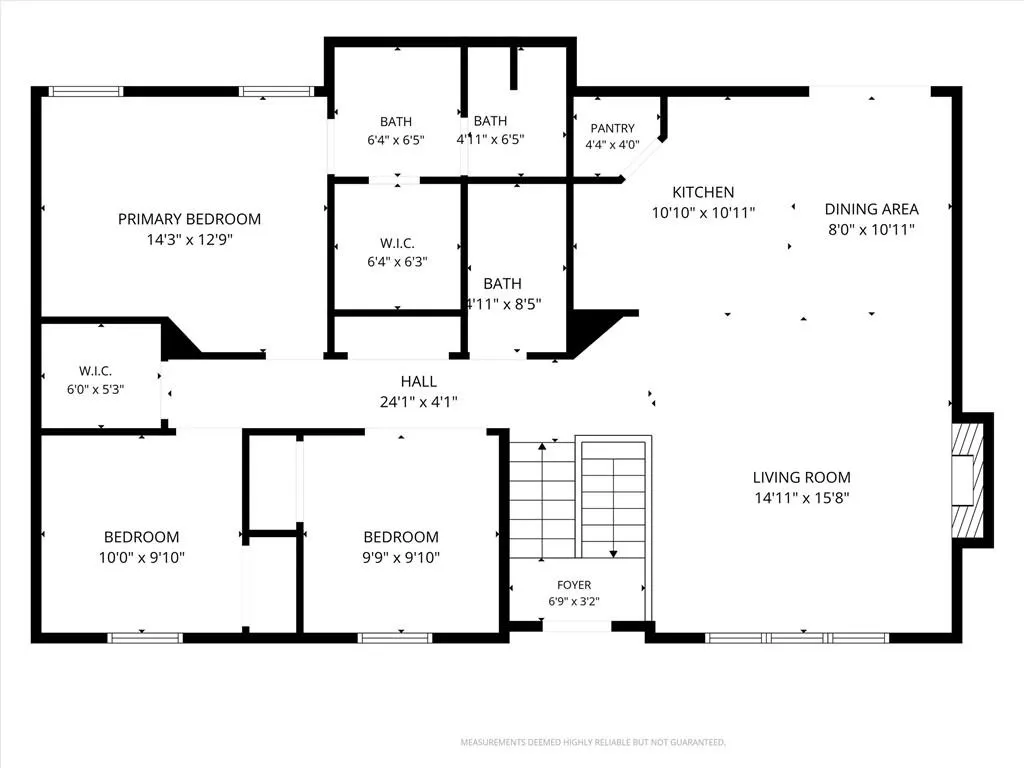
- Bedrooms4
- Full Bathrooms3
- Half Bathrooms0
- Sqr Footage2080
- Lot Size0.21708 Acres
Data Source:
Heartland MLS (HMLS)
Property Description
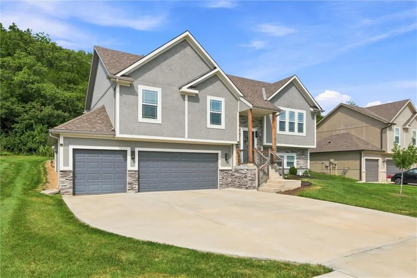
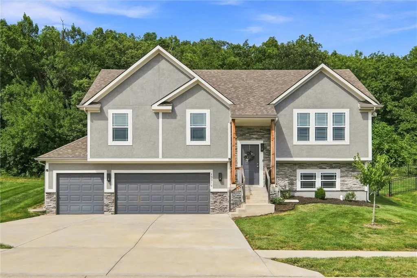
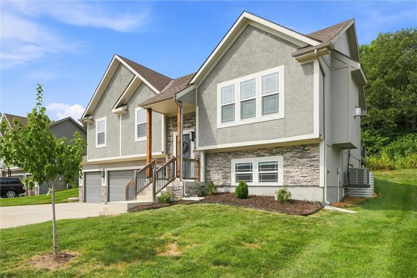
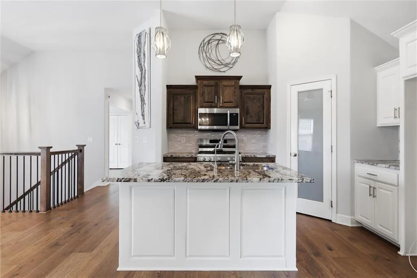
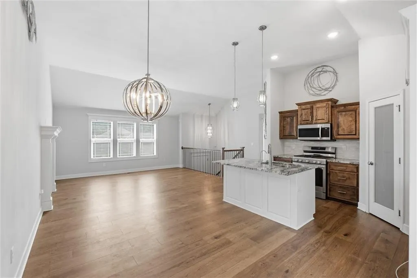
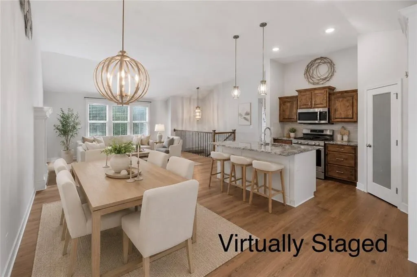
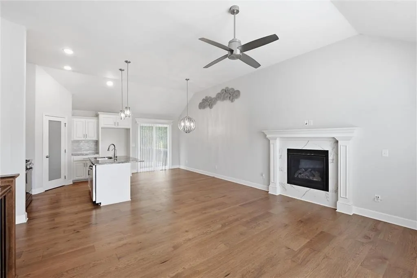
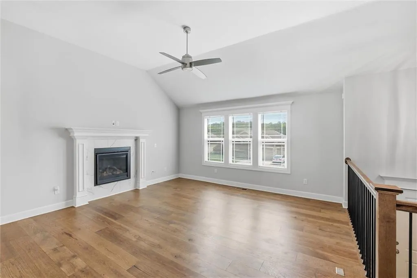
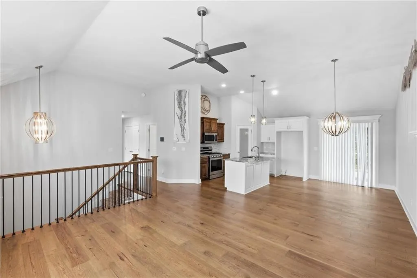
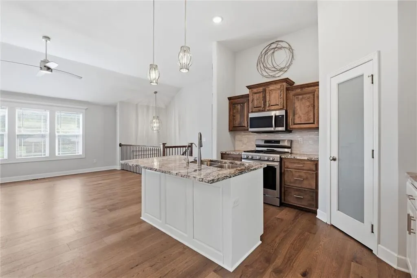
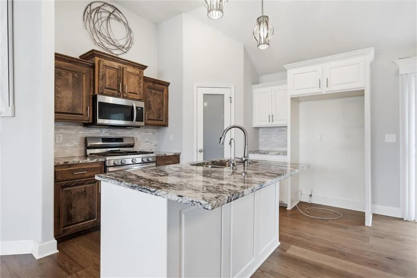
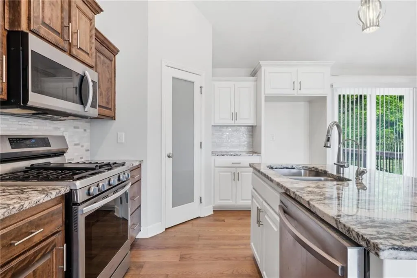
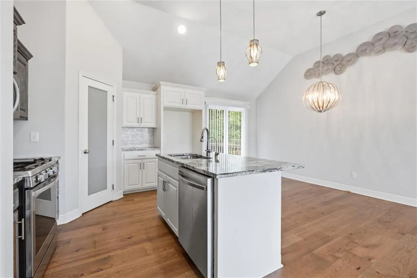
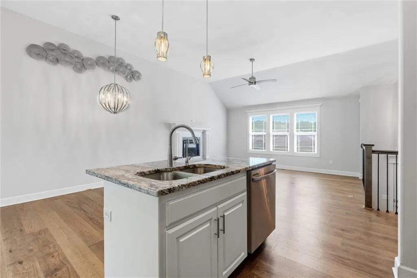
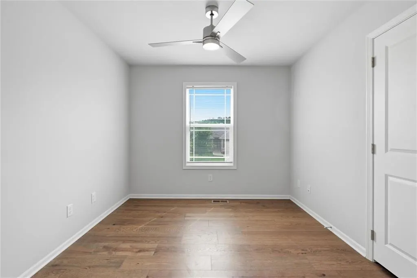
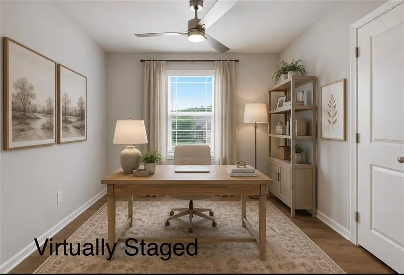
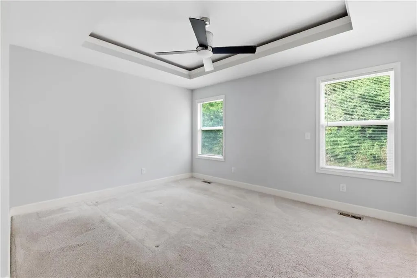
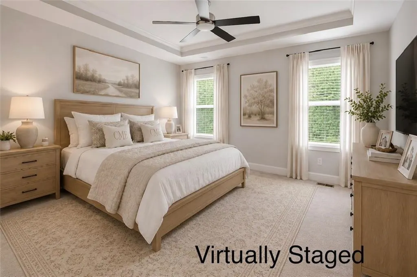
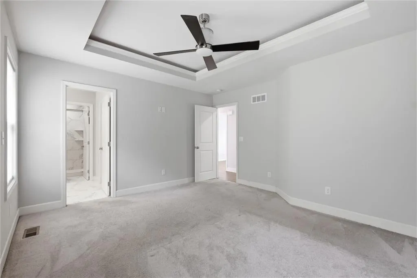
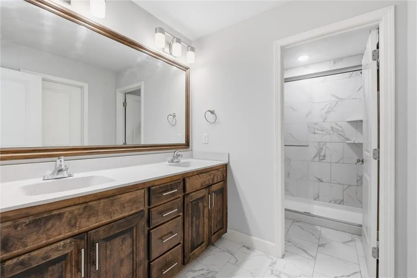
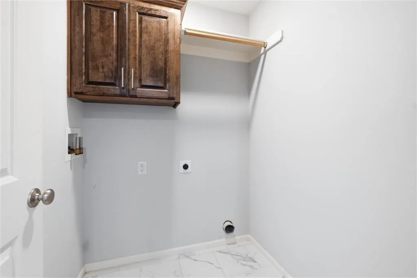
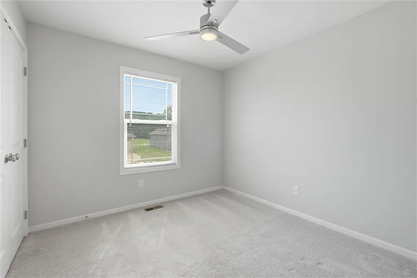
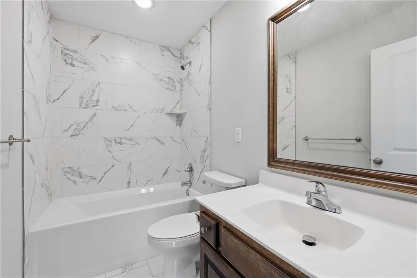
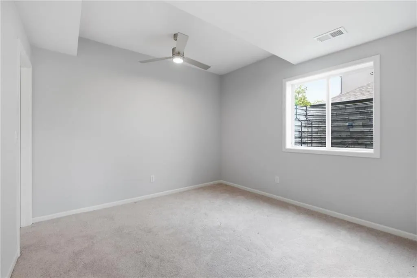
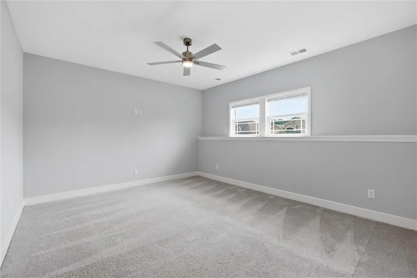
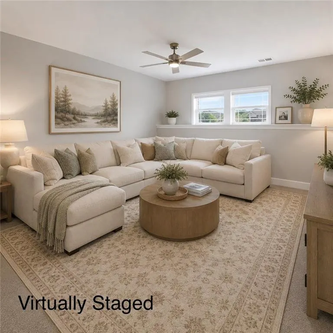
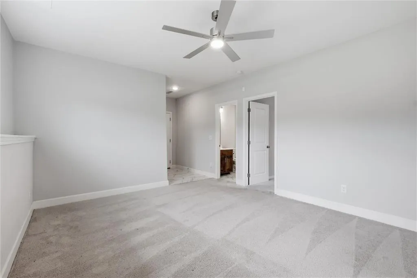
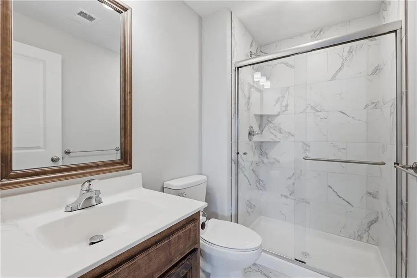
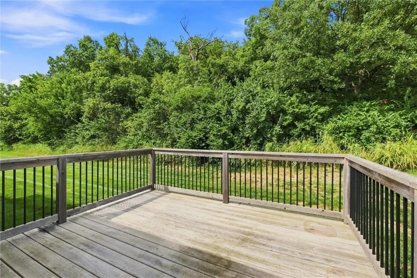
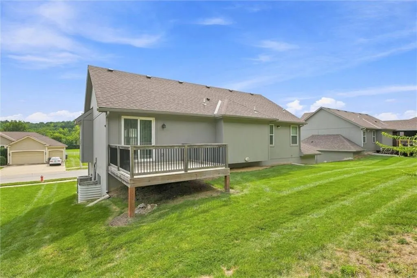
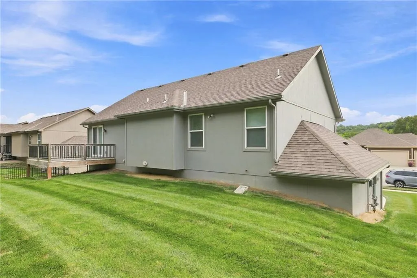
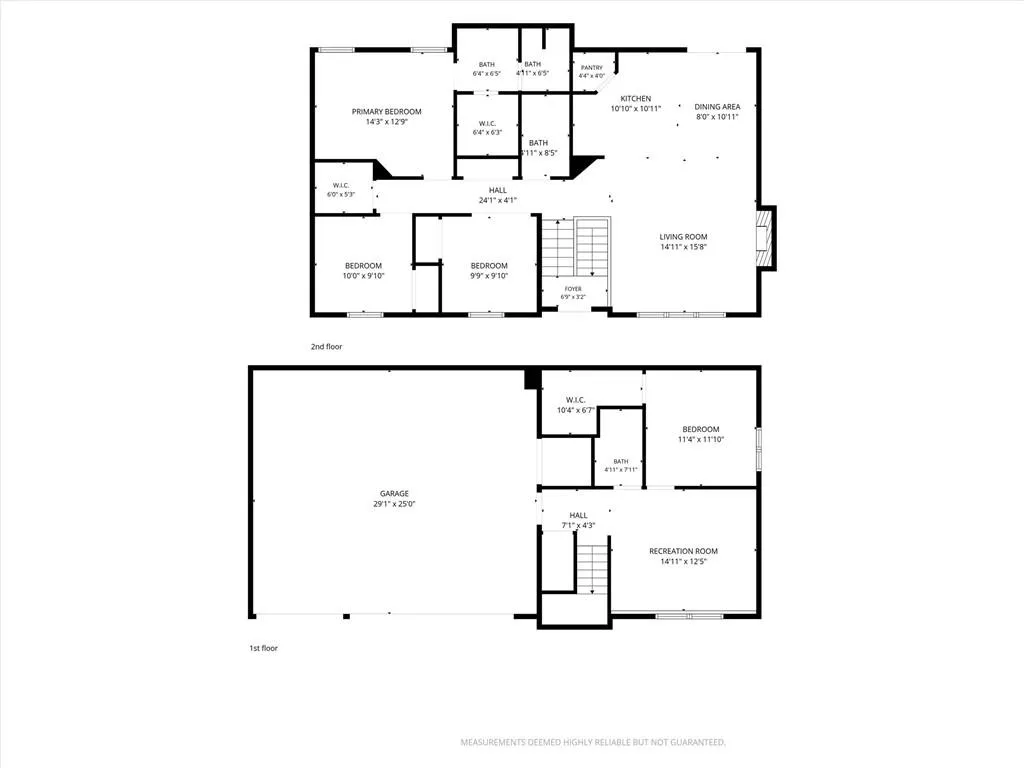
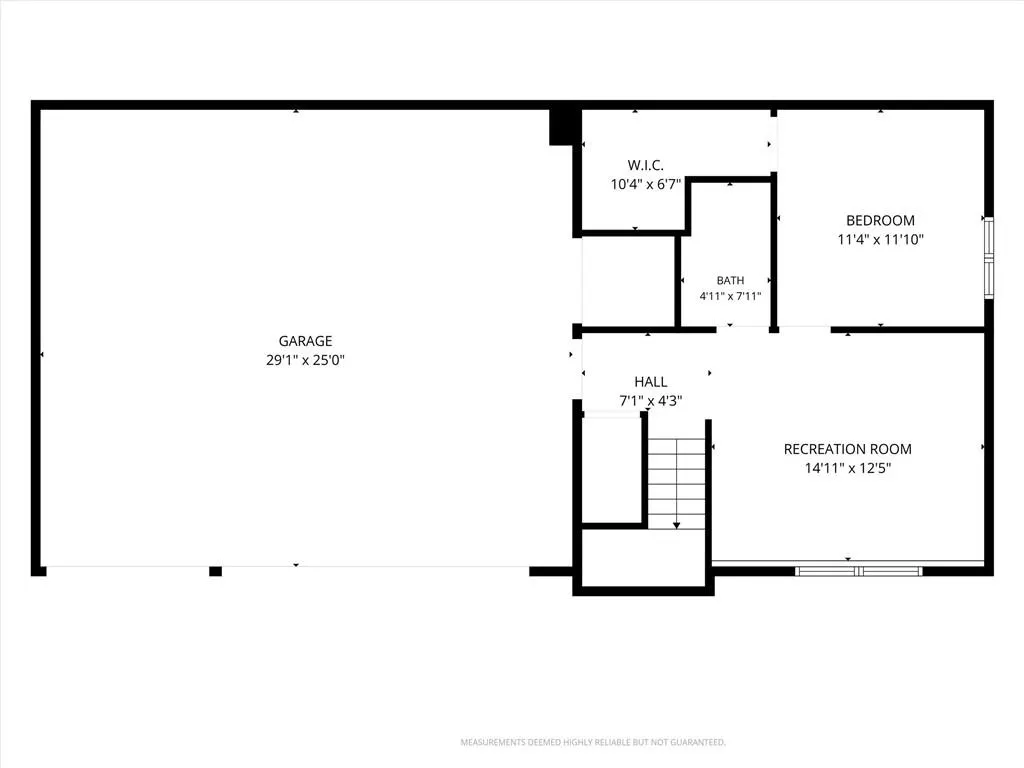
Welcome home! This beautiful, nearly-new 4-bedroom, 3-full-bath home is tucked away in a quiet, friendly community while still offering easy access to highways, shopping, dining, and everyday amenities. Step inside to an open-concept main level designed for both comfortable everyday living and easy entertaining. The kitchen features a convenient island and deep pantry. The spacious primary suite includes an ensuite bathroom and a walk-in closet. Two additional bedrooms, another full bath, and main-level laundry round out the first floor. Downstairs, you’ll find a versatile den that’s perfect for a media room, playroom, home office, or quiet retreat. A full bathroom, and a bedroom with a deep walk-in closet add even more flexibility and storage. Outside, enjoy peaceful views of the tree-lined backyard and let the automatic irrigation system keep the lawn looking its best all season long. Extra perks include an oversized, deep 3-car garage with plenty of space for larger vehicles, a workbench, storage, or extra gear, and an included water softener/purifier system. Enjoy the best of both worlds—quiet neighborhood living just steps from the Teetering Rocks Golf Course and Rock Island Trail with easy metro access. Just minutes from I-470 and I-435, you’ll have a quick commute and convenient access to shopping, dining, parks, and more. Move-in ready and ready to welcome you home!
| Elementary School | Middle School | High School |
|---|---|---|
| Southwood Elementary School | South Middle School | Raytown South High School |
| Price History | |
|---|---|
| 9/10/2026 | Listed $385,000 |
| 9/17/2026 | 2$379,500 |
General Features
| Living Area | 2080 |
|---|---|
| Sewer | Public Sewer |
| Heating | Forced Air |
| Cooling | Electric |
| Roof | Composition |
| Appliances | Dishwasher,Disposal,Microwave,Electric Range,Free-Standing Electric Oven,Stainless Steel Appliance(s) |
| HOA Fee | 231 |
| Garage Spaces | 3 |
| Association Fee Includes | Lawn Service,Snow Removal |
| Architectural Style | Contemporary |
| Construction Materials | Stone Trim,Stucco & Frame |
| Year Built | 2021 |
| Property Subtype | Single Family Residence |
| Ownership | Private |
| Assoc Fee Paid Per | Quarterly |
| County | Jackson |
| Property Type | Residential |
| HOA | No |
| Subdivision Name | Villa Meadows |
| Garage Y/N | Yes |
| Full Baths | 3 |
| Status | Active |
| Directions | From 350 highway,south on Westridge to 89th Terrace,89th Terrace to property. |
| High School | Raytown South |
| City | Kansas City |
| High School District | Raytown |
| MLS Area | 205 - Raytown Area |
| Lot Size Units | Square Feet |
| Lot Size Square Feet | 9456 |
| Listing Terms | Cash,Conventional,FHA,VA Loan |
| Elementary School | Southwood |
| Middle/Junior High School | South Middle School |
| Public Remarks | Welcome home! This beautiful,nearly-new 4-bedroom,3-full-bath home is tucked away in a quiet,friendly community while still offering easy access to highways,shopping,dining,and everyday amenities. St |
| Builder Name | DRHI |
| Standard Status | Active |
| In Flood Plain | No |
| HMS_MaintenanceProvidedYN | Yes |
Interior Features
| Interior Amenities | Custom Cabinets,Kitchen Island,Pantry,Stained Cabinets,Walk-In Closet(s) |
|---|---|
| Basement | Egress Window(s),Finished |
| Flooring | Carpet,Wood |
| Total Fireplaces | 1 |
| Fireplace Features | Gas Starter,Great Room |
| Basement (Y/N) | Yes |
| Air Conditioning Y/N | Yes |
| Window Features | Thermal Windows |
| Fireplace Y/N | Yes |
| Above Grade Finished Area | 1456 |
| Laundry Features | Laundry Room,Main Level |
| Total Bedrooms | 4 |
| Below Grade Finished Area | 624 |
| Dining Area Features | Kit/Dining Combo |
| Floor Plan Features | Split Entry |
Exterior Features
| Parking Features | Built-In,Garage Faces Front |
|---|---|
| Lot Features | City Lot,Sprinkler-In Ground |
| Water Source | Public |
| Lot Size Area | 9456 |
| Other Equipment | Back Flow Device |
| Builder Model | The Redding II |
| Road Responsibility | Public Maintenance |
| Other Room Features | Fam Rm Gar Level,Great Room,Main Floor BR,Main Floor Primary Bedroom |
Amenities
- Foreclosure
- Views
- Short Sale
- New Construction
- Adult 55+
- Lease To Own
- No HOA Fees
- Furnished
- Primary On Main
- Air Conditioning
- Seller Finance
- Green
- Fixer Upper
- Horse
- Golf
- Fireplace
- Deck
- Garage
- Basement
- Pool
Property vs Single Family Average in 64138
Price
Taxes
Year Built
Visits
 The information displayed on this page is confidential, proprietary, and copyrighted information of Heartland Multiple Listing Service, Inc. (
 All information deemed reliable but not guaranteed. All properties are subject to prior sale, change or withdrawal. Neither listing broker(s) or information provider(s) shall be responsible for any typographical errors, misinformation, misprints and shall be held totally harmless. Listing(s) information is provided for consumer's personal, non-commercial use and may not be used for any purpose other than to identify prospective properties consumers may be interested in purchasing. The data relating
