
Open House Sun, Sep 20th 01:00 PM - 04:00 PM - New Construction - Golf Course





Address
2818 Ne 102nd Street, Kansas City, MO
Price
$ 885,000
Property Attributes
- MLS#2640432
- TypeSingle Family
- Listing Status Active
- CountyCLAY
- CityKansas City
- Area104 - N=291 - S=Barry Rd - E=291-I-35 - W=Clay Co
- NeighborhoodStaley Farms
- Zip64155
- StyleTraditional
- Year Built2025
- Taxes$ 8157
- Price$ 885,000
- Bedrooms4
- Full Bathrooms3
- Half Bathrooms1
- Sqr Footage3564
- Lot Size0.25 Acres
Data Source:
Heartland MLS (HMLS)
Property Description
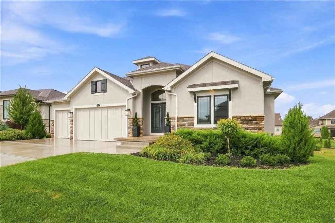
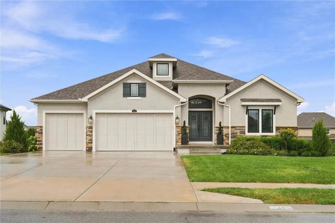
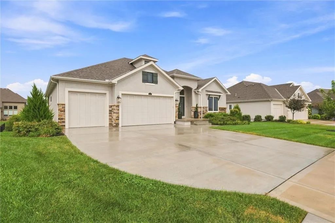
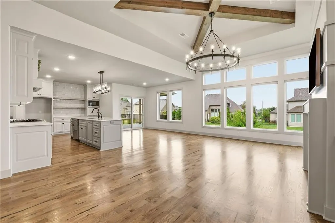
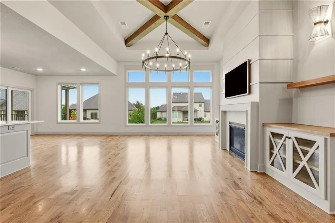
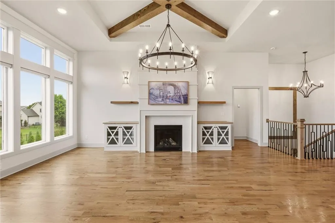
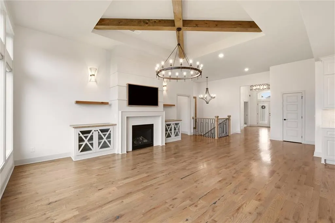
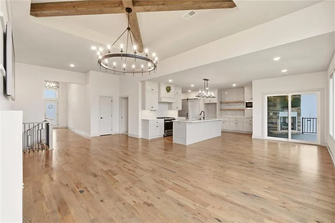
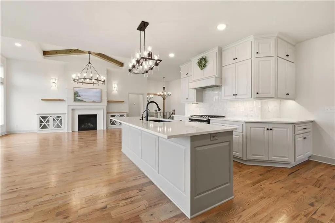
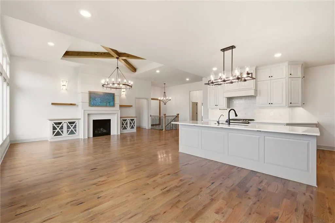
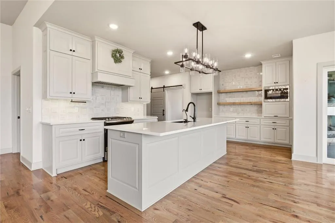
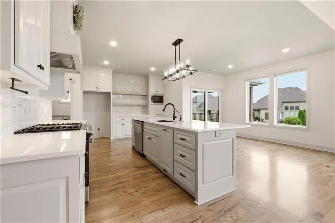
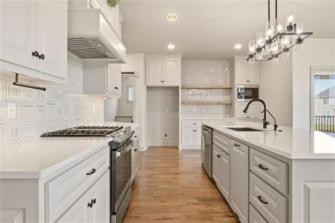
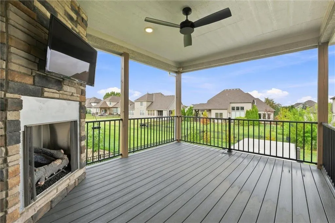
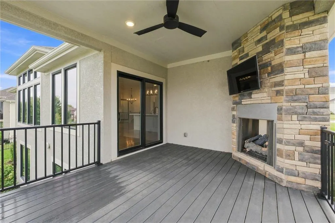
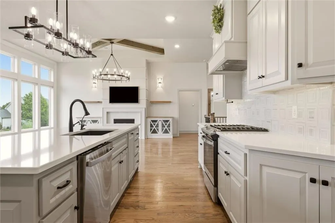
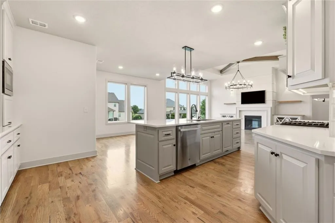
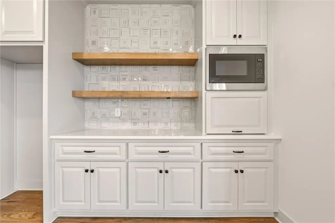
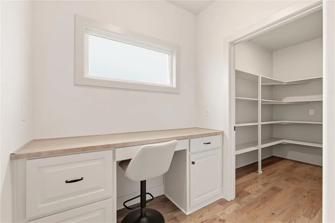
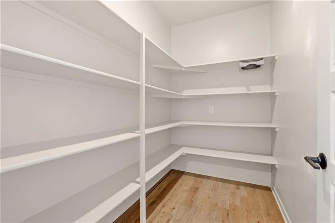
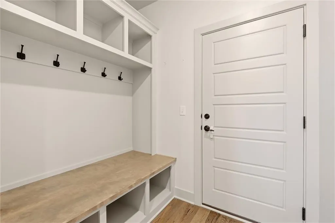
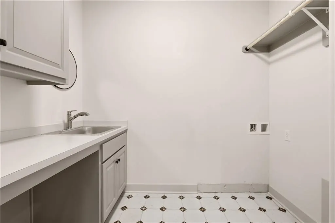
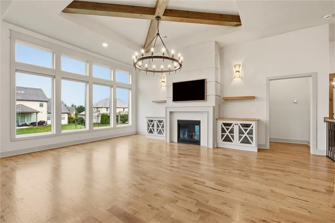
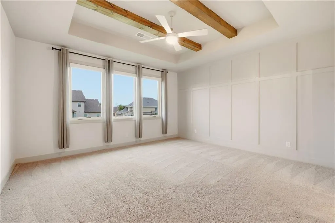
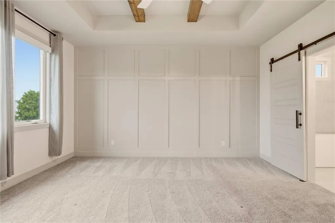
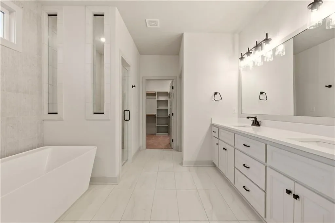
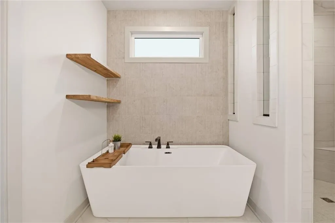
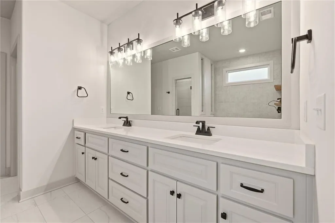
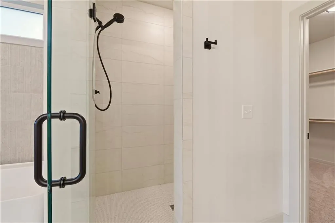
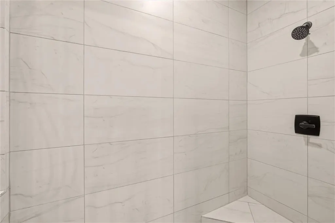
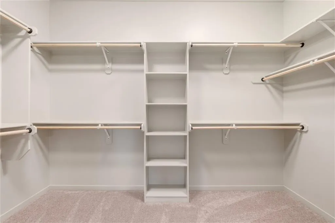
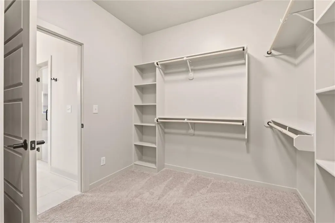
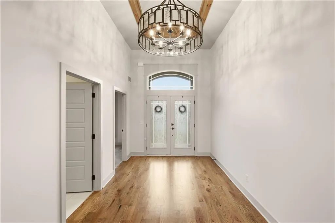
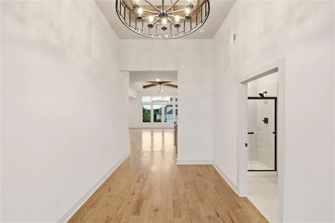
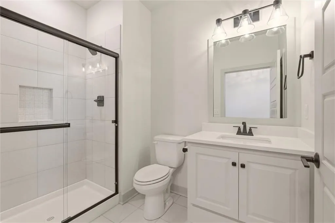
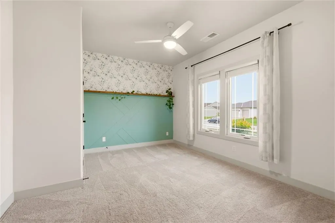
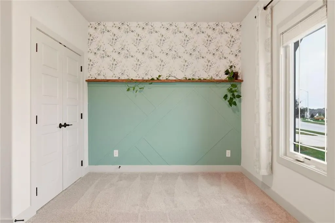
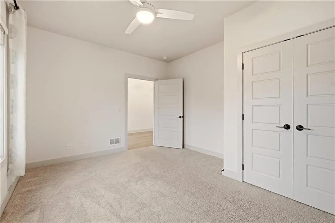
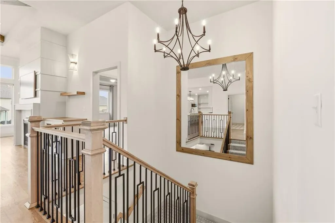
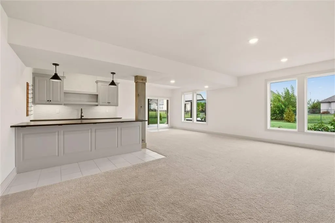
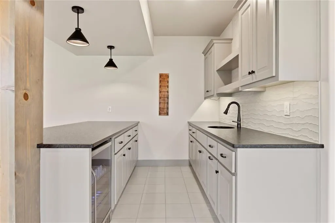
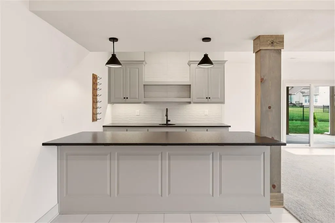
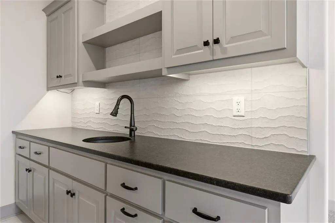
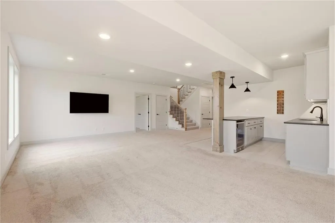
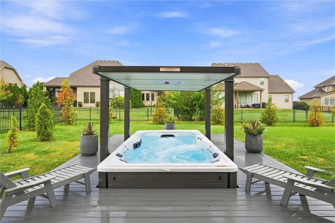
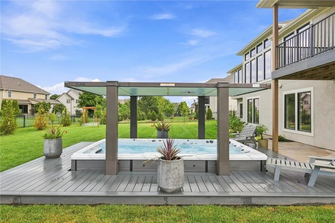
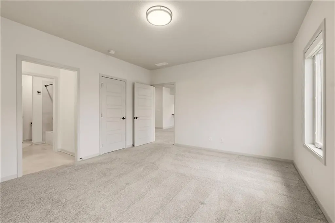
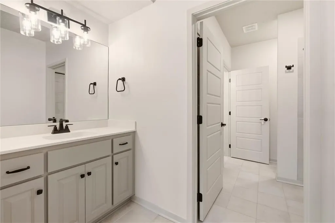
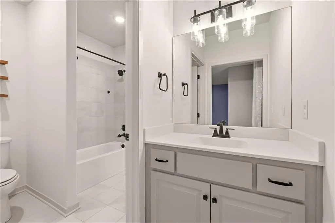
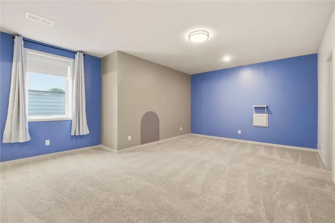
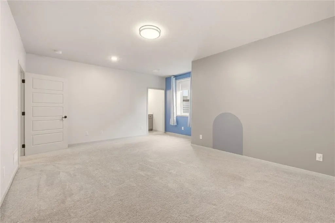
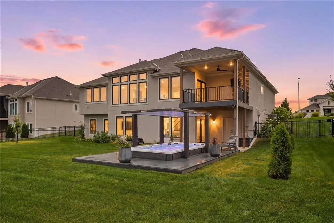
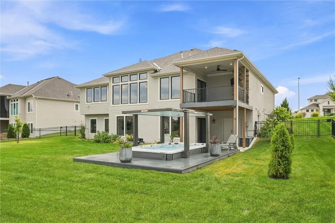
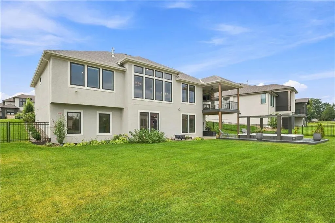
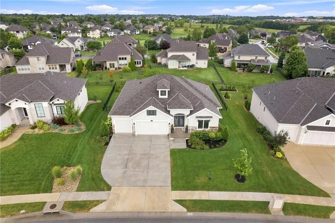
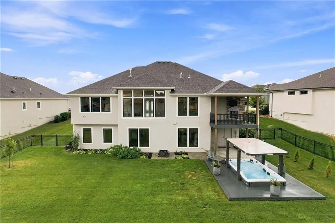
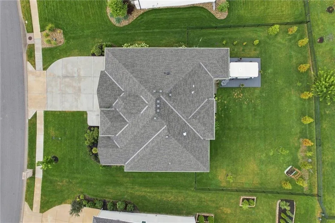
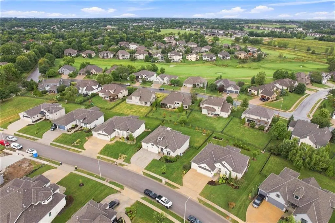
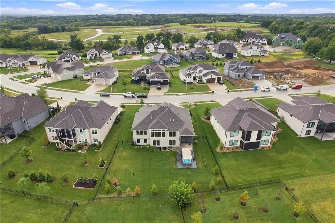
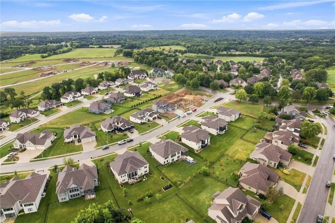
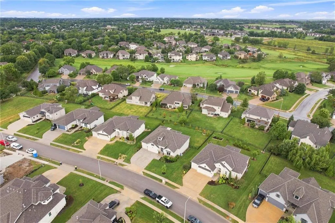
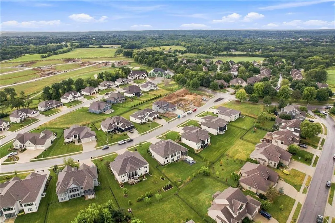
Located on one of Staley Farms’ most impressive streets, set on a beautifully landscaped quarter-acre lot. Nearly new, with the finishing touches, custom upgrades and outdoor improvements already complete, this home offers the best of new construction with the after-construction details already in place. Soaring ceilings, decorative beams and expansive windows with transoms fill the home with natural light and give the main living spaces a striking sense of scale. White oak hardwood floors carry through to the chef’s kitchen, with a dedicated home office just off the kitchen, walk in pantry, a main-floor laundry and a covered deck with fireplace overlooking the backyard. The primary suite continues the retreat-like feel with a spa-inspired bath and walk-in closet. The finished walkout lower level offers exceptional flexibility with two full bedrooms, a full bath plus a guest half bath, wet bar, generous living space and its own laundry—ideal for pool towels, guests, extended stays or multi-generational living. A separate unfinished area with exterior double doors provides convenient storage, a workshop with added power, and easy access for a golf cart, riding mower and outdoor equipment. Unique to this home, pool season doesn’t end when summer does! A Master Spas swim spa is professionally recessed into a custom-built vault and surrounded by a poly deck for a seamless, in-ground appearance. The pool's automated hard cover raises overhead to create a covered swim spa and lowers securely over the water when not in use. No draining or closing for winter, with easy temperature control for every season—imagine coming home after a round of golf to a relaxing soak or a swim, any day of the year. Iron fencing, professional landscaping, custom motorized window treatments and extensive upgrades complete a home that would take considerable time, planning, and investment to duplicate. Opportunities this complete—and this distinctive—don’t come along often.
| Elementary School | Middle School | High School |
|---|---|---|
| Bell Prairie Elementary School | New Mark Middle School | Staley High School |
| Price History | |
|---|---|
| 9/12/2026 | Listed $885,000 |
General Features
| Living Area | 3564 |
|---|---|
| Sewer | Public Sewer |
| Heating | Electric |
| Cooling | Central Gas |
| Possession | Funding |
| Roof | Composition |
| Appliances | Dishwasher,Disposal,Exhaust Fan,Humidifier,Microwave,Gas Range,Stainless Steel Appliance(s) |
| HOA Fee | 430 |
| Garage Spaces | 3 |
| Patio/Porch Features | Deck- Covered,Patio,Covered Patio |
| Architectural Style | Traditional |
| Pool Features | In Ground |
| Security Features | Smoke Detector(s) |
| Construction Materials | Stone Veneer,Stucco |
| Year Built | 2025 |
| Property Subtype | Single Family Residence |
| Ownership | Private |
| Assoc Fee Paid Per | Quarterly |
| County | Clay |
| Property Type | Residential |
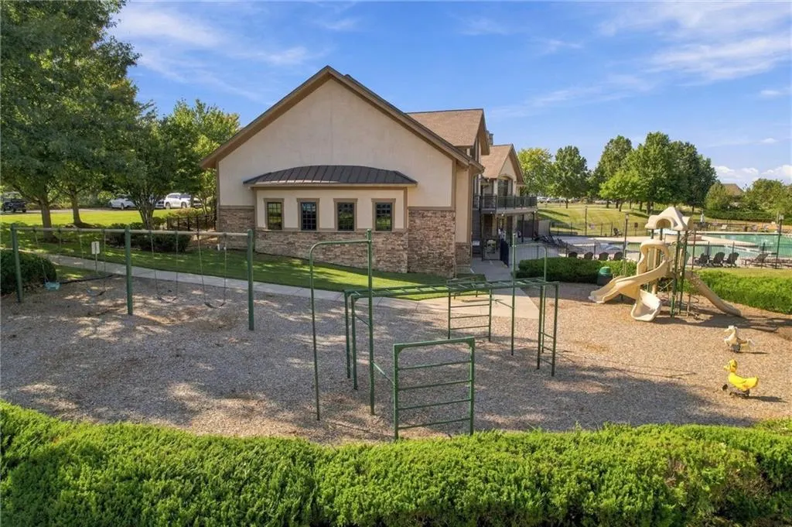
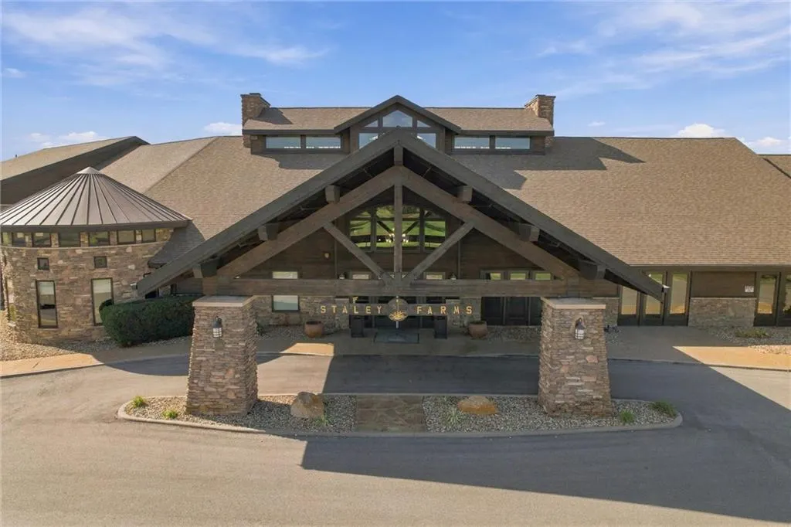
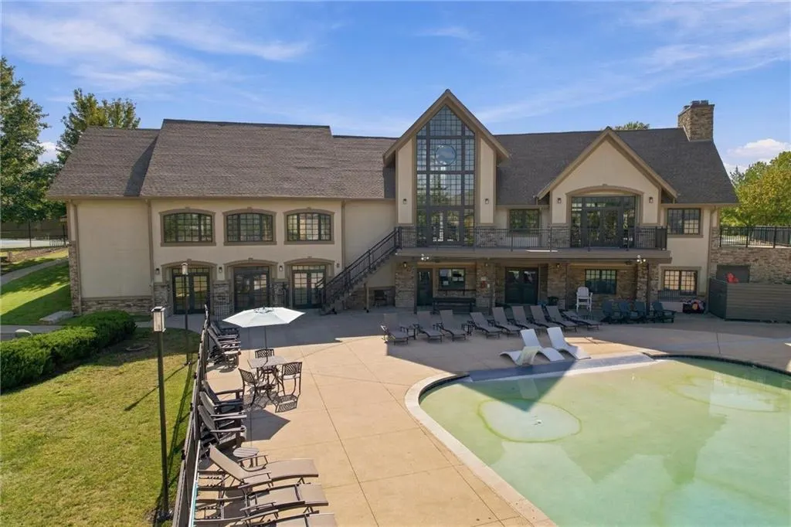
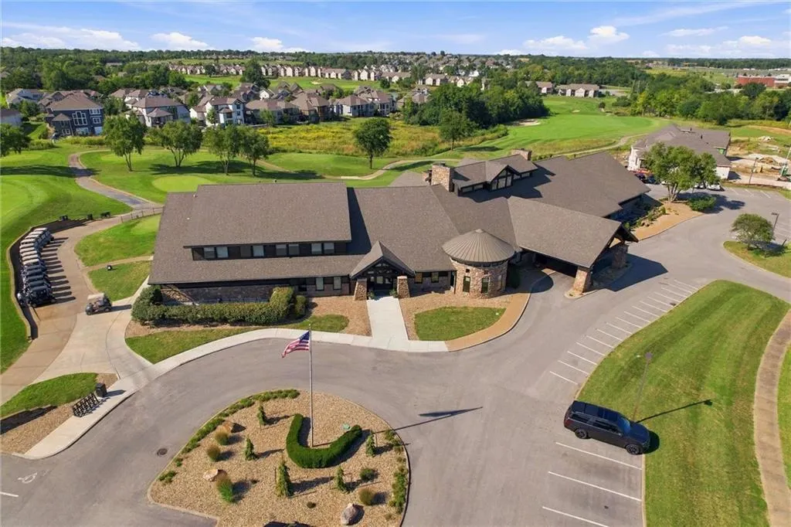
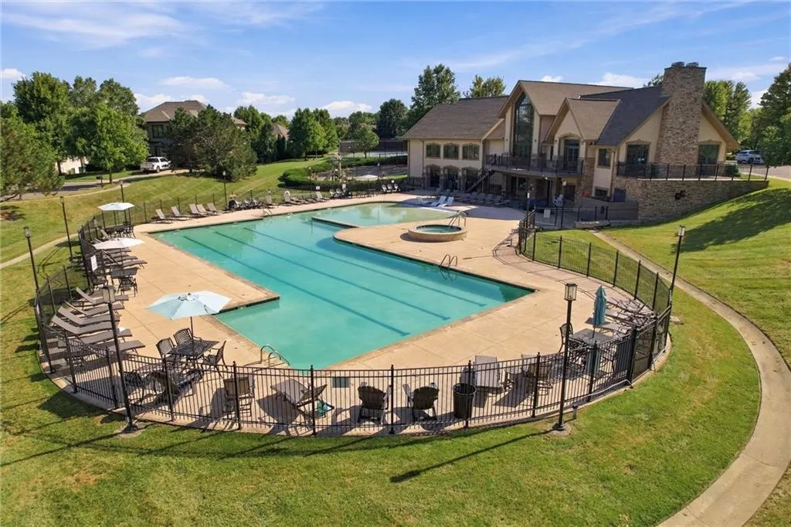
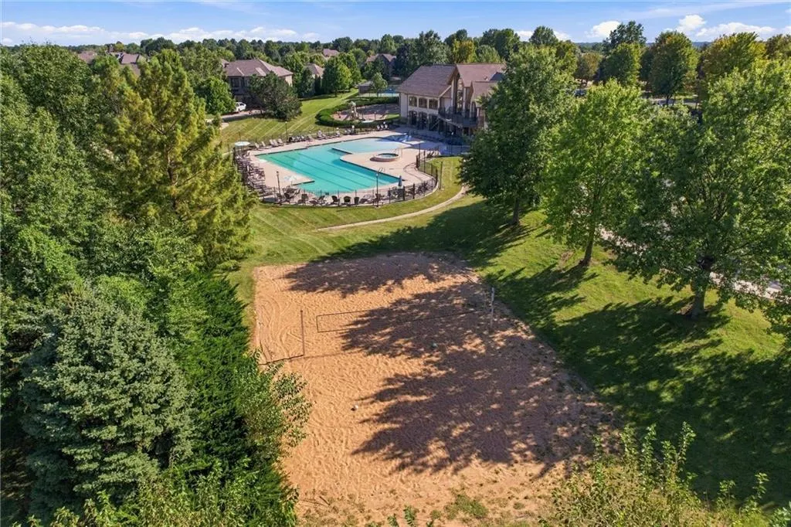
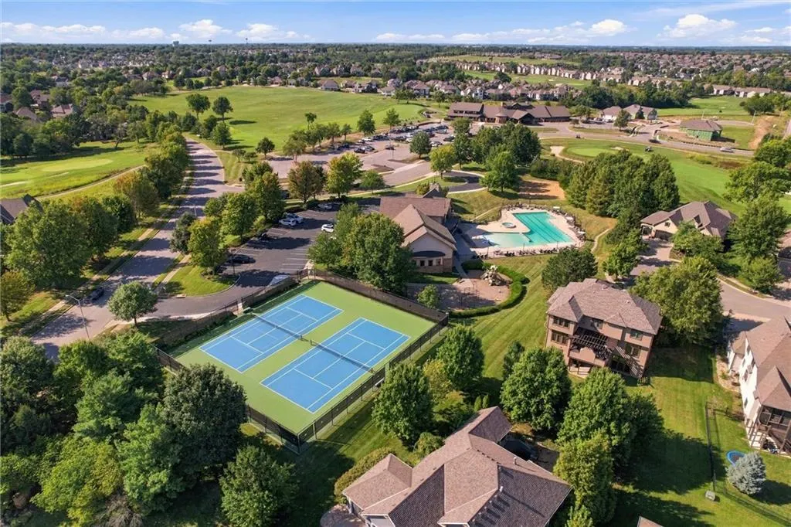
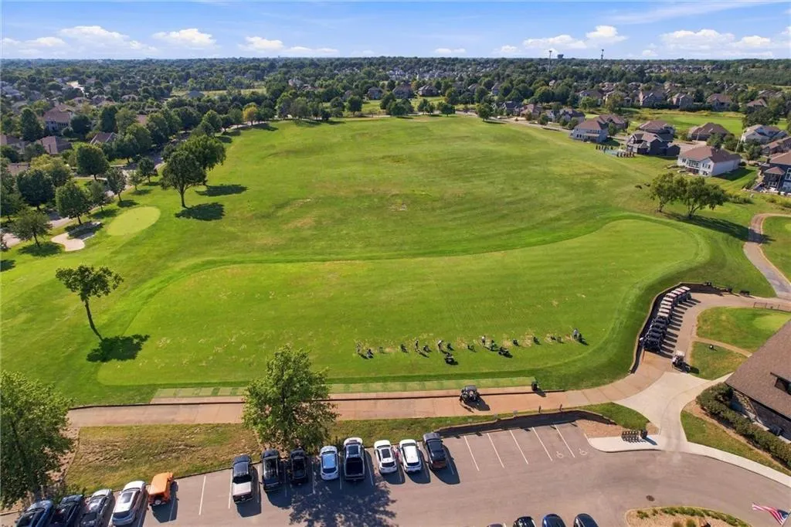
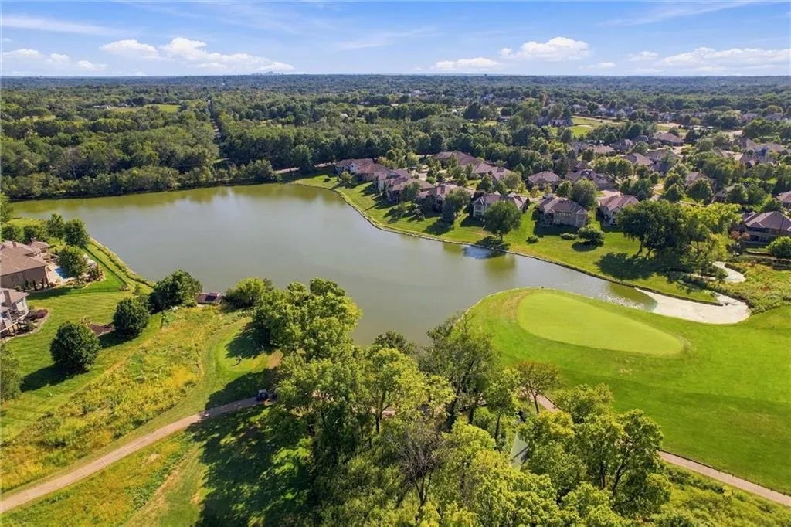
| Association Amenities | Clubhouse,Exercise Room,Golf Course,Party Room,Pickleball Court(s),Play Area,Pool,Tennis Court(s) |
| HOA | Yes |
| Energy Efficient | Appliances,Doors,Water Heater,Windows |
| Subdivision Name | Staley Farms |
| Garage Y/N | Yes |
| Full Baths | 3 |
| Status | Active |
| Directions | From MO-152,take the Maplewoods Parkway exit and head north. Continue onto N Woodland Avenue,turn right onto NE Staley Farms Drive,then left onto NE 102nd Street. Home will be on the left. |
| High School | Staley High School |
| City | Kansas City |
| Association Name | Staley Farms |
| High School District | North Kansas City |
| MLS Area | 104 - N=291;S=Barry Rd;E=291/I-35;W=Clay Co Ln |
| Lot Size Units | Acres |
| Lot Size Square Feet | 10890 |
| Listing Terms | Cash,Conventional,FHA,VA Loan |
| Elementary School | Bell Prairie |
| Middle/Junior High School | New Mark |
| Public Remarks | Located on one of Staley Farms’ most impressive streets,set on a beautifully landscaped quarter-acre lot. Nearly new,with the finishing touches,custom upgrades and outdoor improvements already comple |
| Virtual Tour | https://client.jordanwyattashley.com/2818-NE-102nd-St/idx |
| Builder Name | Syler Construction |
| Standard Status | Active |
| In Flood Plain | No |
| Virtual Tour | https://iframe.videodelivery.net/3984e1cba06170f3c32c413532607327 |
Interior Features
| Interior Amenities | Ceiling Fan(s),Custom Cabinets,Kitchen Island,Pantry,Vaulted Ceiling(s),Walk-In Closet(s),Wet Bar |
|---|---|
| Basement | Basement BR,Finished,Walk-Out Access |
| Flooring | Carpet,Tile,Wood |
| Total Fireplaces | 2 |
| Fireplace Features | Gas,Great Room,Outside |
| Basement (Y/N) | Yes |
| Air Conditioning Y/N | Yes |
| Window Features | Window Coverings,Thermal Windows |
| Fireplace Y/N | Yes |
| Above Grade Finished Area | 2057 |
| Half Baths | 1 |
| Laundry Features | Lower Level,Main Level |
| Total Bedrooms | 4 |
| Below Grade Finished Area | 1507 |
| Dining Area Features | Breakfast Area,Kit/Dining Combo |
| Floor Plan Features | Reverse 1.5 Story |
Exterior Features
| Exterior Amenities | Balcony,Hot Tub |
|---|---|
| Parking Features | Attached,Basement,Garage Faces Front |
| Lot Features | City Lot,Sprinkler-In Ground |
| Water Source | Public |
| Lot Size Area | 0.25 |
| Road Surface Type | Paved |
| Builder Model | Ridgedale |
| Road Responsibility | Public Maintenance |
| Other Room Features | Breakfast Room,Entry,Great Room,Main Floor BR,Main Floor Primary Bedroom,Mud Room,Office,Recreation Room |
Amenities
- Foreclosure
- Views
- Short Sale
- New Construction
- Adult 55+
- Lease To Own
- No HOA Fees
- Furnished
- Primary On Main
- Air Conditioning
- Seller Finance
- Green
- Fixer Upper
- Horse
- Golf
- Fireplace
- Deck
- Garage
- Basement
- Pool
Property vs Single Family Average in 64155
Price
Taxes
Year Built
Visits
 The information displayed on this page is confidential, proprietary, and copyrighted information of Heartland Multiple Listing Service, Inc. (
 All information deemed reliable but not guaranteed. All properties are subject to prior sale, change or withdrawal. Neither listing broker(s) or information provider(s) shall be responsible for any typographical errors, misinformation, misprints and shall be held totally harmless. Listing(s) information is provided for consumer's personal, non-commercial use and may not be used for any purpose other than to identify prospective properties consumers may be interested in purchasing. The data relating
