

Address
3013 Ne 49th Terrace, Kansas City, MO
Price
$ 285,000
Property Attributes
- MLS#2640294
- TypeSingle Family
- Listing Status Active
- CountyCLAY
- CityKansas City
- Area105 - N=I-35 - S=Mo Rvr - E=291 - W=Antioch Rd
- NeighborhoodSherwood Estates
- Zip64119
- StyleTraditional
- Year Built1958
- Taxes$ 2868
- Price$ 285,000
- Bedrooms3
- Full Bathrooms2
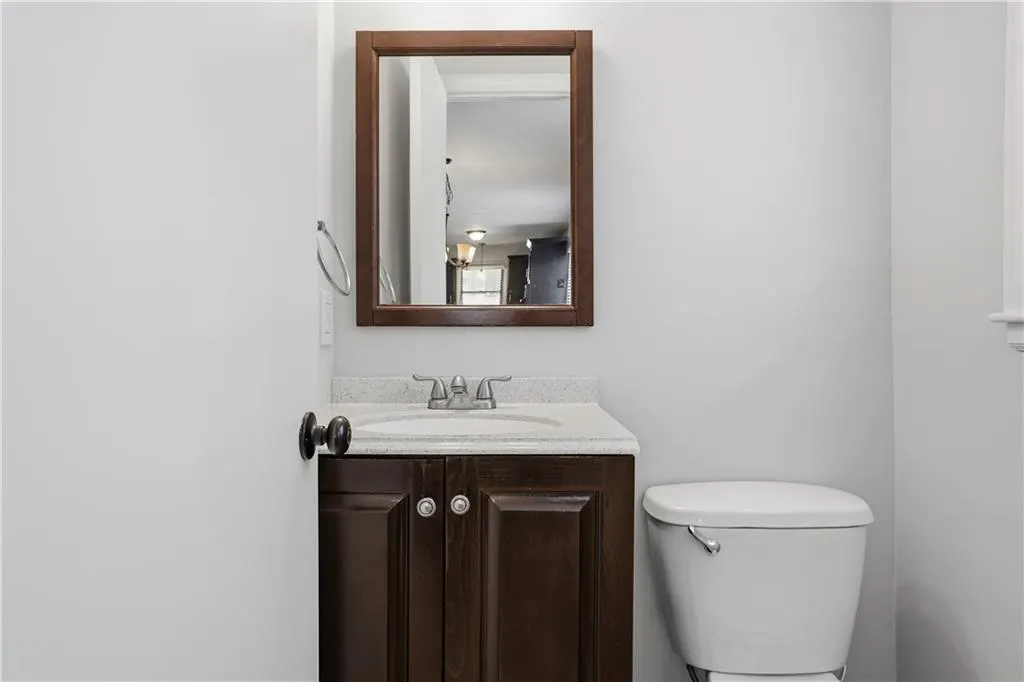
- Half Bathrooms1
- Sqr Footage1584
- Lot Size0.280005 Acres
Data Source:
Heartland MLS (HMLS)
Property Description
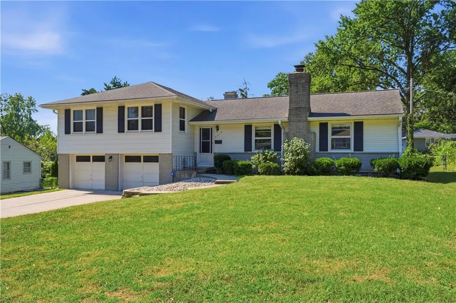
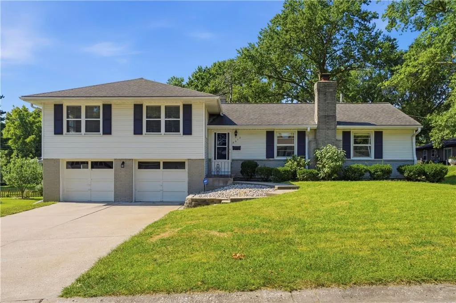
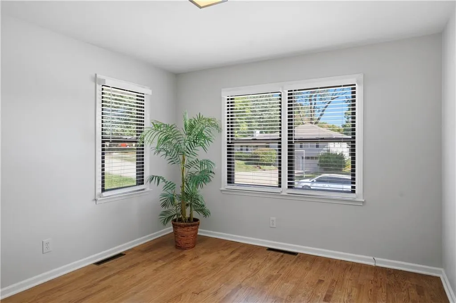
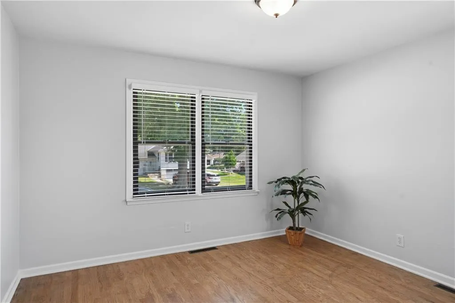
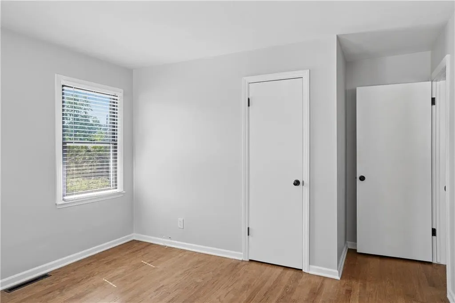
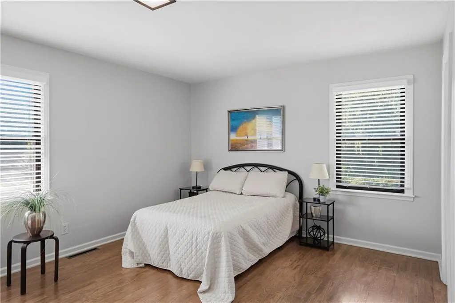
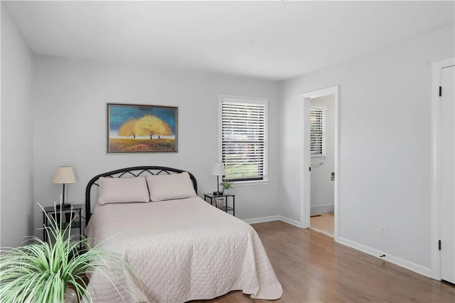
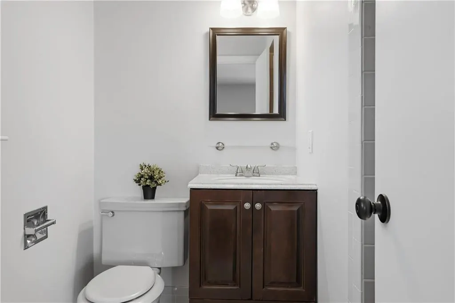
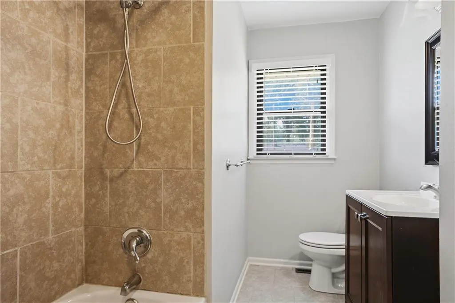
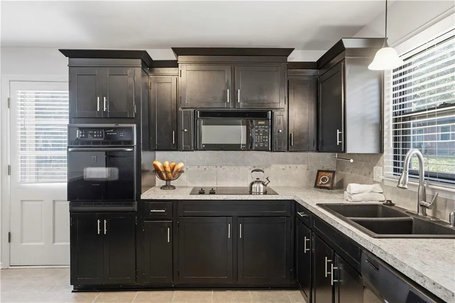
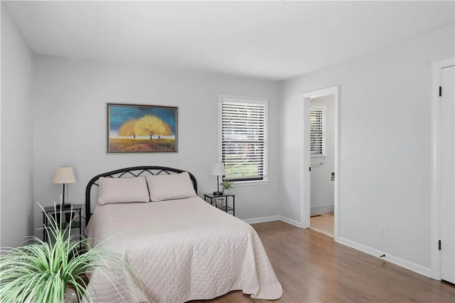
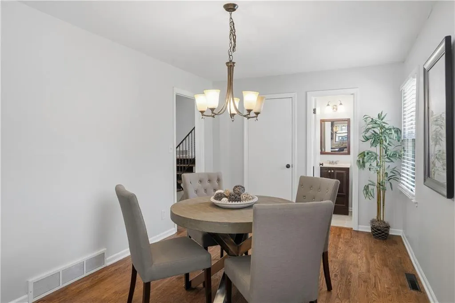
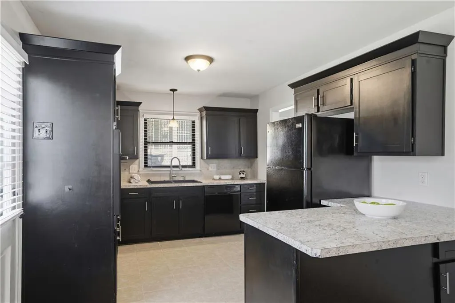
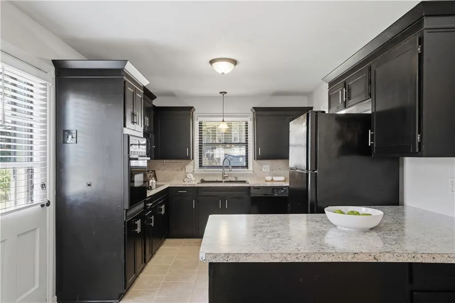
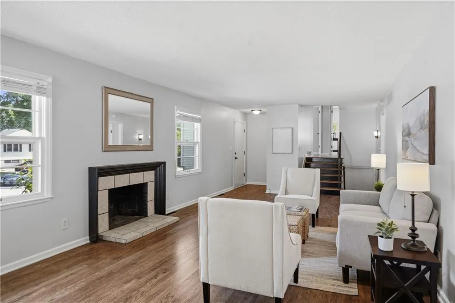
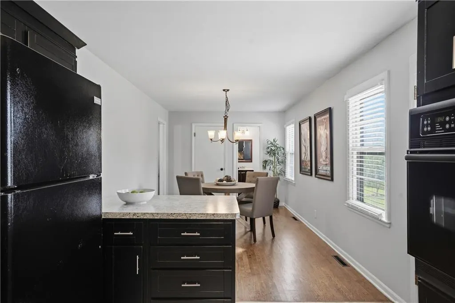
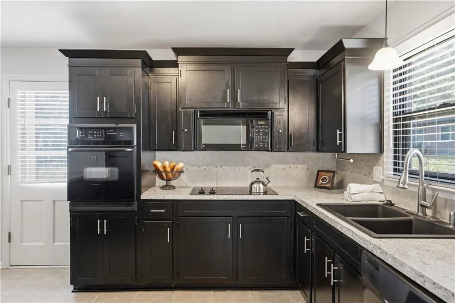
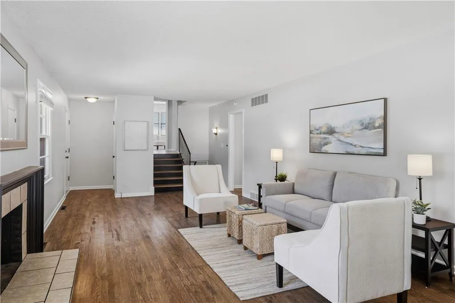
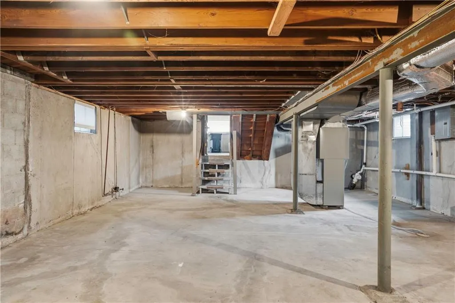
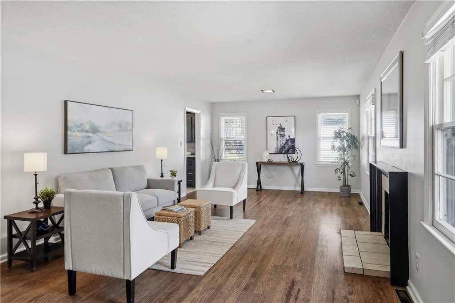
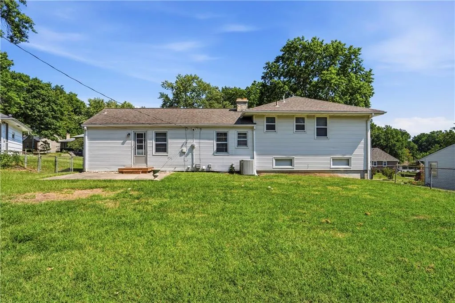
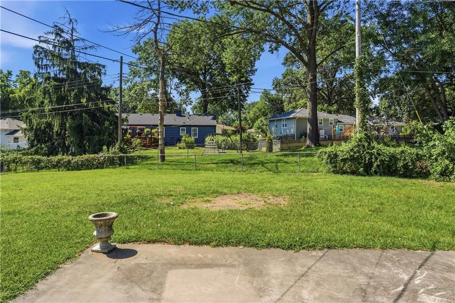
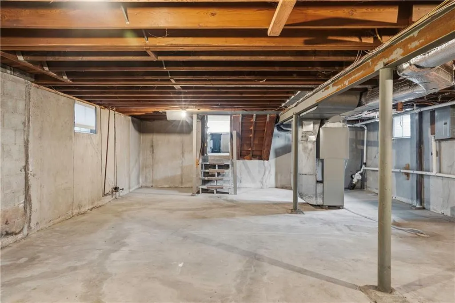
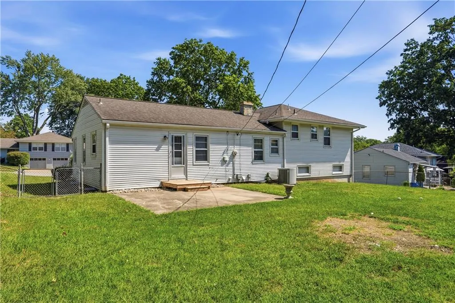
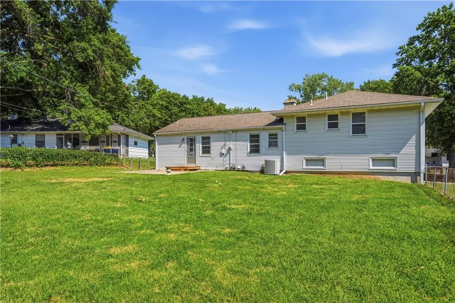
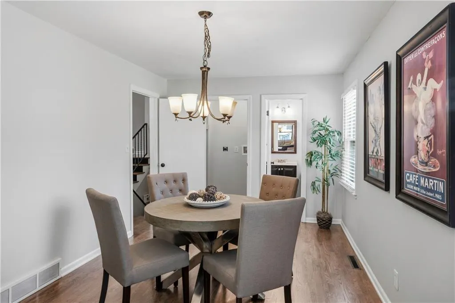
Fresh interior paint and hardwood floors throughout give this 3-bed, 2.5-bath side by side split a warm, updated feel. The main level offers a bright living area with easy flow to the kitchen and dining space, while all three bedrooms sit upstairs with neutral finishes and good closet space. A major perk is the unfinished basement, providing exceptional storage and future potential. Outside, enjoy a large fenced backyard plus a two-car garage for added convenience. Located in beautiful Sherwood Estates, close to shopping, schools, and highway access, this home delivers comfort, practicality, and a great KCMO location.
| Elementary School | Middle School |
|---|---|
| Lakewood Elementary School | Eastgate Middle School |
| Price History | |
|---|---|
| 9/19/2026 | Listed $285,000 |
General Features
| Living Area | 1584 |
|---|---|
| Sewer | Public Sewer |
| Heating | Forced Air,Natural Gas |
| Cooling | Electric |
| Roof | Composition |
| Appliances | Cooktop,Dishwasher,Disposal,Refrigerator |
| HOA Fee | 25 |
| Garage Spaces | 2 |
| Patio/Porch Features | Patio |
| Architectural Style | Traditional |
| Construction Materials | Frame |
| Exclusions | Fireplace |
| Year Built | 1958 |
| Property Subtype | Single Family Residence |
| Ownership | Private |
| Assoc Fee Paid Per | Annually |
| County | Clay |
| Property Type | Residential |
| HOA | Yes |
| Subdivision Name | Sherwood Estates |
| Garage Y/N | Yes |
| Full Baths | 2 |
| Status | Active |
| Directions | CHOUTEAU TRAFFICWAY TO NE 49TH TERRACE. HEAD WEST ON 49TH TERRACE AND THE HOUSE WILL BE THE FIFTH HOUSE ON THE LEFT |
| High School | Other |
| City | Kansas City |
| Association Name | SHERWOOD ESTATES |
| High School District | North Kansas City |
| MLS Area | 105 - N=I-35;S=Mo Rvr;E=291;W=Antioch Rd |
| Lot Size Units | Square Feet |
| Lot Size Square Feet | 12197 |
| Listing Terms | Cash,Conventional,FHA,VA Loan |
| Elementary School | Lakewood |
| Middle/Junior High School | Eastgate |
| Public Remarks | Fresh interior paint and hardwood floors throughout give this 3-bed,2.5-bath side by side split a warm,updated feel. The main level offers a bright living area with easy flow to the kitchen and dini |
| Standard Status | Active |
| In Flood Plain | No |
| HMS_MaintenanceProvidedYN | No |
Interior Features
| Interior Amenities | Walk-In Closet(s) |
|---|---|
| Basement | Concrete |
| Flooring | Wood |
| Total Fireplaces | 1 |
| Fireplace Features | Living Room |
| Basement (Y/N) | Yes |
| Air Conditioning Y/N | Yes |
| Fireplace Y/N | Yes |
| Above Grade Finished Area | 1584 |
| Half Baths | 1 |
| Laundry Features | Main Level |
| Total Bedrooms | 3 |
| Dining Area Features | Formal |
| Floor Plan Features | Side/Side Split |
Exterior Features
| Fencing | Metal |
|---|---|
| Parking Features | Attached |
| Lot Features | City Lot |
| Water Source | Public |
| Lot Size Area | 12197 |
| Lot Dimensions | 75x139 |
Amenities
- Foreclosure
- Views
- Short Sale
- New Construction
- Adult 55+
- Lease To Own
- No HOA Fees
- Furnished
- Primary On Main
- Air Conditioning
- Seller Finance
- Green
- Fixer Upper
- Horse
- Golf
- Fireplace
- Deck
- Garage
- Basement
- Pool
Property vs Single Family Average in 64119
Price
Taxes
Year Built
Visits
 The information displayed on this page is confidential, proprietary, and copyrighted information of Heartland Multiple Listing Service, Inc. (
 All information deemed reliable but not guaranteed. All properties are subject to prior sale, change or withdrawal. Neither listing broker(s) or information provider(s) shall be responsible for any typographical errors, misinformation, misprints and shall be held totally harmless. Listing(s) information is provided for consumer's personal, non-commercial use and may not be used for any purpose other than to identify prospective properties consumers may be interested in purchasing. The data relating
