
Price Reduction - Eco Friendly









Address
2825 N 103rd Street, Kansas City, KS
Price
$ 449,990
Property Attributes
- MLS#2640085
- TypeSingle Family
- Listing Status Active
- CountyWYANDOTTE
- CityKansas City
- Area419 - N=Mo Rvr - S=Parallel - E=59th St - W=I-435
- NeighborhoodWestlake
- Zip66109
- StyleTraditional
- Year Built1989
- Taxes$ 7379
- Price$ 449,990
- Bedrooms4
- Full Bathrooms3
- Half Bathrooms1
- Sqr Footage3275
- Lot Size0.35 Acres
Data Source:
Heartland MLS (HMLS)
Property Description
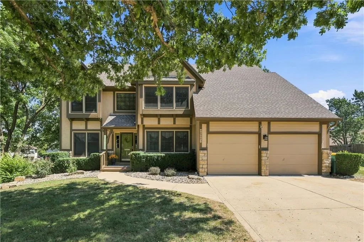
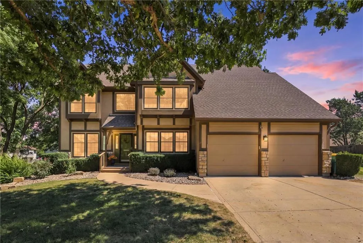
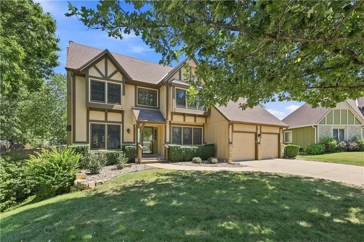
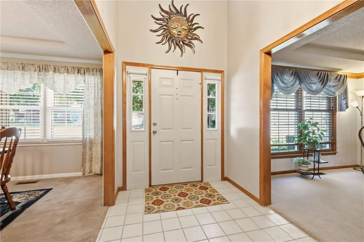
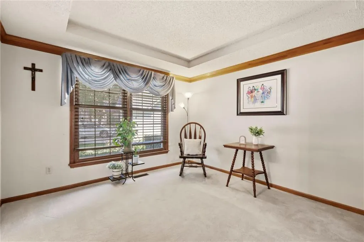
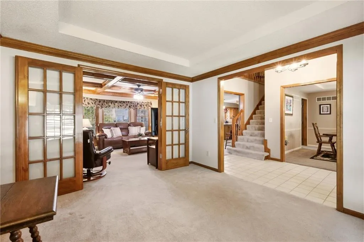
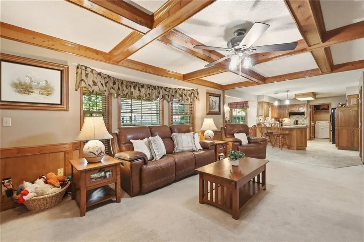
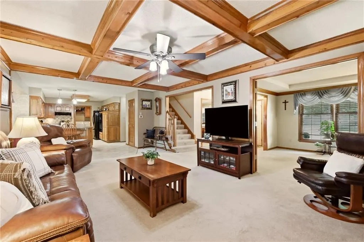
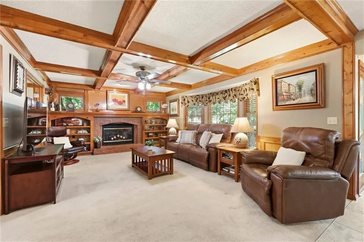
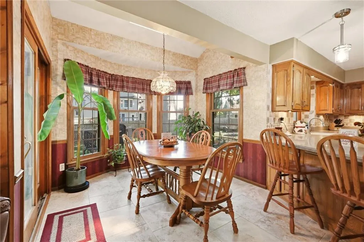
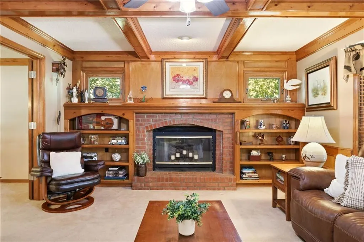
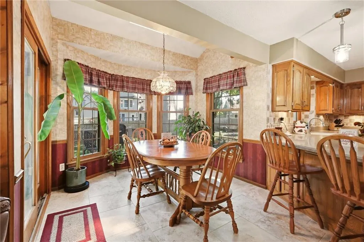
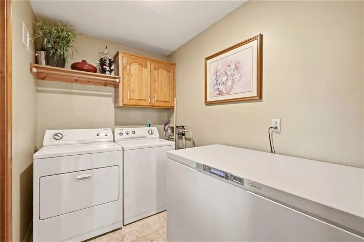
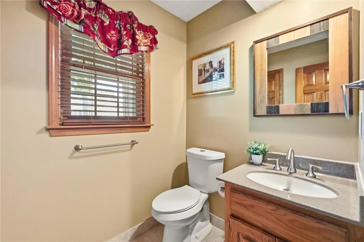
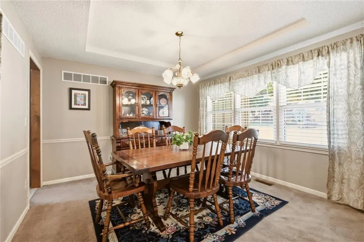
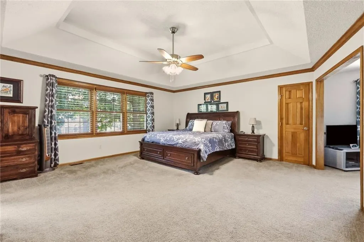
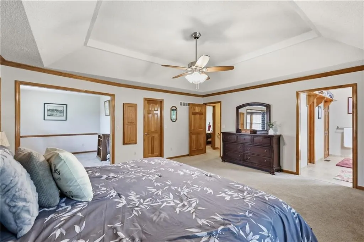
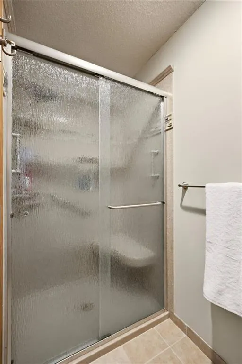
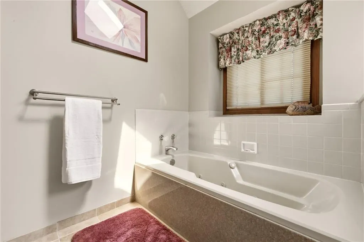
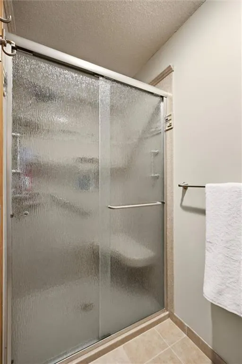
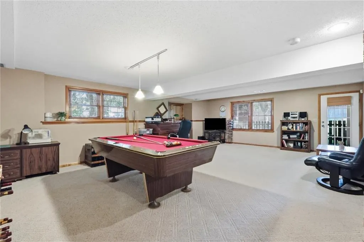
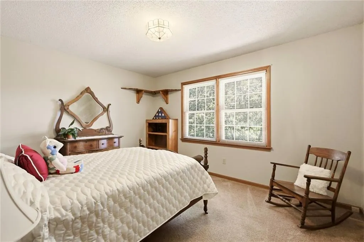
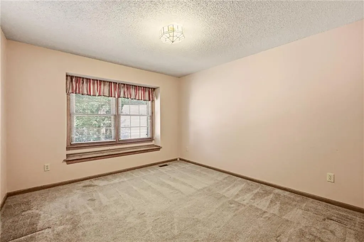
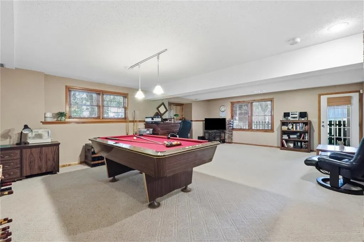
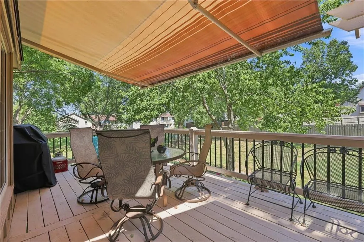
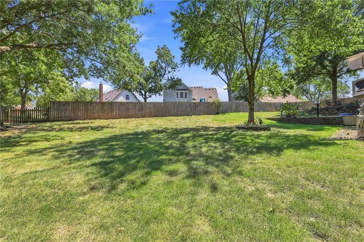
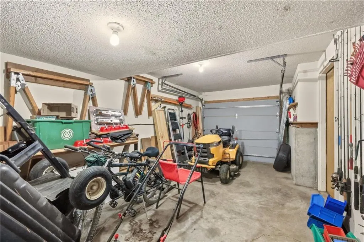
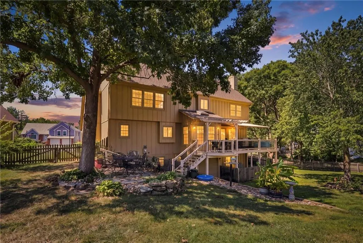
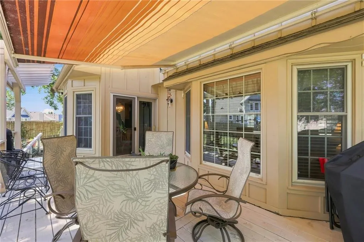
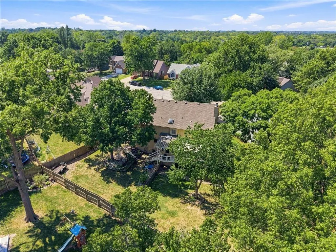
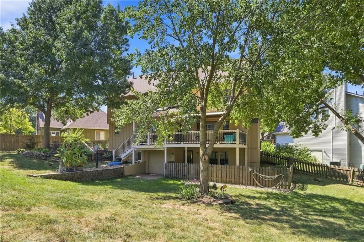
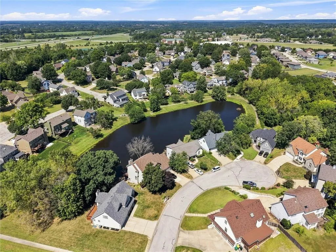
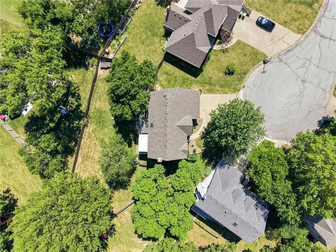
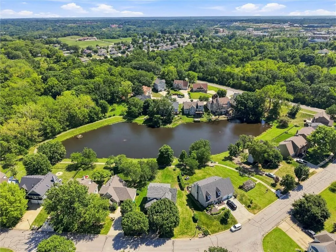
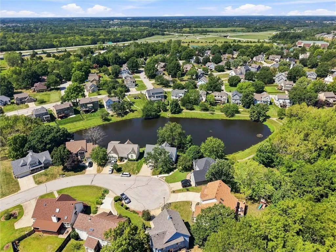
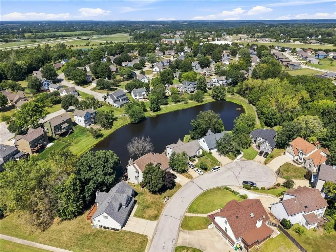
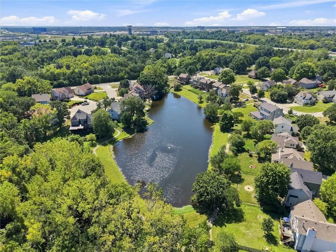
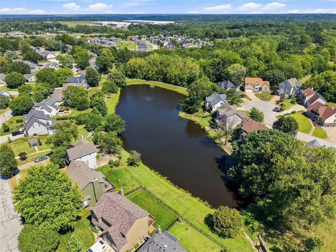
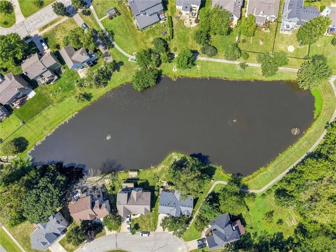
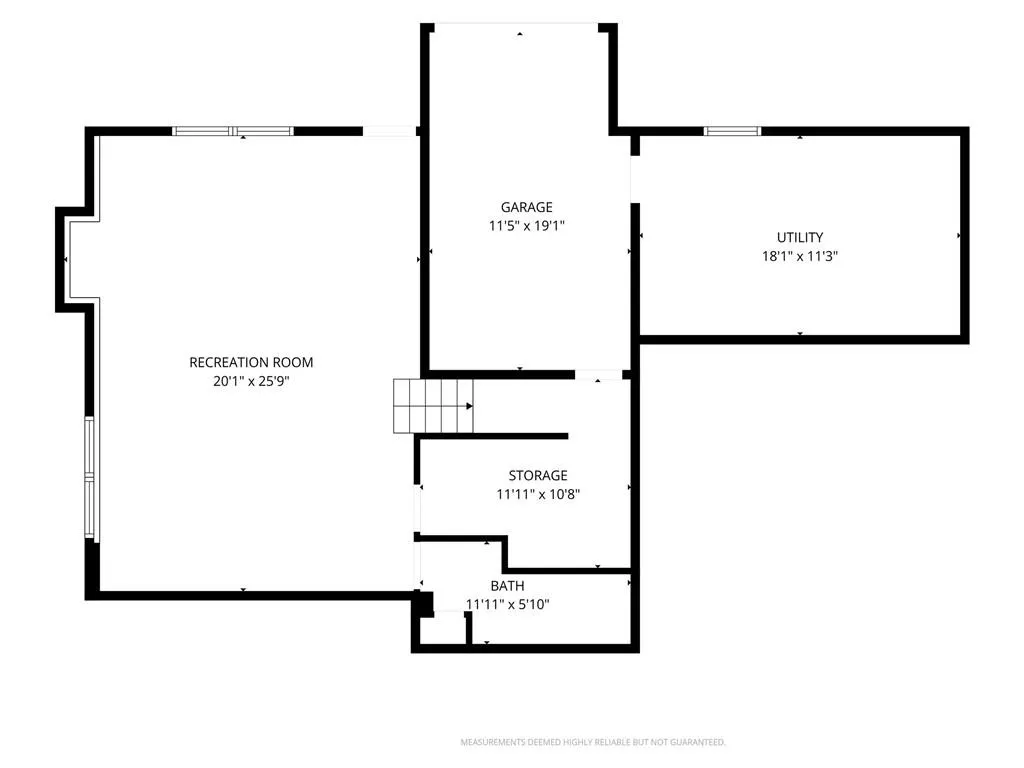
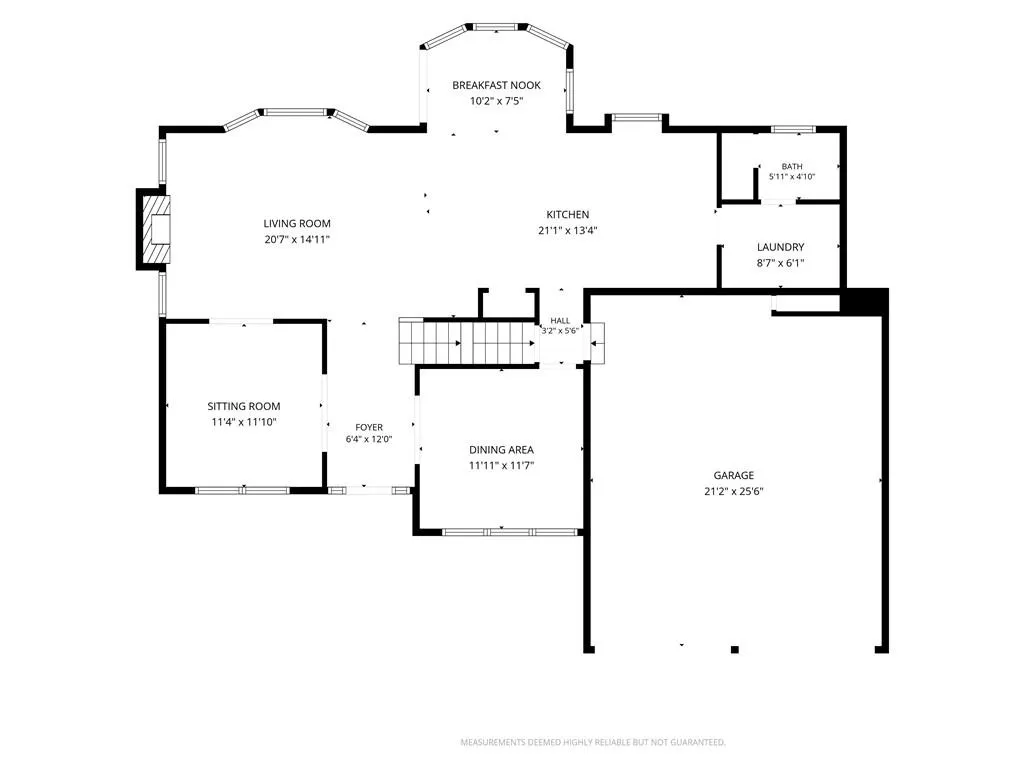
Welcome Home to this custom built, energy-efficient 2-story home in Piper! Situated at the end of a quiet cul-de-sac, this 3,275 square feet home blends elegance, warmth and thoughtful details with an open-concept design and abundant natural light. The main level makes an immediate impression with soaring ceilings in the entryway, a formal living room/office and formal dining room while the family room features a beautiful brick fireplace creating a warm focal point that adds to the home's charm. Abundant cabinetry and counter space in the over-sized kitchen area plus ceramic tile flooring, a generous pantry and plantation shutters creates an inviting feel throughout the main level. There is a half bath with an additional pantry off the kitchen. The home offers 4 spacious bedrooms all on the second floor of the home with an over-sized, private primary suite features a sitting room which could be used as a nursery for a growing family, an office or home gym. It also has a spa-like bath with a jetted whirlpool tub and walk-in shower. The upstairs also features three large additional bedrooms all with walk-in closets and a full bath. The finished walk-out lower level features a recreation room and full bath. Outside, enjoy peaceful mornings and evenings from the deck off the main level with its retractable awning, beautifully landscaped yard with an additional separate yard patio.. This home also has a rare oversized two-car garage at street level with 9’ wide doors and almost 26’ depth which easily accommodates larger SUV’s, trucks, and boats. Plus, there is also an additional garage around the back off the patio which can accommodate a boat, classic car or lawn equipment and it has a separate workshop. Located in the Westlake Subdivision featuring a large fishing lake, a picnic gazebo and walking trail. All this is just minutes from The Legends Tanger Mall Outlet, Kansas Speedway, numerous restaurants and other entertainment venues plus all major highways.
| Elementary School | Middle School | High School |
|---|---|---|
| Piper Elementary School | Piper Middle School | Piper High School |
| Price History | |
|---|---|
| 9/3/2026 | Listed $459,000 |
| 9/17/2026 | 2$449,990 |
General Features
| Living Area | 3275 |
|---|---|
| Sewer | Public Sewer |
| Heating | Heat Pump |
| Cooling | Heat Pump |
| Roof | Composition |
| Appliances | Dishwasher,Disposal,Humidifier,Microwave,Electric Range |
| HOA Fee | 150 |
| Garage Spaces | 3 |
| Patio/Porch Features | Deck- Covered,Patio |
| Architectural Style | Traditional |
| Security Features | Smoke Detector(s) |
| Construction Materials | Brick/Mortar |
| Year Built | 1989 |
| Property Subtype | Single Family Residence |
| Ownership | Private |
| Assoc Fee Paid Per | Annually |
| County | Wyandotte |
| Property Type | Residential |
| Association Amenities | Play Area |
| HOA | Yes |
| Subdivision Name | Westlake |
| Garage Y/N | Yes |
| Full Baths | 3 |
| Status | Active |
| Directions | 435 North to Parallel Parkway East to 99th Street- North on 99th Street to Georgia Ave- West on Georgia to 102nd St (Entrance to Westlake)-North 103rd- take a left and wind up into cul-de-sac home on |
| High School | Piper |
| City | Kansas City |
| Association Name | Westlake Homes Association |
| High School District | Piper |
| MLS Area | 419 - N=Mo Rvr;S=Parallel;E=59th St;W=I-435 |
| Lot Size Units | Square Feet |
| Lot Size Square Feet | 15246 |
| Listing Terms | Cash,Conventional,FHA,VA Loan |
| Elementary School | Piper |
| Middle/Junior High School | Piper |
| Public Remarks | Welcome Home to this custom built,energy-efficient 2-story home in Piper! Situated at the end of a quiet cul-de-sac,this 3,275 square feet home blends elegance,warmth and thoughtful details with an o |
| Standard Status | Active |
| In Flood Plain | No |
| HMS_MaintenanceProvidedYN | No |
Interior Features
| Interior Amenities | Ceiling Fan(s),Central Vacuum,Kitchen Island,Pantry,Walk-In Closet(s) |
|---|---|
| Basement | Concrete,Finished,Walk-Out Access |
| Flooring | Carpet |
| Total Fireplaces | 1 |
| Fireplace Features | Gas Starter,Great Room,Masonry |
| Basement (Y/N) | Yes |
| Air Conditioning Y/N | Yes |
| Window Features | Window Coverings,Storm Window(s) - Partial,Thermal Windows |
| Fireplace Y/N | Yes |
| Above Grade Finished Area | 2575 |
| Half Baths | 1 |
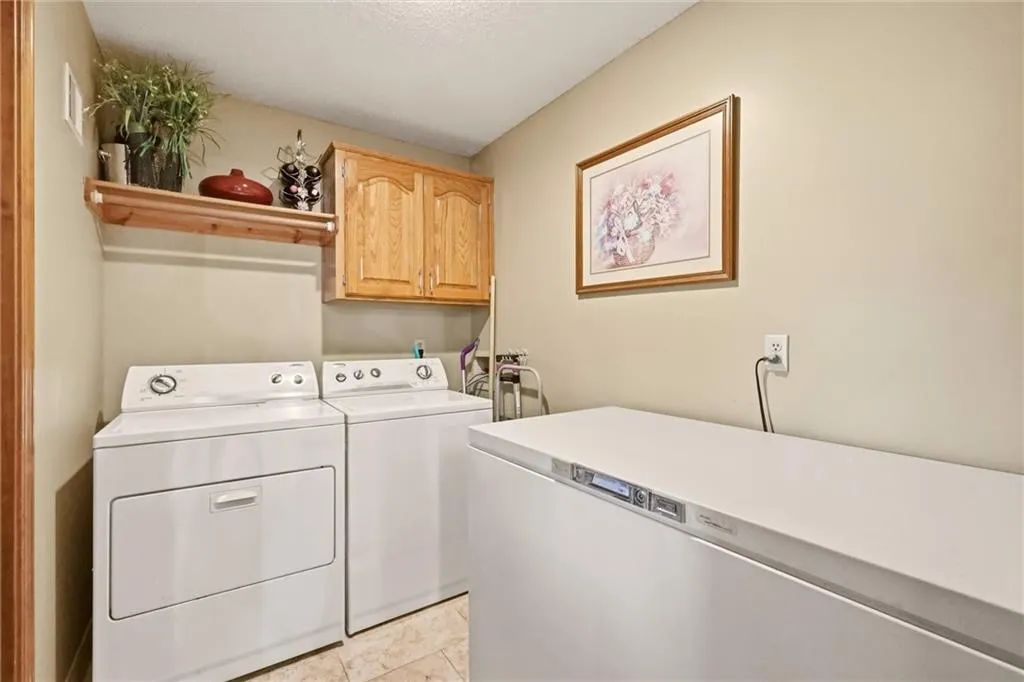
| Laundry Features | Main Level |
| Total Bedrooms | 4 |
| Below Grade Finished Area | 700 |
| Dining Area Features | Breakfast Area,Formal |
| Floor Plan Features | 2 Stories |
Exterior Features
| Fencing | Wood |
|---|---|
| Parking Features | Basement,Garage Door Opener,Garage Faces Front |
| Lot Features | Cul-De-Sac,Many Trees |
| Water Source | Public |
| Lot Size Area | 15246 |
| Other Room Features | Formal Living Room,Great Room,Recreation Room,Workshop |
Amenities
- Foreclosure
- Views
- Short Sale
- New Construction
- Adult 55+
- Lease To Own
- No HOA Fees
- Furnished
- Primary On Main
- Air Conditioning
- Seller Finance
- Green
- Fixer Upper
- Horse
- Golf
- Fireplace
- Deck
- Garage
- Basement
- Pool
Property vs Single Family Average in 66109
Price
Taxes
Year Built
Visits
 The information displayed on this page is confidential, proprietary, and copyrighted information of Heartland Multiple Listing Service, Inc. (
 All information deemed reliable but not guaranteed. All properties are subject to prior sale, change or withdrawal. Neither listing broker(s) or information provider(s) shall be responsible for any typographical errors, misinformation, misprints and shall be held totally harmless. Listing(s) information is provided for consumer's personal, non-commercial use and may not be used for any purpose other than to identify prospective properties consumers may be interested in purchasing. The data relating
