
Address
212 N 81st Terrace, Kansas City, KS
Price
$ 210,000
Property Attributes
- MLS#2636540
- TypeSingle Family
- Listing Status Active
- CountyWYANDOTTE
- CityKansas City
- Area415 - N=I-70 - S=Ks Rvr - E=57th St - W=I-435
- NeighborhoodStony Point South
- Zip66112
- StyleTraditional
- Year Built1967
- Taxes$ 3620
- Price$ 210,000
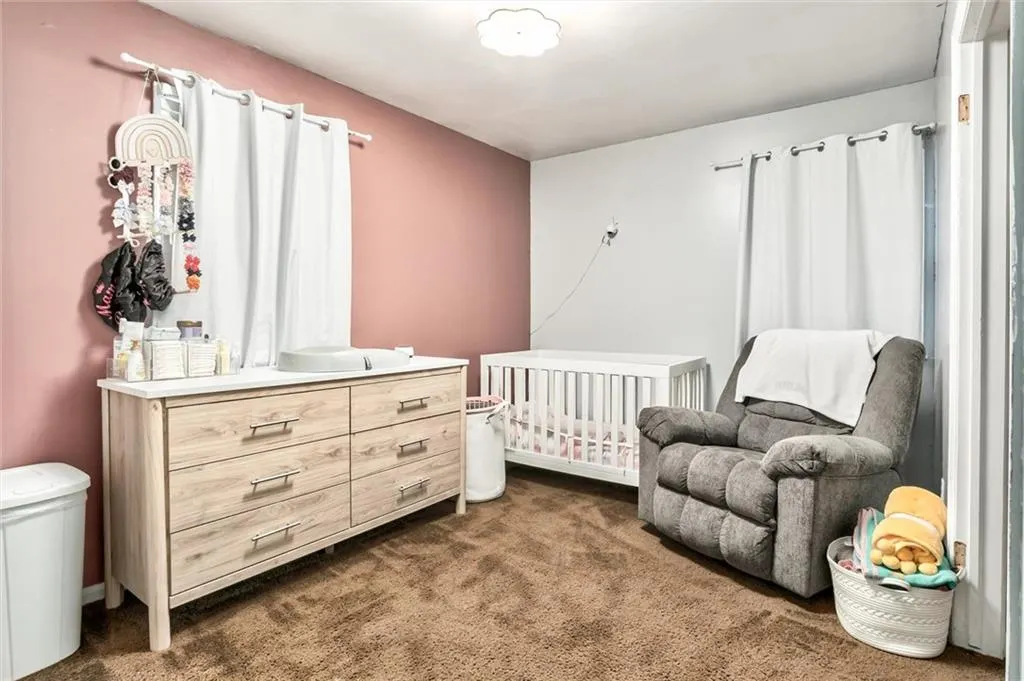
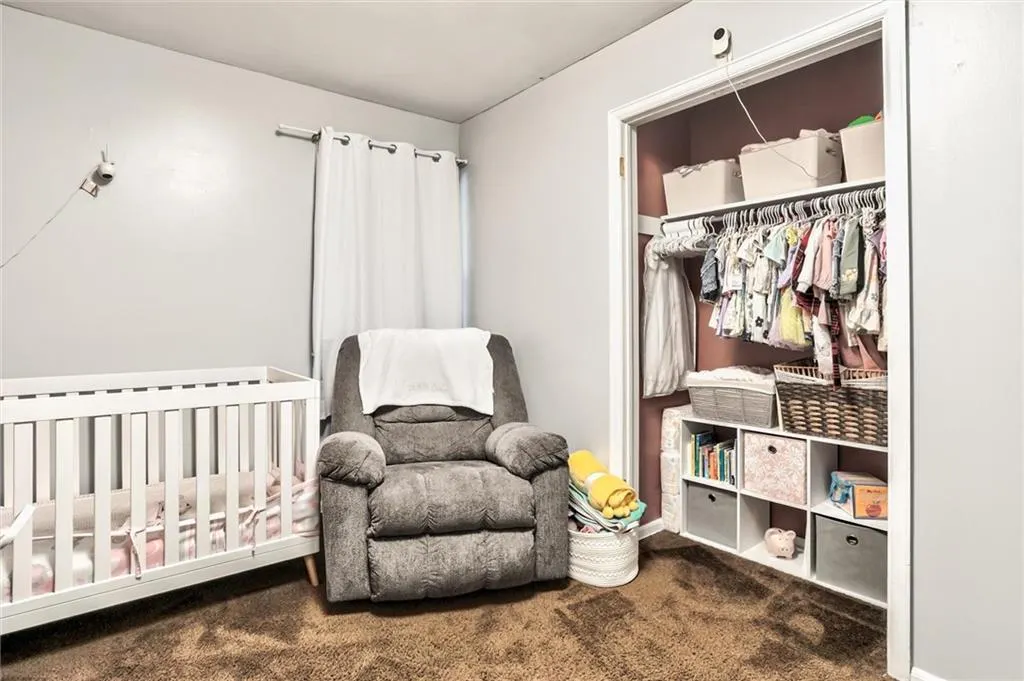
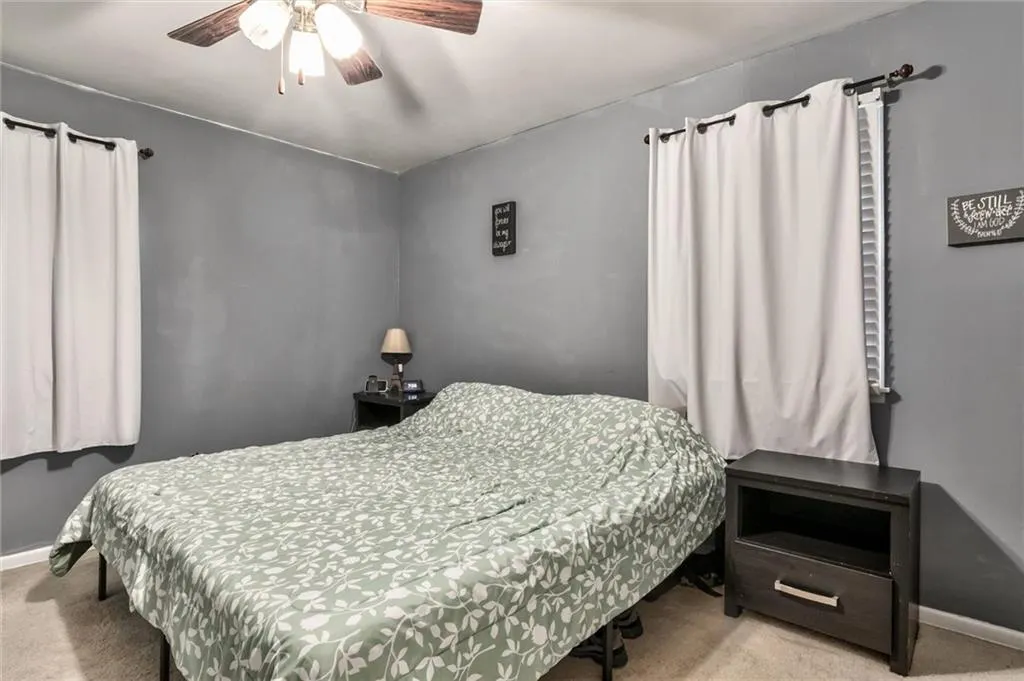
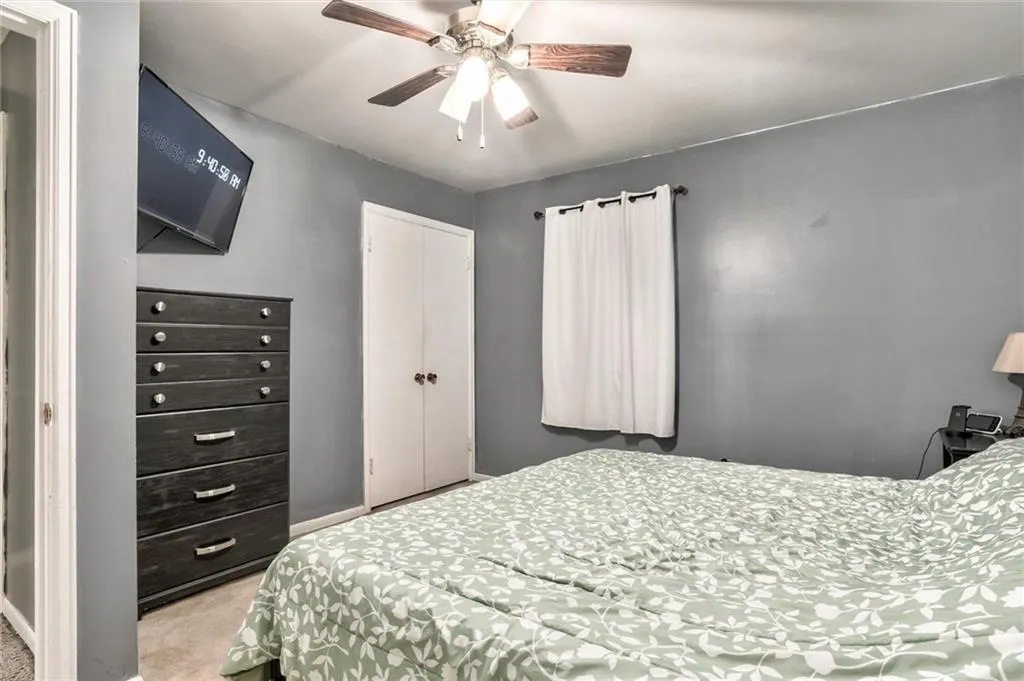
- Bedrooms3
- Full Bathrooms1
- Half Bathrooms1
- Sqr Footage1260
- Lot Size0.279982 Acres
Data Source:
Heartland MLS (HMLS)
Property Description
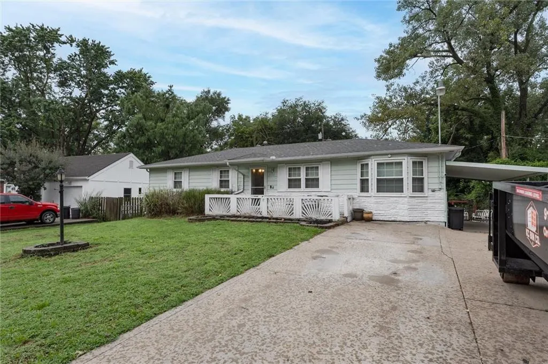
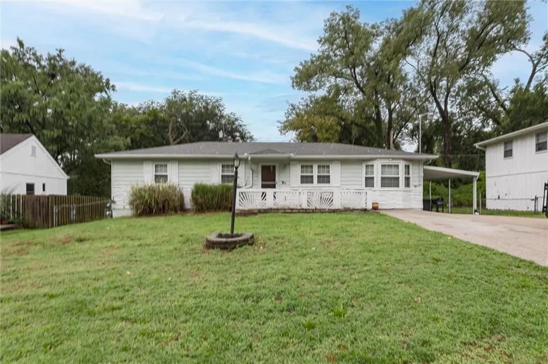
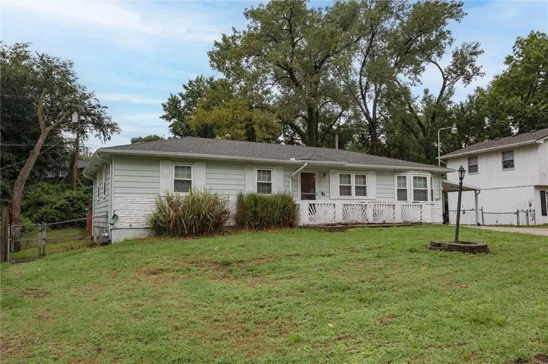
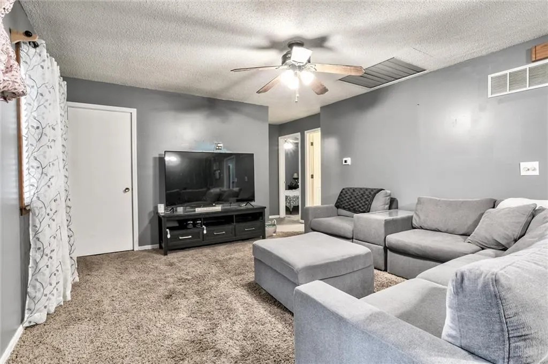
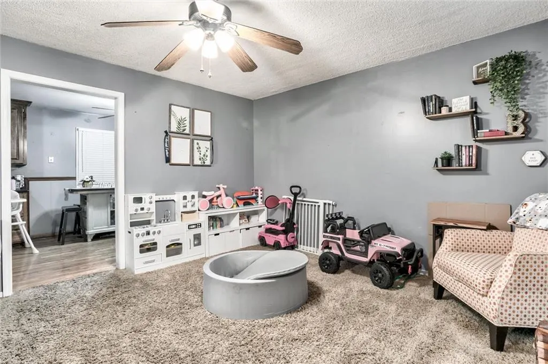
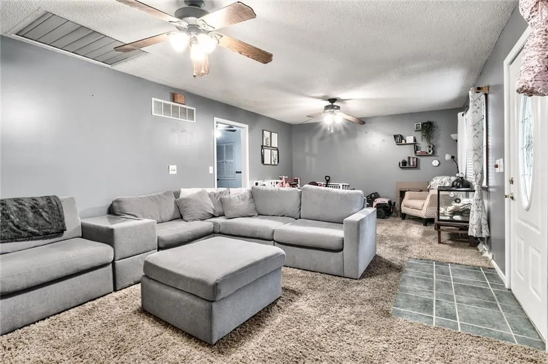
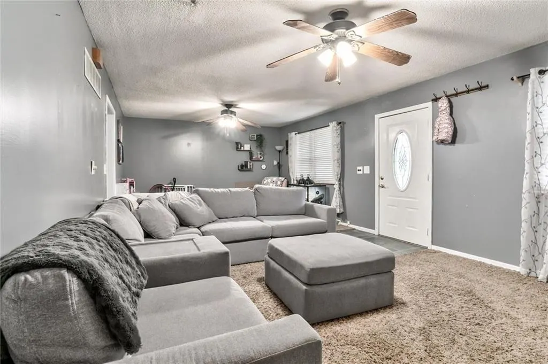
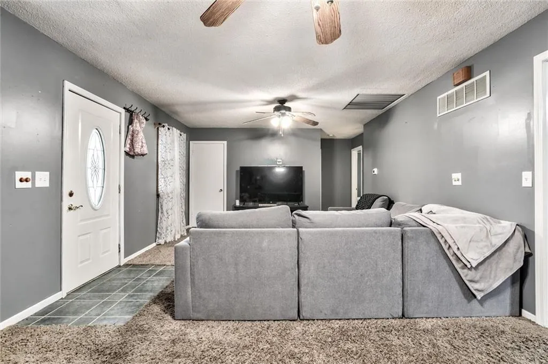
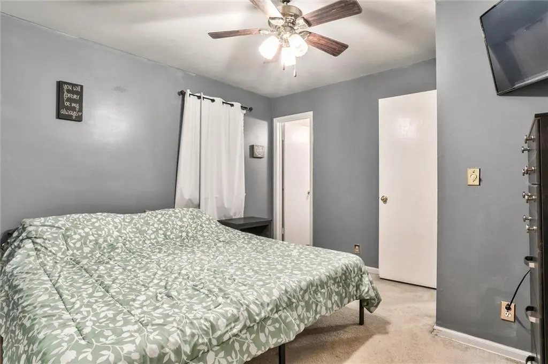
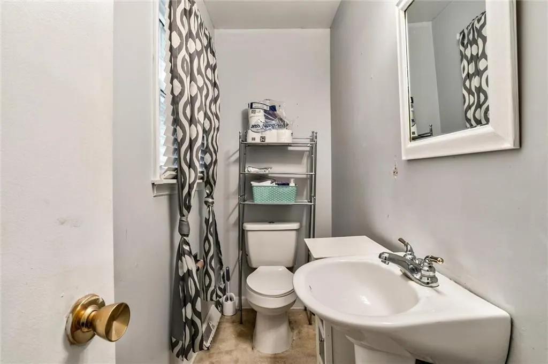
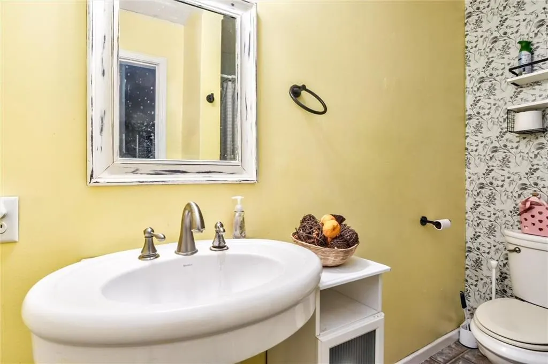
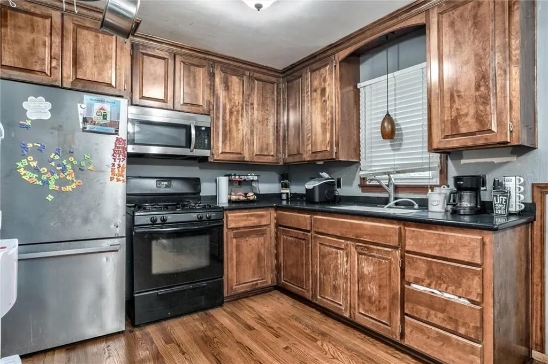
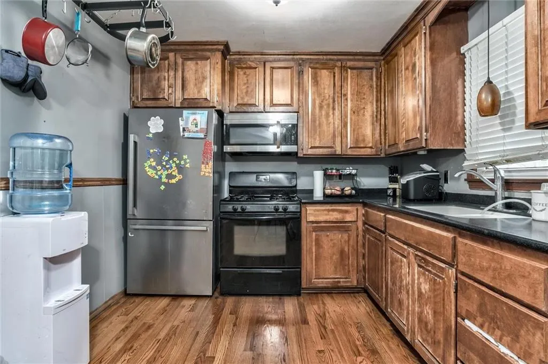
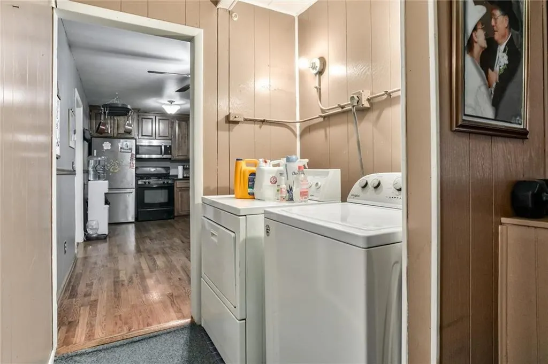
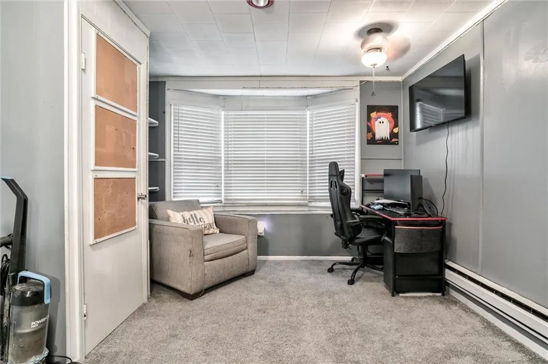
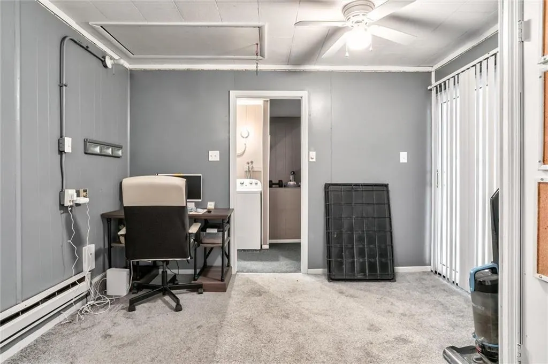
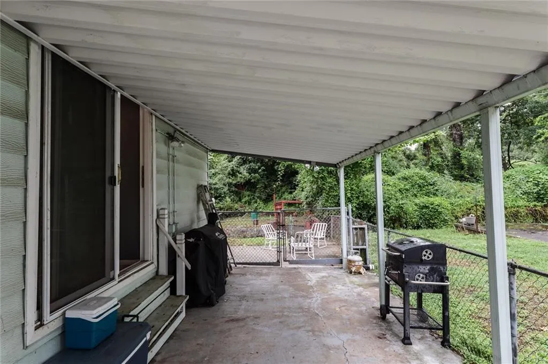
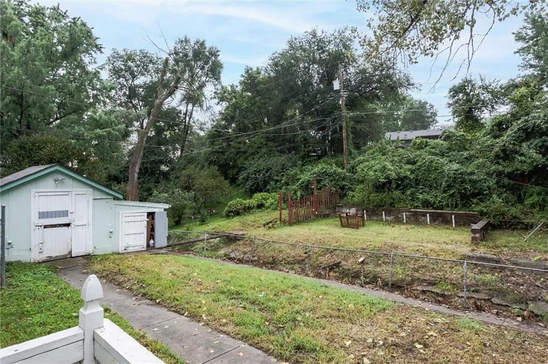
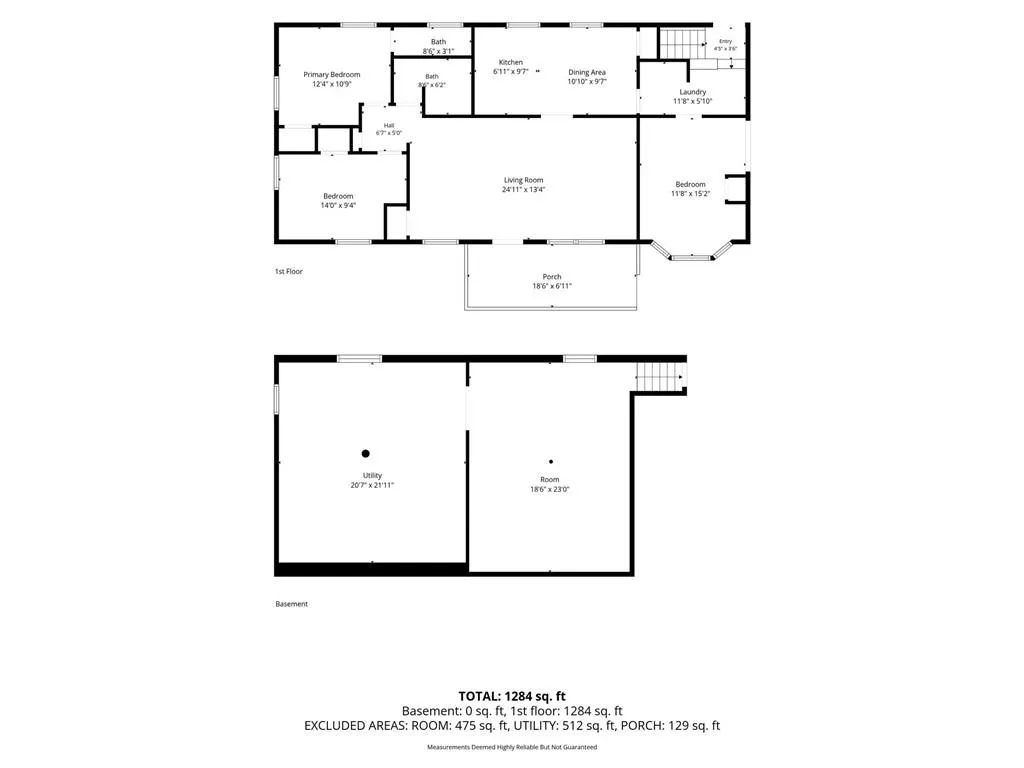
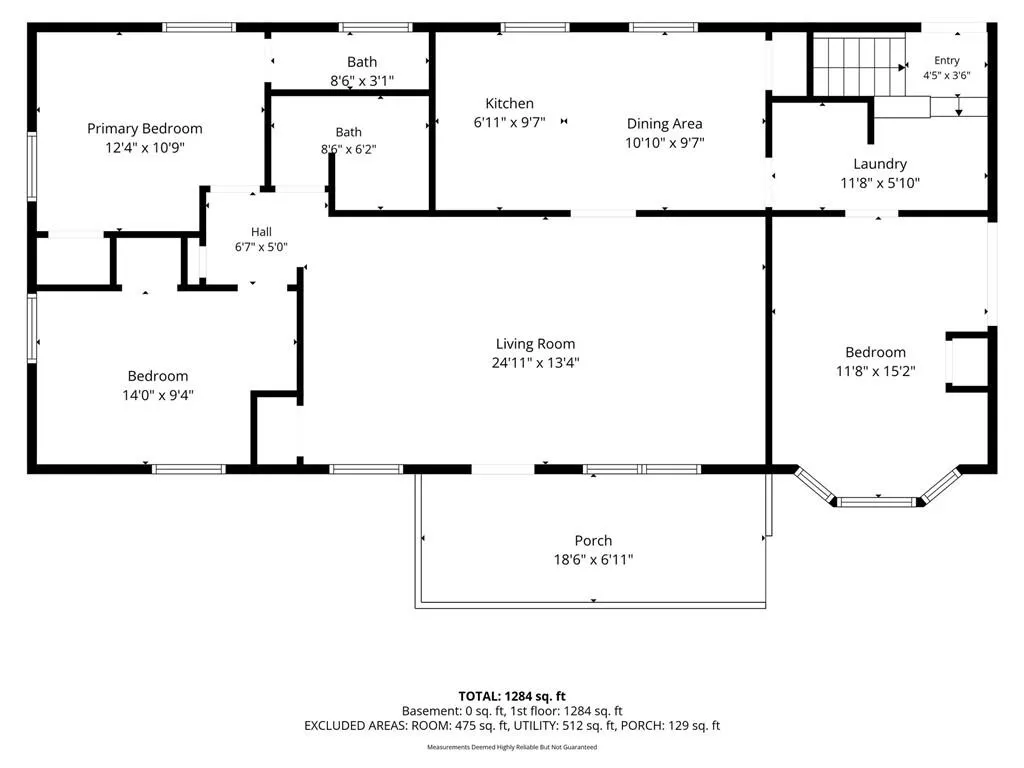
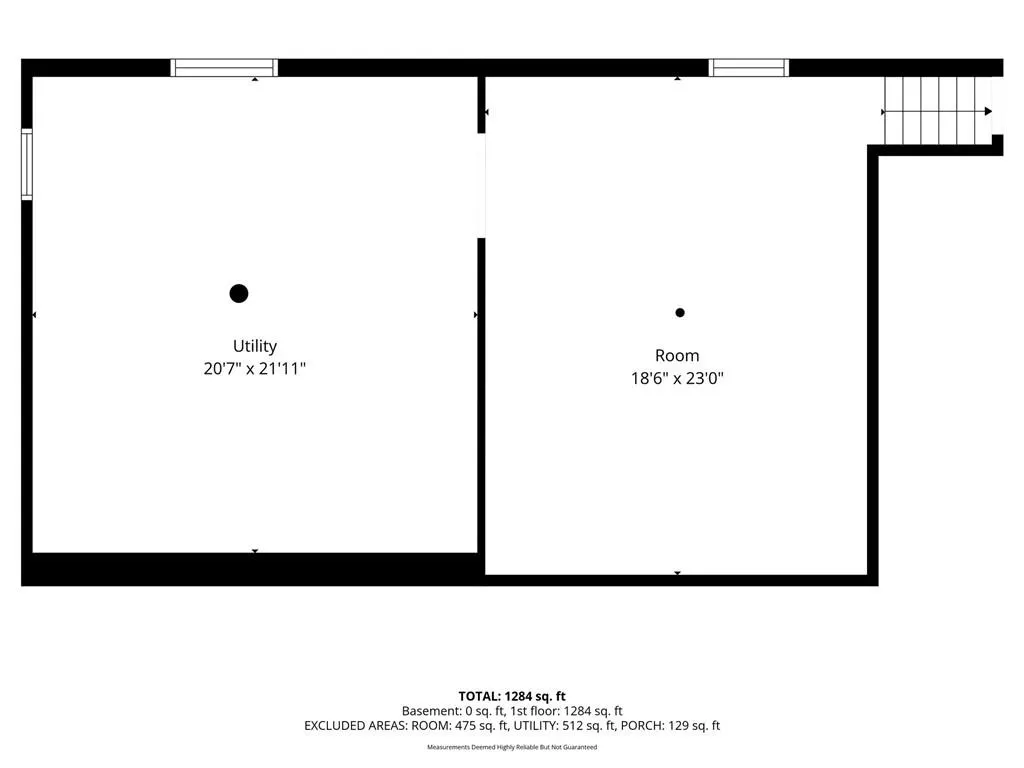
Welcome to this beautifully maintained 3-bedroom ranch, offering a functional layout featuring a main-level laundry/mudroom area off the attached carport, plus a full basement ready for your future finish or storage needs. Outside, the lot features a fenced yard, a large storage shed, and a rear bridge access point leading to a private back area with huge potential for a pool, garden, or outdoor entertaining zone. Conveniently located near KCKCC, I-70 highway access, and minutes from downtown and local shopping. Schedule your showing today!
| Price History | |
|---|---|
| 8/20/2026 | Listed $210,000 |
General Features
| Living Area | 1260 |
|---|---|
| Sewer | Public Sewer |
| Heating | Natural Gas |
| Cooling | Central Gas |
| Roof | Composition |
| Appliances | Dryer,Refrigerator,Washer |
| Patio/Porch Features | Patio,Porch |
| Architectural Style | Traditional |
| Construction Materials | Concrete |
| Year Built | 1967 |
| Property Subtype | Single Family Residence |
| Ownership | Private |
| County | Wyandotte |
| Property Type | Residential |
| HOA | No |
| Subdivision Name | Stony Point South |
| Garage Y/N | No |
| Other Structures | Shed(s) |
| Full Baths | 1 |
| Status | Active |
| Directions | From I-70 to 78th St. Exit; South to 78th St.,West on Ridgeview Ave.,North on 81st Terrace. Home is on the left. |
| City | Kansas City |
| High School District | Kansas City Ks |
| MLS Area | 415 - N=I-70;S=Ks Rvr;E=57th St;W=I-435 |
| Lot Size Units | Acres |
| Lot Size Square Feet | 12196.8 |
| Public Remarks | Welcome to this beautifully maintained 3-bedroom ranch,offering a functional layout featuring a main-level laundry/mudroom area off the attached carport,plus a full basement ready for your future fin |
| Standard Status | Active |
| In Flood Plain | Unknown |
Interior Features
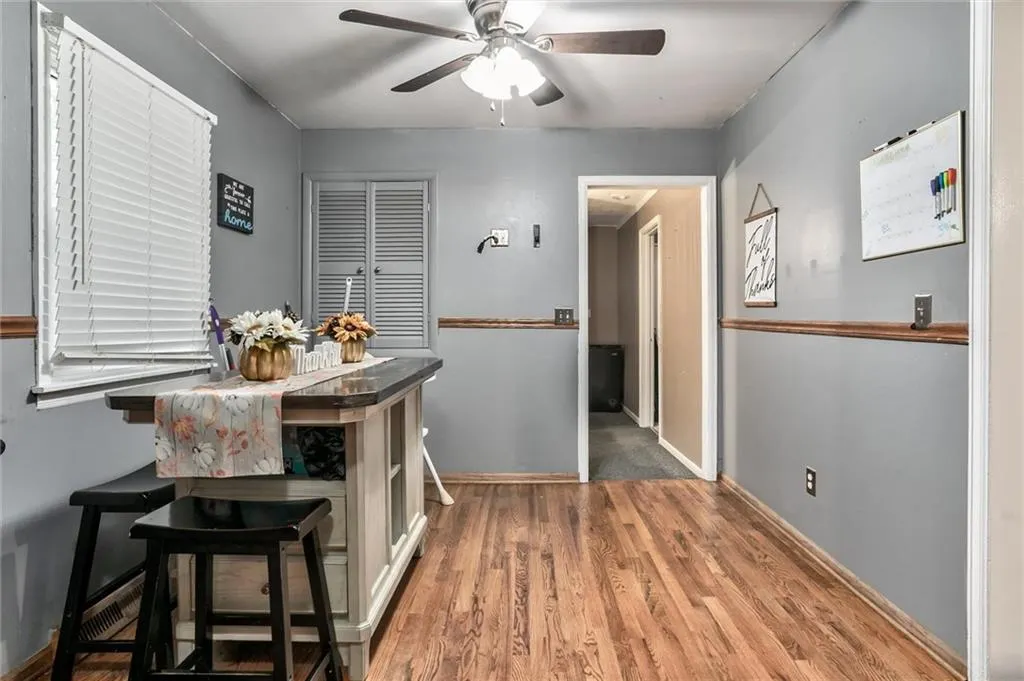
| Interior Amenities | Ceiling Fan(s) |
|---|---|
| Basement | Concrete,Full,Inside Entrance |
| Flooring | Carpet,Wood |
| Basement (Y/N) | Yes |
| Air Conditioning Y/N | Yes |
| Fireplace Y/N | No |
| Above Grade Finished Area | 1260 |
| Half Baths | 1 |
| Laundry Features | Main Level |
| Total Bedrooms | 3 |
| Dining Area Features | Kit/Dining Combo |
| Floor Plan Features | Ranch |
Exterior Features
| Fencing | Metal |
|---|---|
| Parking Features | Attached,Carport |
| Water Source | Public |
| Lot Size Area | 0.28 |
| Road Responsibility | Public Maintenance |
Amenities
- Foreclosure
- Views
- Short Sale
- New Construction
- Adult 55+
- Lease To Own
- No HOA Fees
- Furnished
- Primary On Main
- Air Conditioning
- Seller Finance
- Green
- Fixer Upper
- Horse
- Golf
- Fireplace
- Deck
- Garage
- Basement
- Pool
Property vs Single Family Average in 66112
Price
Taxes
Year Built
Visits
 The information displayed on this page is confidential, proprietary, and copyrighted information of Heartland Multiple Listing Service, Inc. (
 All information deemed reliable but not guaranteed. All properties are subject to prior sale, change or withdrawal. Neither listing broker(s) or information provider(s) shall be responsible for any typographical errors, misinformation, misprints and shall be held totally harmless. Listing(s) information is provided for consumer's personal, non-commercial use and may not be used for any purpose other than to identify prospective properties consumers may be interested in purchasing. The data relating
