
Views
Address
3820 & 3822 Wyoming Street, Kansas City, MO
Price
$ 1,100,000
Property Attributes
- MLS#2634117
- TypeSingle Family
- Listing Status Active
- CountyJACKSON
- CityKansas City
- Area202 - Kansas City Area
- NeighborhoodBonfils Heights
- Zip64111
- StyleContemporary
- Year Built2002
- Taxes$ 12997
- Price$ 1,100,000
- Bedrooms4
- Full Bathrooms3
- Half Bathrooms1
- Sqr Footage6149
- Lot Size0.222039 Acres
Data Source:
Heartland MLS (HMLS)
Property Description
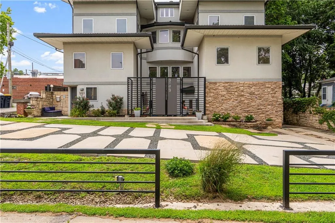
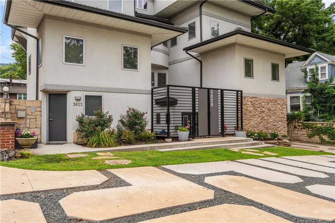
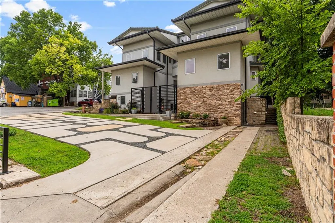
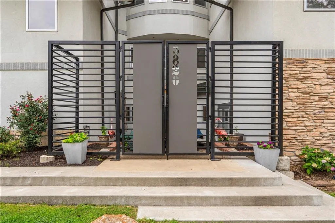
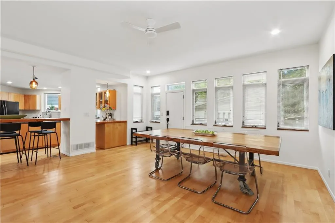
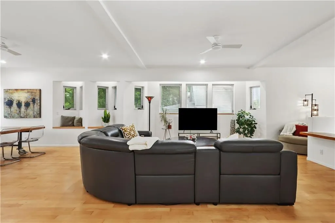
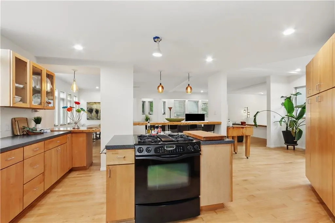
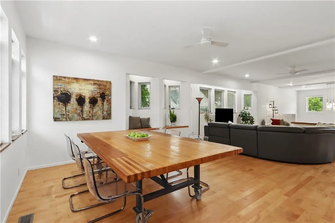
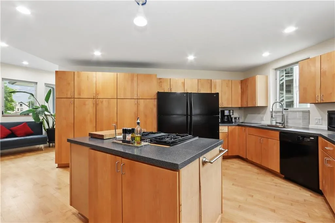
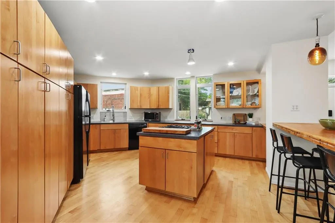
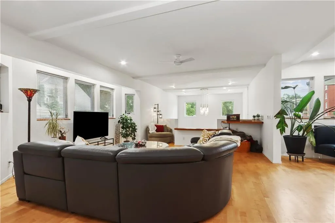
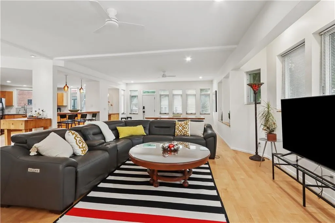
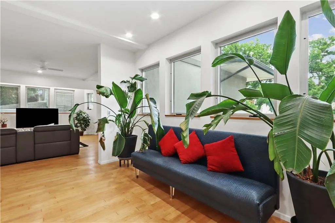
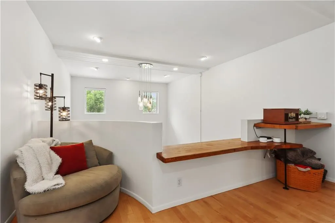
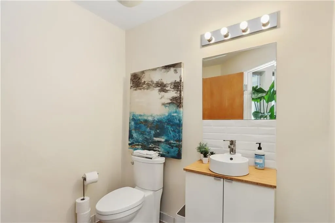
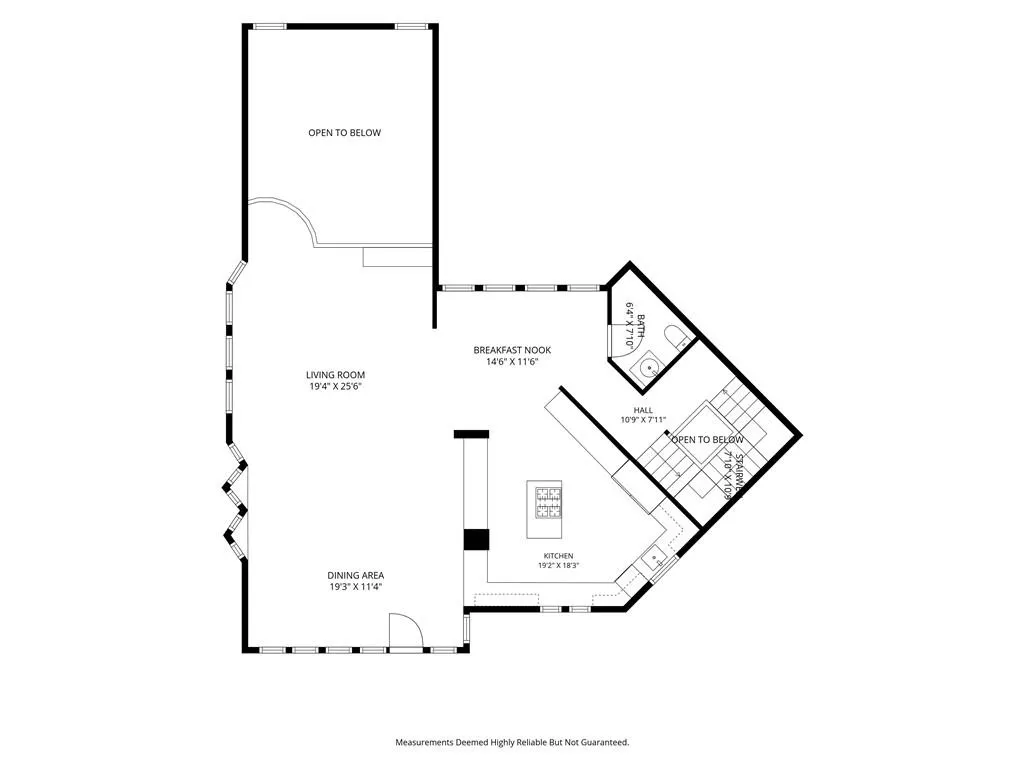
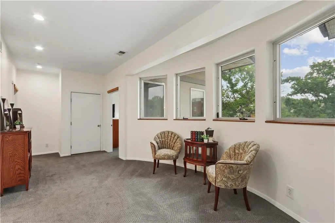
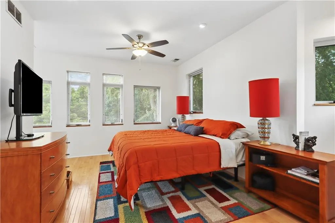
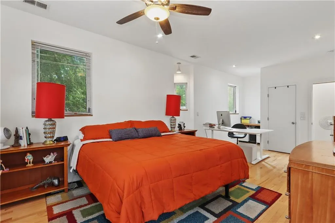
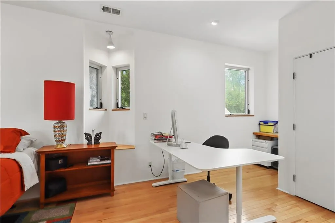
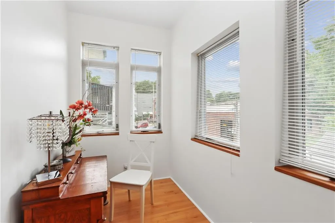
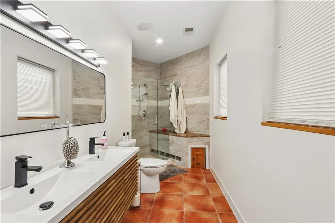
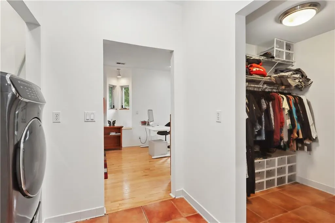
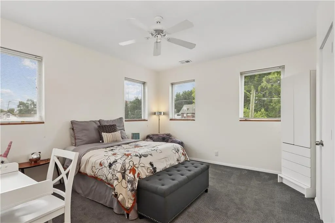
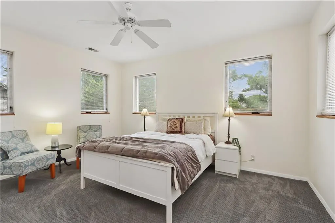
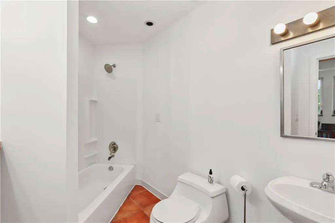
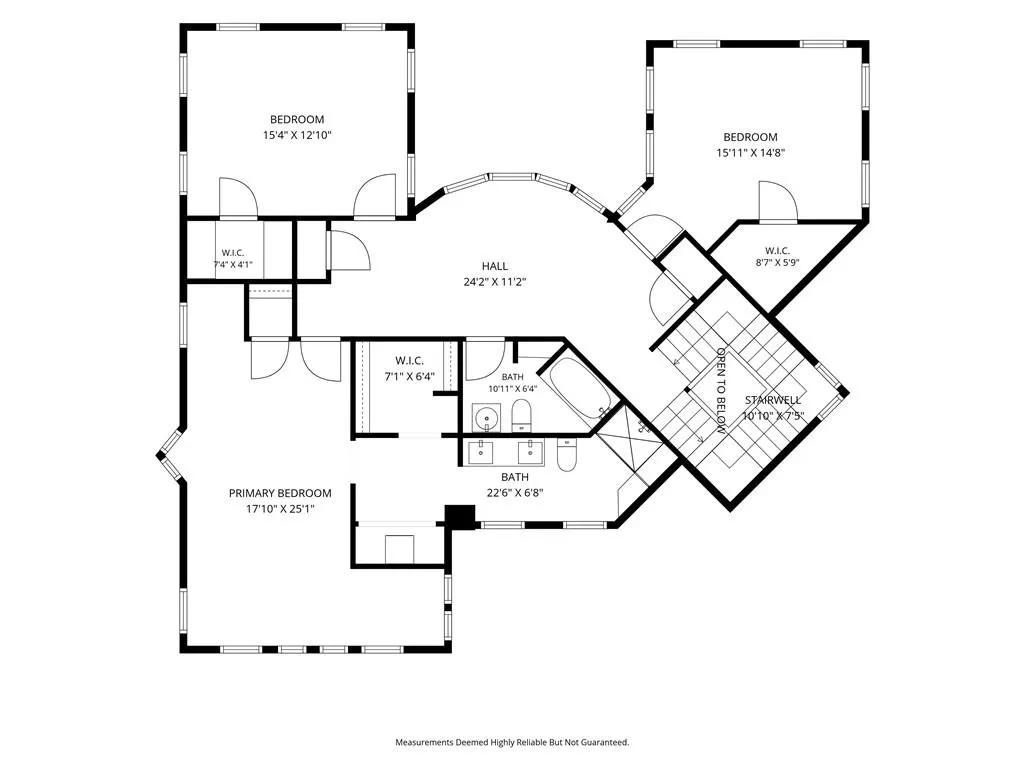
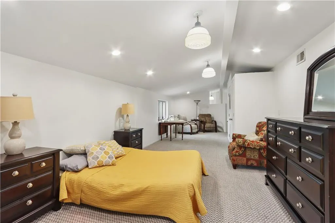
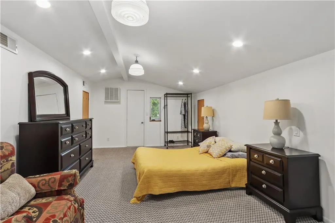
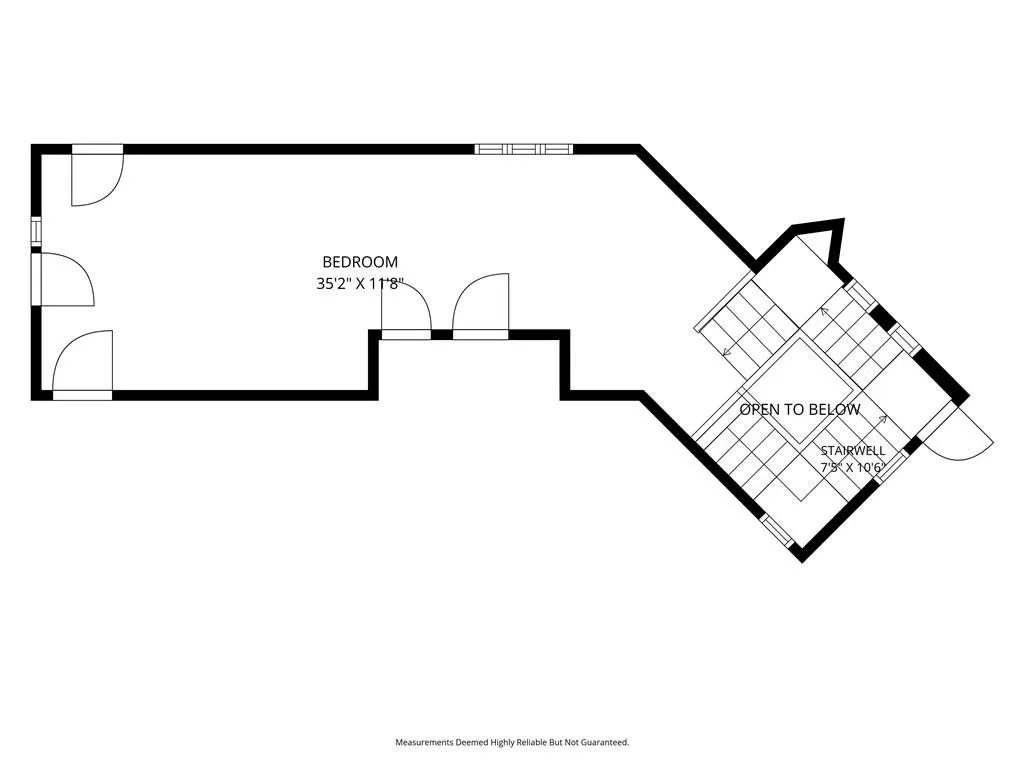
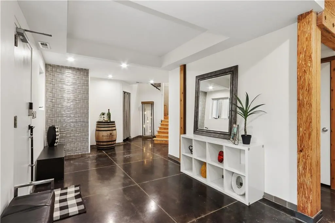
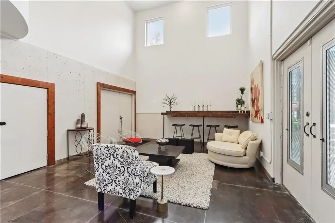
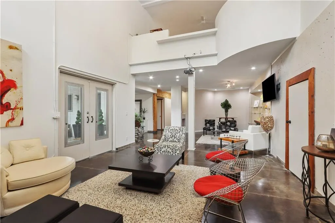
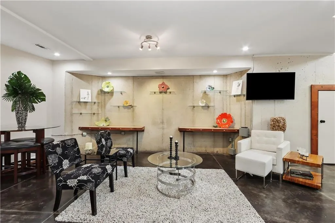
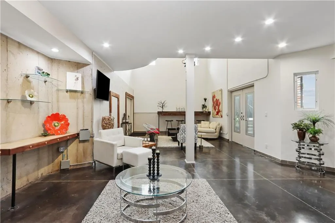
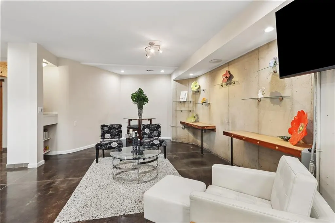
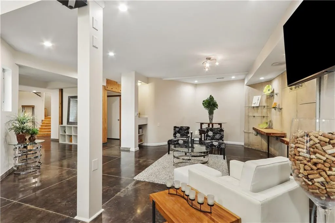
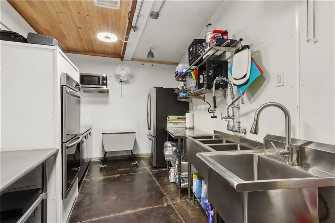
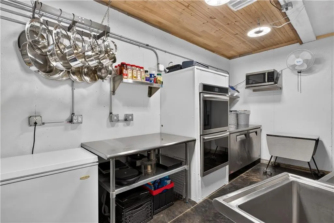
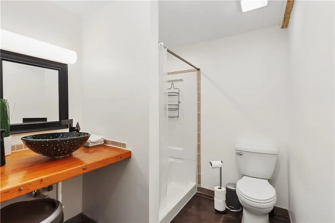
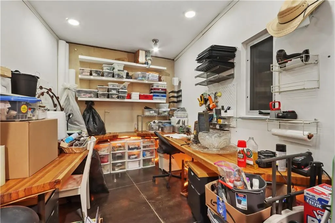
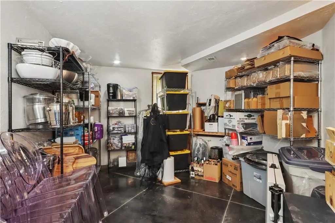
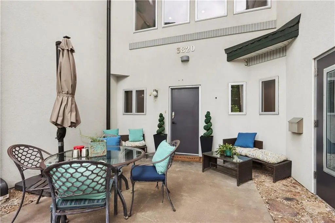
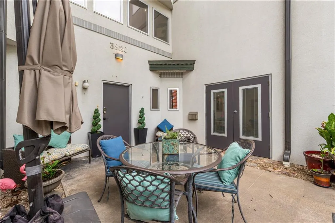
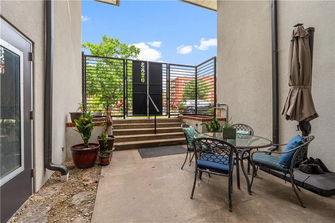
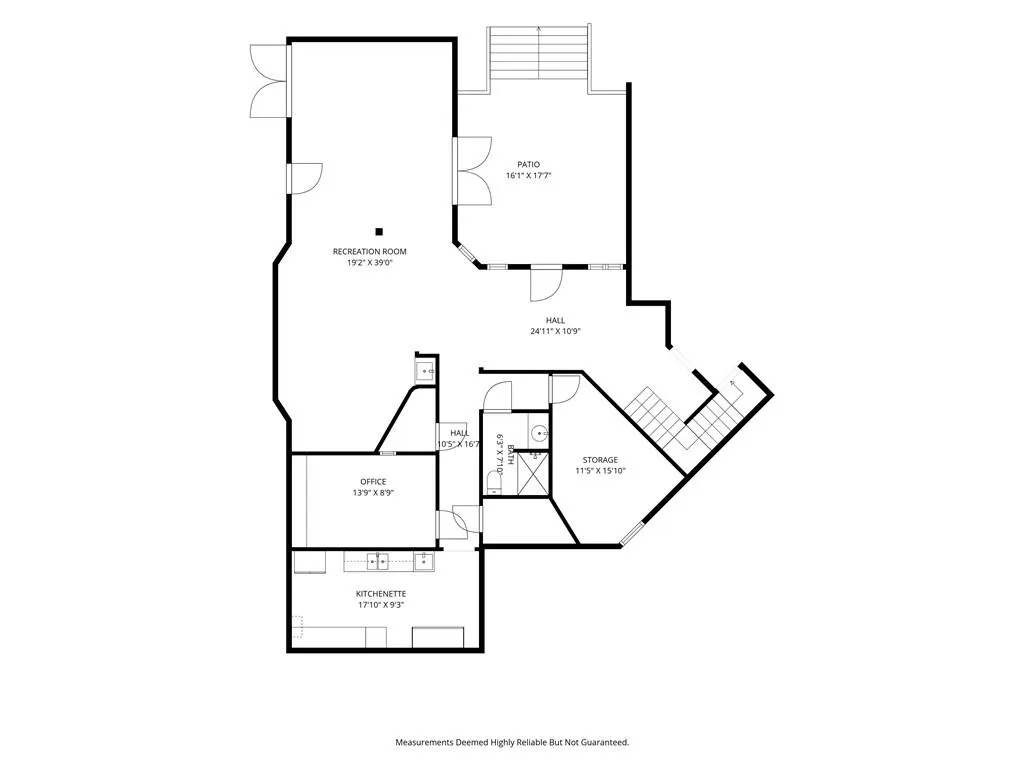
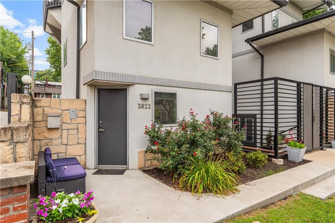
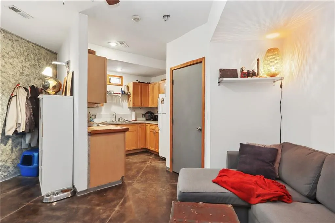
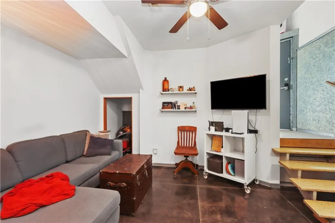
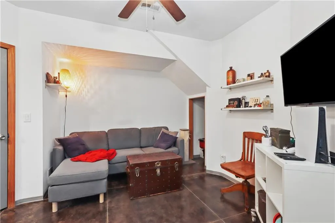
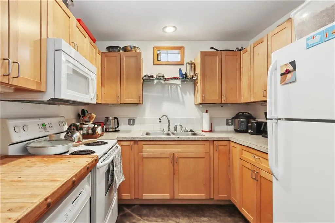
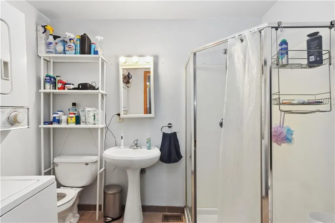
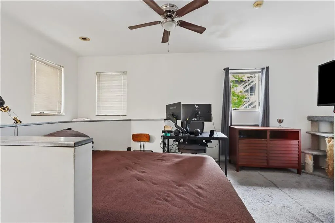
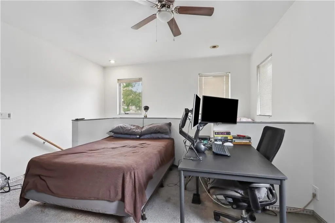
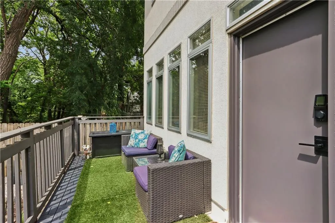
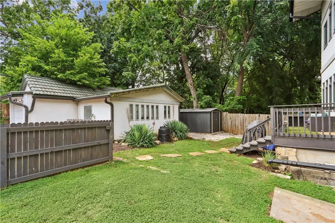
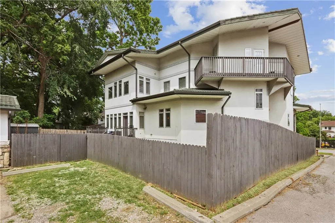
Sleek, sophisticated & architecturally striking, this contemporary residence delivers exceptional design, incredible flexibility & the rare advantage of an income-producing unit and fantastic multi-generational living! Perfectly positioned in the heart of the vibrant 39th Street corridor, you'll enjoy a wide variety of dining & shopping just outside your door! Designed for effortless entertaining, the backyard & deck welcome you into an open-concept main level where the spacious living & dining areas flow seamlessly into a stunning chef's kitchen with generous workspace & gathering areas. The 2nd level is anchored by an impressive primary retreat featuring 2 versatile flex spaces—ideal for home office, reading lounge, or fitness area—along with dual walk-in closets & a spa-inspired bath complete with double vanities, a walk-in shower, & conveniently located laundry. An inviting sitting area connects the primary suite to two large bedrooms (both with walk-in closets!) & 2nd full bath. Continue upstairs to discover a private 4th bedroom, a charming corner balcony, & martini deck—the perfect place to unwind while taking in the neighborhood views. The walkout lower level offers endless possibilities & exceptional value. Flooded with natural light & opening onto a private courtyard, this remarkable space is currently configured as a catering & event kitchen but could easily become a luxury guest suite, executive home office, creative studio, private apartment, or income-generating rental. Complete with a commercial-style kitchen, full bath, potential bedroom, bonus craft/hobby/wrapping room & abundant storage, this level offers unmatched versatility rarely found in the city. The bonus rental unit is 700 sqft with a kitchen, living & sitting room area with a lofted bedroom, laundry & bathroom. A truly one-of-a-kind property combining modern architecture, exceptional entertaining spaces, investment potential & an unbeatable urban location. Parking for up to 11 cars!
| Price History | |
|---|---|
| 7/30/2026 | Listed $1,100,000 |
General Features
| Living Area | 6149 |
|---|---|
| Sewer | Public Sewer |
| Heating | Forced Air,Zoned |
| Cooling | Electric,Zoned |
| Possession | Negotiable |
| Roof | Tile |
| Appliances | Cooktop,Dishwasher,Disposal,Refrigerator |
| Garage Spaces | 1 |
| Patio/Porch Features | Deck,Patio |
| Architectural Style | Contemporary |
| Construction Materials | Stucco |
| Exclusions | see disclosure |
| Year Built | 2002 |
| Property Subtype | Single Family Residence |
| Ownership | Private |
| County | Jackson |
| Property Type | Residential |
| HOA | No |
| Subdivision Name | Bonfils Heights |
| Garage Y/N | Yes |
| Other Structures | Guest House,Income Unit |
| Full Baths | 3 |
| Status | Active |
| Directions | 39th St between Roanoke and State Line- north to house |
| City | Kansas City |
| High School District | Kansas City Mo |
| MLS Area | 202 - Kansas City Area (So. of River) |
| Lot Size Units | Square Feet |
| Lot Size Square Feet | 9672 |
| Listing Terms | Cash,Conventional |
| Public Remarks | Sleek,sophisticated & architecturally striking,this contemporary residence delivers exceptional design,incredible flexibility & the rare advantage of an income-producing unit and fantastic multi-gene |
| Virtual Tour | https://iframe.videodelivery.net/31fe228fb7039bab792ce11e485e278b |
| Standard Status | Active |
| In Flood Plain | No |
Interior Features
| Interior Amenities | Ceiling Fan(s),Kitchen Island,Pantry,In-Law Floorplan,Walk-In Closet(s),Wet Bar |
|---|---|
| Basement | Concrete,Finished,Full,Inside Entrance,Walk-Out Access |
| Flooring | Carpet,Concrete,Tile,Wood |
| Basement (Y/N) | Yes |
| Air Conditioning Y/N | Yes |
| Fireplace Y/N | No |
| Above Grade Finished Area | 4109 |
| Half Baths | 1 |
| Laundry Features | Bedroom Level,Multiple Locations |
| Total Bedrooms | 4 |
| Below Grade Finished Area | 2040 |
| Dining Area Features | Eat-In Kitchen,Formal |
| Floor Plan Features | 3 Stories |
Exterior Features
| Exterior Amenities | Balcony |
|---|---|
| Fencing | Wood |
| Parking Features | Detached |
| Water Source | Public |
| Lot Size Area | 9672 |
| Other Room Features | Family Room,Media Room,Office |
Amenities
- Foreclosure
- Views
- Short Sale
- New Construction
- Adult 55+
- Lease To Own
- No HOA Fees
- Furnished
- Primary On Main
- Air Conditioning
- Seller Finance
- Green
- Fixer Upper
- Horse
- Golf
- Fireplace
- Deck
- Garage
- Basement
- Pool
Property vs Single Family Average in 64111
Price
Taxes
Year Built
Visits
 The information displayed on this page is confidential, proprietary, and copyrighted information of Heartland Multiple Listing Service, Inc. (
 All information deemed reliable but not guaranteed. All properties are subject to prior sale, change or withdrawal. Neither listing broker(s) or information provider(s) shall be responsible for any typographical errors, misinformation, misprints and shall be held totally harmless. Listing(s) information is provided for consumer's personal, non-commercial use and may not be used for any purpose other than to identify prospective properties consumers may be interested in purchasing. The data relating
