
New Construction
Address
1111 N Belvidere Avenue, Independence, MO
Price
$ 450,000
Property Attributes
- MLS#2633256
- TypeSingle Family
- Listing Status Active
- CountyJACKSON
- CityIndependence
- Area206 - Independence Area
- NeighborhoodRegency Heights
- Zip64056
- StyleTraditional
- Year Built2026
- Taxes$ 72
- Price$ 450,000
- Bedrooms5
- Full Bathrooms2
- Half Bathrooms1
- Sqr Footage2200
- Lot Size0.285813 Acres
Data Source:
Heartland MLS (HMLS)
Property Description
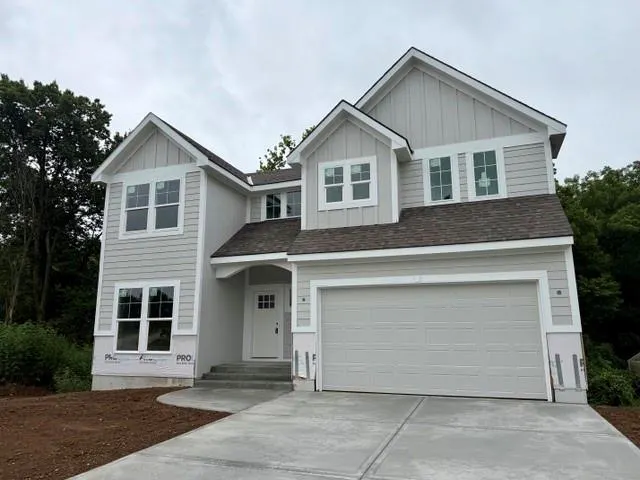
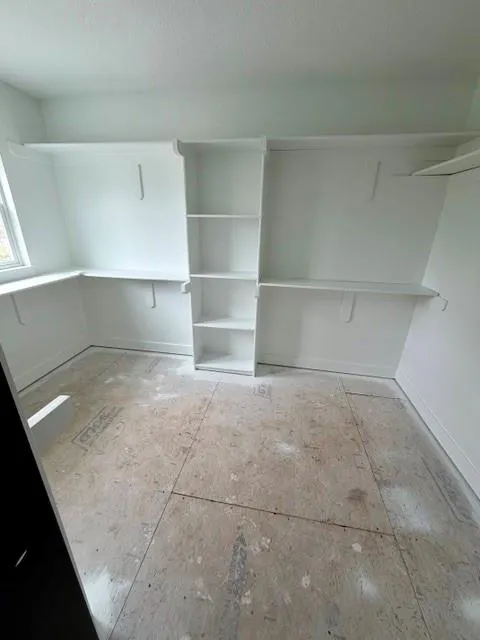
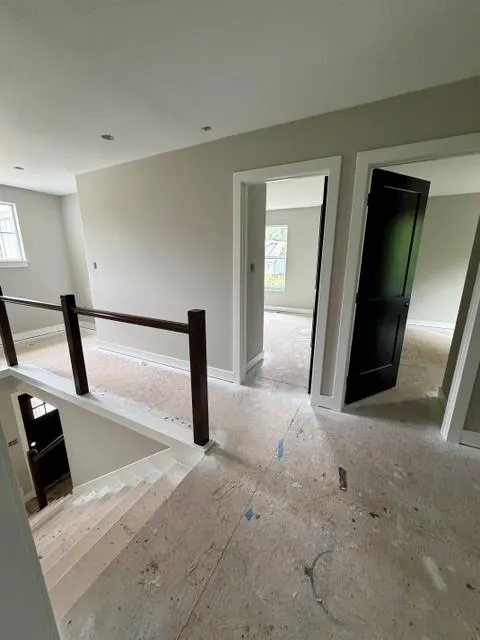
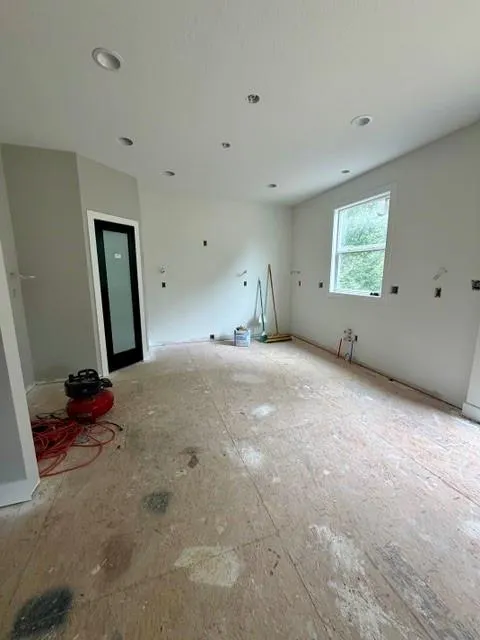
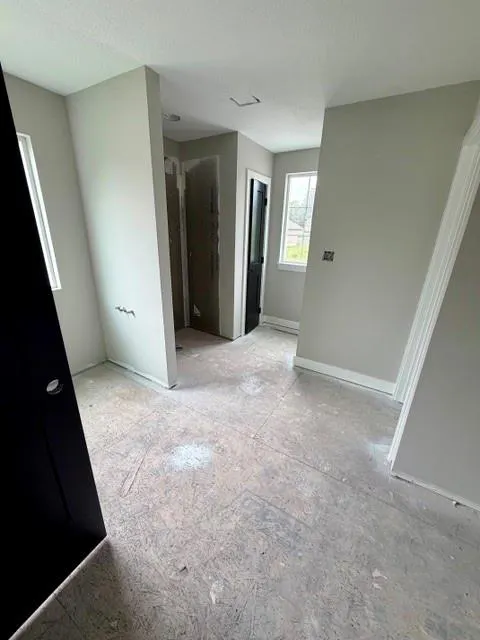
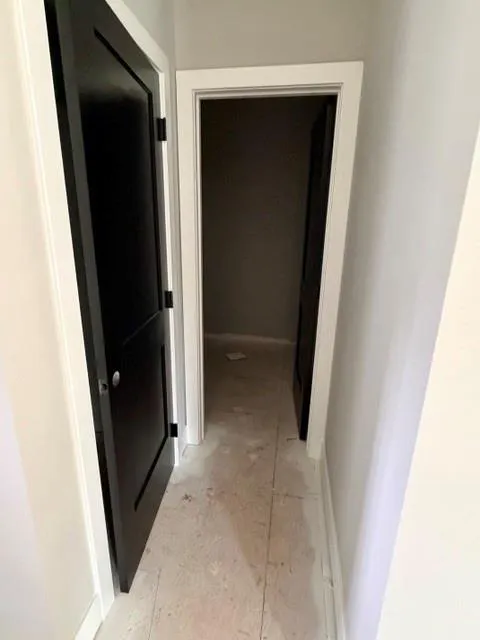
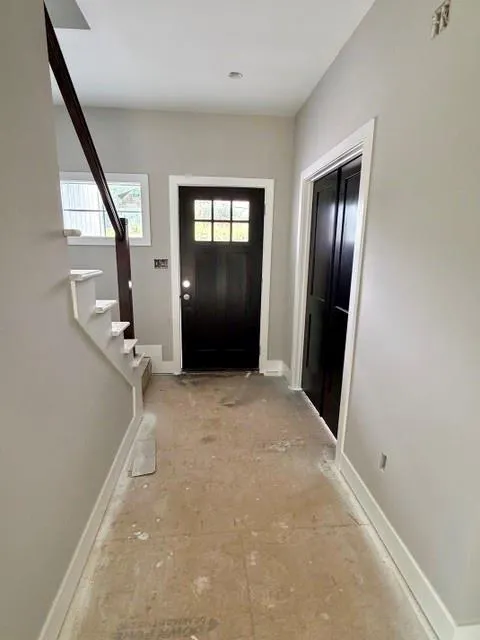
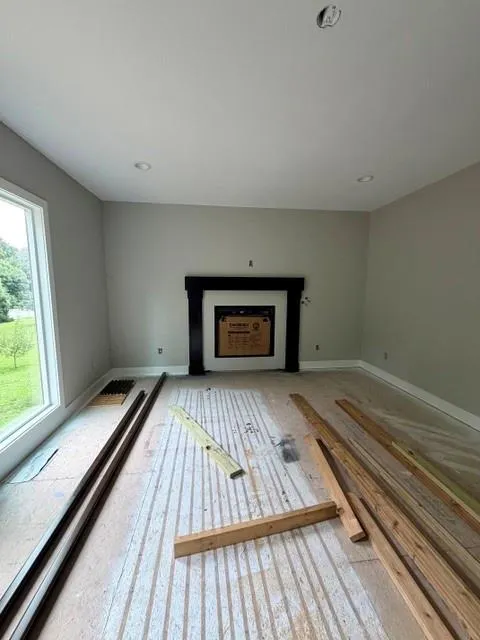
Gorgeous New Construction in Desirable Regency Heights! Welcome to this beautifully designed 2-story home offering 5 bedrooms, 2 full baths, 1 half bath, a 2-car garage, and approximately 2,200 square feet of finished living space in the highly sought-after Fort Osage School District. The main level features a bright, open-concept floor plan with a spacious living room, dining area, and beautifully designed kitchen complete with all appliances and a walk-in pantry. You’ll also find a versatile flex room that can serve as a home office or fifth bedroom, along with a convenient half bath. The upper level offers a spacious primary suite featuring a private en-suite bathroom and walk-in closet. Three additional generously sized bedrooms, a full bathroom, and an upstairs laundry room provide everyday convenience and plenty of space for family and guests. Step outside from the dining area onto the spacious deck overlooking a private, wooded backyard—perfect for relaxing or entertaining. The full walkout basement is unfinished and already stubbed for an additional bathroom, offering endless possibilities to finish with additional bedrooms, a large family room, or extra living space while adding instant equity. Located in the highly desirable Regency Heights neighborhood, you’ll enjoy HOA amenities including a community swimming pool just a short walk from your front door. Combining quality new construction, a functional floor plan, modern finishes, and an outstanding location in the Fort Osage School District, this move-in-ready home is affordably priced and ready for its new owners. Schedule your private showing today!
| Elementary School | Middle School | High School |
|---|---|---|
| Elm Grove Elementary School | Fire Prairie Middle School | Fort Osage High School |
| Price History | |
|---|---|
| 7/24/2026 | Listed $450,000 |
General Features
| Living Area | 2200 |
|---|---|
| Sewer | Public Sewer |
| Heating | Natural Gas |
| Cooling | Electric |
| Roof | Composition |
| Appliances | Dishwasher,Disposal,Microwave,Electric Range,Free-Standing Electric Oven,Stainless Steel Appliance(s) |
| HOA Fee | 250 |
| Garage Spaces | 2 |
| Patio/Porch Features | Deck,Patio |
| Architectural Style | Traditional |
| Construction Materials | Stone Veneer,Wood Siding |
| Year Built | 2026 |
| Property Subtype | Single Family Residence |
| Ownership | Other |
| Assoc Fee Paid Per | Annually |
| County | Jackson |
| Property Type | Residential |
| Association Amenities | Pool |
| HOA | Yes |
| Subdivision Name | Regency Heights |
| Garage Y/N | Yes |
| Full Baths | 2 |
| Status | Active |
| Directions | 291 N to 24 HWY,East on 24 HWY,turn R Jackson Drive,L on 14th Street to Belvidere to address |
| High School | Fort Osage |
| City | Independence |
| Association Name | Regency Heights |
| High School District | Fort Osage |
| MLS Area | 206 - Independence Area |
| Lot Size Units | Square Feet |
| Lot Size Square Feet | 12450 |
| Listing Terms | Cash,Conventional,FHA,VA Loan |
| Elementary School | Elm Grove |
| Middle/Junior High School | Fire Prairie |
| Property Condition | Under Construction |
| Public Remarks | Gorgeous New Construction in Desirable Regency Heights! Welcome to this beautifully designed 2-story home offering 5 bedrooms,2 full baths,1 half bath,a 2-car garage,and approximately 2,200 square f |
| Standard Status | Active |
| In Flood Plain | No |
| HMS_MaintenanceProvidedYN | No |
Interior Features
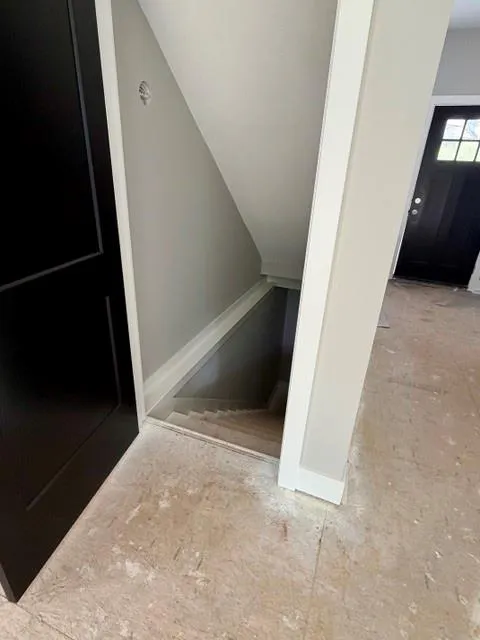
| Basement | Full,Unfinished,Stubbed for Bath,Sump Pump,Walk-Out Access |
|---|---|
| Flooring | Carpet,Luxury Vinyl,Tile |
| Total Fireplaces | 1 |
| Fireplace Features | Living Room |
| Basement (Y/N) | No |
| Air Conditioning Y/N | Yes |
| Window Features | Thermal Windows |
| Fireplace Y/N | Yes |
| Above Grade Finished Area | 2200 |
| Half Baths | 1 |
| Laundry Features | Bedroom Level |
| Total Bedrooms | 5 |
| Dining Area Features | Kit/Family Combo |
| Floor Plan Features | 2 Stories |
Exterior Features
| Parking Features | Garage Door Opener,Garage Faces Front |
|---|---|
| Lot Features | Many Trees |
| Water Source | Public |
| Lot Size Area | 12450 |
| Road Surface Type | Paved |
| Road Responsibility | Public Maintenance |
| Other Room Features | Office |
Amenities
- Foreclosure
- Views
- Short Sale
- New Construction
- Adult 55+
- Lease To Own
- No HOA Fees
- Furnished
- Primary On Main
- Air Conditioning
- Seller Finance
- Green
- Fixer Upper
- Horse
- Golf
- Fireplace
- Deck
- Garage
- Basement
- Pool
Property vs Single Family Average in 64056
Price
Taxes
Year Built
Visits
 The information displayed on this page is confidential, proprietary, and copyrighted information of Heartland Multiple Listing Service, Inc. (
 All information deemed reliable but not guaranteed. All properties are subject to prior sale, change or withdrawal. Neither listing broker(s) or information provider(s) shall be responsible for any typographical errors, misinformation, misprints and shall be held totally harmless. Listing(s) information is provided for consumer's personal, non-commercial use and may not be used for any purpose other than to identify prospective properties consumers may be interested in purchasing. The data relating
