
Views

Address
3630 Bell Street, Kansas City, MO
Price
$ 499,000
Property Attributes
- MLS#2633038
- TypeSingle Family
- Listing Status Active
- CountyJACKSON
- CityKansas City
- Area202 - Kansas City Area
- NeighborhoodMellier Place
- Zip64111
- StyleTraditional,Victorian
- Year Built1895
- Taxes$ 4953
- Price$ 499,000
- Bedrooms4
- Full Bathrooms2
- Half Bathrooms1
- Sqr Footage3002
- Lot Size0.2486 Acres
Data Source:
Heartland MLS (HMLS)
Property Description
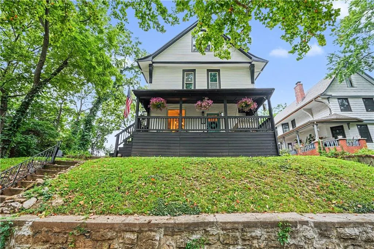
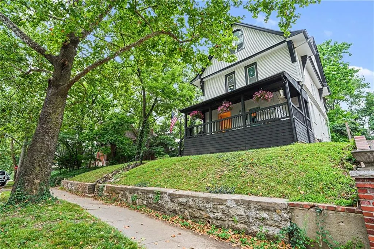
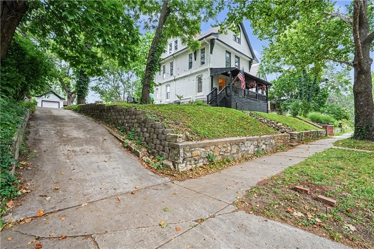
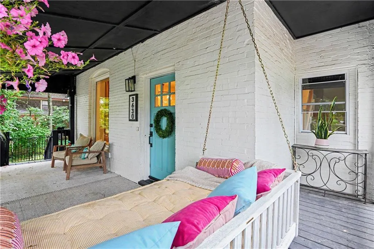
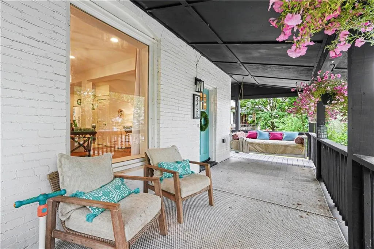
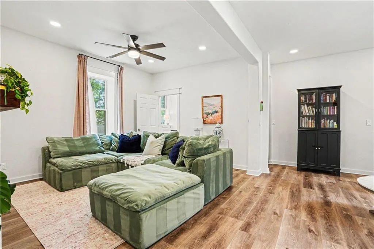
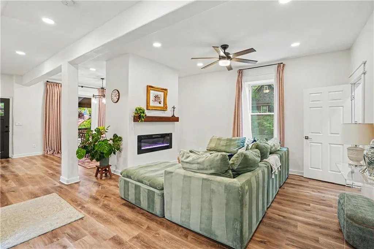
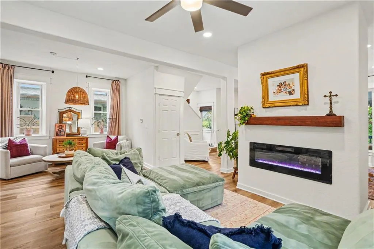
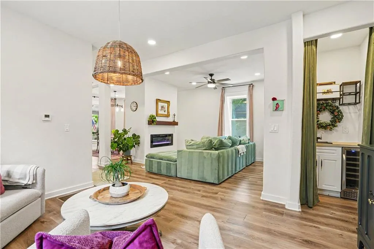
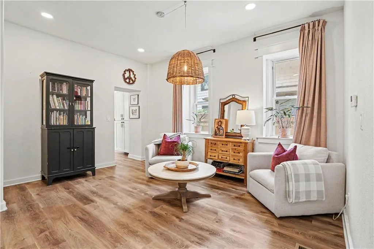
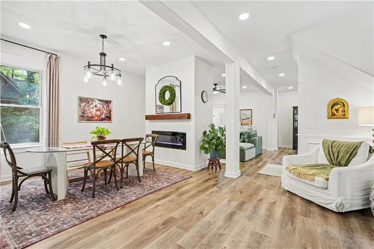
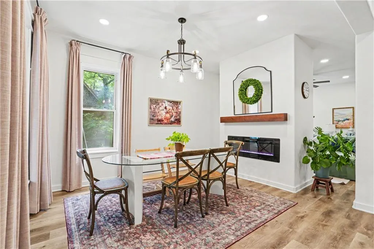
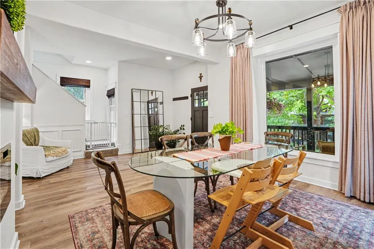
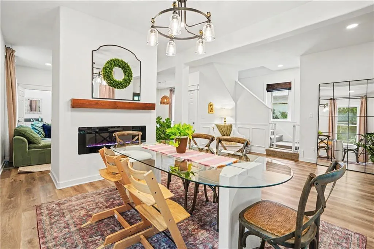
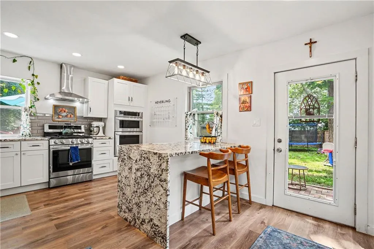
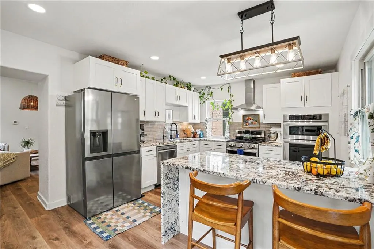
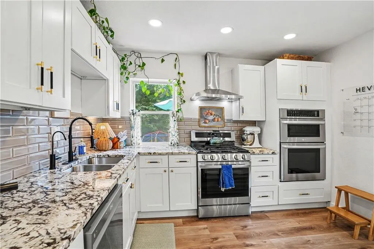
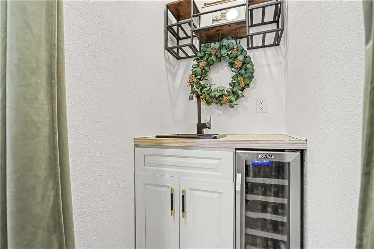
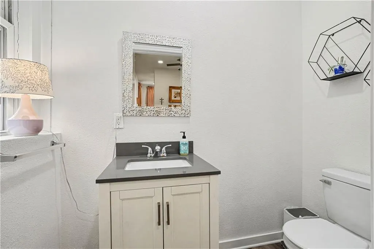
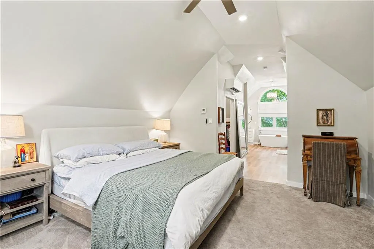
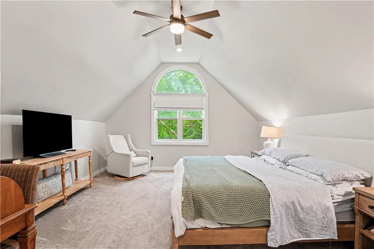
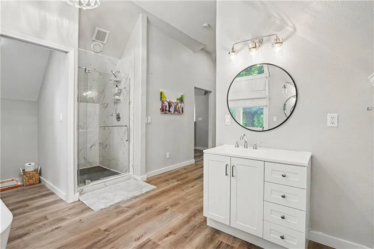
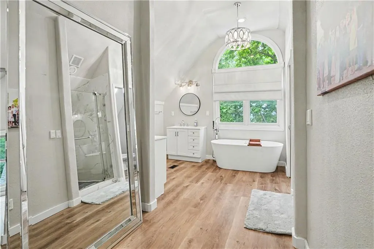
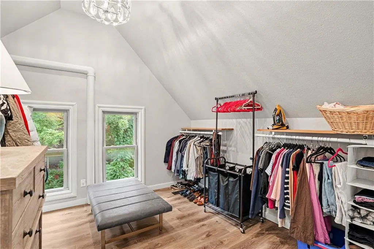
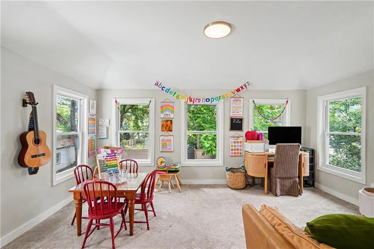
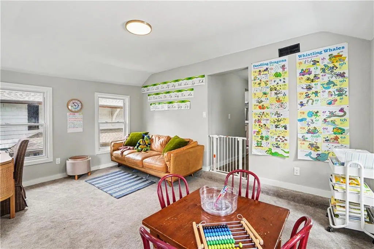
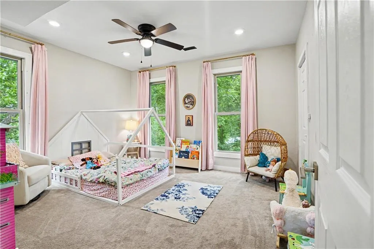
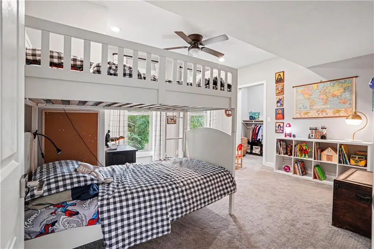
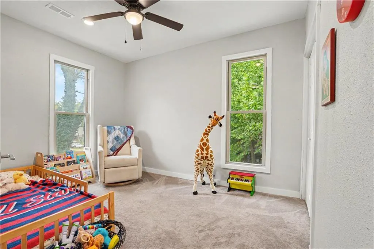
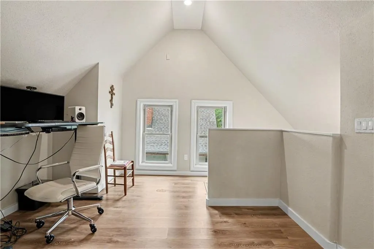
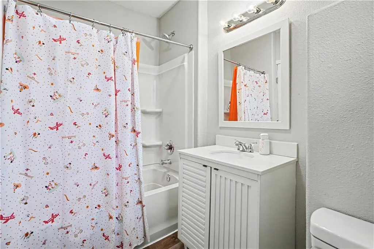
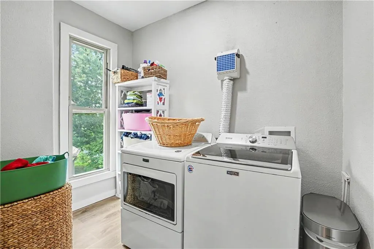
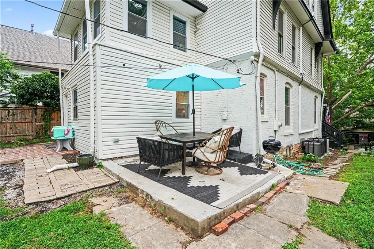
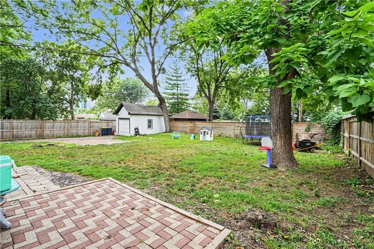
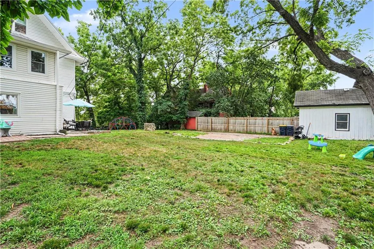
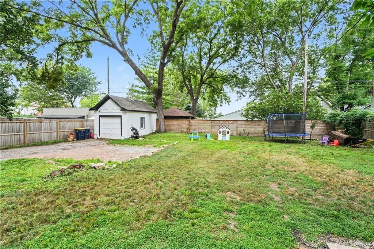
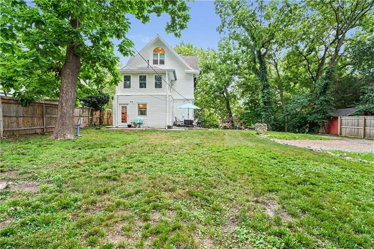
Welcome to this beautifully reimagined three-story home in the heart of Kansas City's highly sought-after Meiller Place! Offering 4 bedrooms, 2.1 bathrooms & thoughtful updates throughout, this move-in-ready residence perfectly blends timeless character w/ modern design. From the moment you arrive, you'll fall in love w/ the charming curb appeal featuring a welcoming covered front porch complete w/ a porch swing that stays, dedicated driveway & detached garage. Inside, you're greeted by light-filled living spaces showcasing LVP flooring throughout & exceptional finishes at every turn. The inviting living room offers a stylish wet bar & additional seating area, creating the perfect space for entertaining or relaxing. The stunning chef's kitchen is designed to impress w/ custom cabinetry, gorgeous waterfall solid stone countertops & seamless flow into the dedicated dining room, highlighted by a beautiful see-through fireplace. Retreat to the spacious primary suite featuring a luxurious, fully updated en-suite bathroom w/ a soaking tub, oversized tiled walk-in shower & expansive walk-in closet. Generously sized secondary bedrooms offer plush carpeting & ample closet space, while the updated hall bathroom serves the secondary bedrooms. There is also a bonus office space on the primary level! Step outside to enjoy the fully fenced backyard featuring a patio, mature trees & peaceful park-like setting w/ charming treehouse views. Additional highlights include a spacious laundry room, convenient main-level powder bath, all window treatments stay, & a newly added mini-split system. Ideally situated in one of Kansas City's most walkable neighborhoods, you'll enjoy easy access to restaurants, coffee shops, boutiques, parks & entertainment. Just minutes from KU Medical Center, Westport, the Country Club Plaza & Downtown Kansas City, this prime location offers the perfect blend of neighborhood charm & urban convenience. This exceptional home truly has it all!
| Price History | |
|---|---|
| 7/25/2026 | Listed $525,000 |
| 7/28/2026 | 2$515,000 |
| 8/3/2026 | 4$499,000 |
General Features
| Living Area | 3002 |
|---|---|
| Sewer | Public Sewer |
| Heating | Forced Air |
| Cooling | Electric |
| Possession | Funding |
| Roof | Composition |
| Appliances | Cooktop,Dishwasher,Disposal,Double Oven,Exhaust Fan,Microwave,Refrigerator,Electric Range,Stainless Steel Appliance(s) |
| Garage Spaces | 1 |
| Patio/Porch Features | Patio,Porch |
| Architectural Style | Traditional,Victorian |
| Security Features | Smoke Detector(s) |
| Construction Materials | Brick/Mortar |
| Exclusions | see disclosure |
| Year Built | 1895 |
| Property Subtype | Single Family Residence |
| Ownership | Private |
| County | Jackson |
| Property Type | Residential |
| HOA | No |
| Subdivision Name | Mellier Place |
| Garage Y/N | Yes |
| Other Structures | Garage(s) |
| Full Baths | 2 |
| Status | Active |
| Directions | Heading North on State Line Road,East on 37th Street,North on Bell. Home is on the West side of the street. |
| City | Kansas City |
| High School District | Kansas City Mo |
| MLS Area | 202 - Kansas City Area (So. of River) |
| Lot Size Units | Square Feet |
| Lot Size Square Feet | 10829 |
| Public Remarks | Welcome to this beautifully reimagined three-story home in the heart of Kansas City's highly sought-after Meiller Place! Offering 4 bedrooms,2.1 bathrooms & thoughtful updates throughout,this move-in |
| Standard Status | Active |
| In Flood Plain | No |
Interior Features
| Interior Amenities | Ceiling Fan(s),Custom Cabinets,Kitchen Island,Pantry,Walk-In Closet(s),Wet Bar |
|---|---|
| Basement | Inside Entrance,Stone/Rock |
| Flooring | Carpet,Luxury Vinyl |
| Total Fireplaces | 2 |
| Fireplace Features | Family Room,Living Room |
| Basement (Y/N) | Yes |
| Air Conditioning Y/N | Yes |
| Window Features | Thermal Windows |
| Fireplace Y/N | Yes |
| Above Grade Finished Area | 3002 |
| Half Baths | 1 |
| Laundry Features | Bedroom Level,Laundry Room |
| Total Bedrooms | 4 |
| Dining Area Features | Eat-In Kitchen,Formal |
| Floor Plan Features | 3 Stories |
Exterior Features
| Parking Features | Detached |
|---|---|
| Lot Features | City Limits,City Lot,Many Trees |
| Water Source | Public |
| Lot Size Area | 10829 |
| Road Surface Type | Paved |
| Road Responsibility | Public Maintenance |
| Other Room Features | Family Room,Formal Living Room,Sitting Room,Sun Room |
Amenities
- Foreclosure
- Views
- Short Sale
- New Construction
- Adult 55+
- Lease To Own
- No HOA Fees
- Furnished
- Primary On Main
- Air Conditioning
- Seller Finance
- Green
- Fixer Upper
- Horse
- Golf
- Fireplace
- Deck
- Garage
- Basement
- Pool
Property vs Single Family Average in 64111
Price
Taxes
Year Built
Visits
 The information displayed on this page is confidential, proprietary, and copyrighted information of Heartland Multiple Listing Service, Inc. (
 All information deemed reliable but not guaranteed. All properties are subject to prior sale, change or withdrawal. Neither listing broker(s) or information provider(s) shall be responsible for any typographical errors, misinformation, misprints and shall be held totally harmless. Listing(s) information is provided for consumer's personal, non-commercial use and may not be used for any purpose other than to identify prospective properties consumers may be interested in purchasing. The data relating
