
New Construction - Golf Course
Address
9702 W 144th Terrace, Overland Park, KS
Price
$ 1,495,000
Property Attributes
- MLS#2632679
- TypeSingle Family
- Listing Status Active
- CountyJOHNSON - KS
- CityOverland Park
- Area345 - N=135th - S=Co Ln - E=State Ln - W=Pflumm
- NeighborhoodBrookhighland
- Zip66221
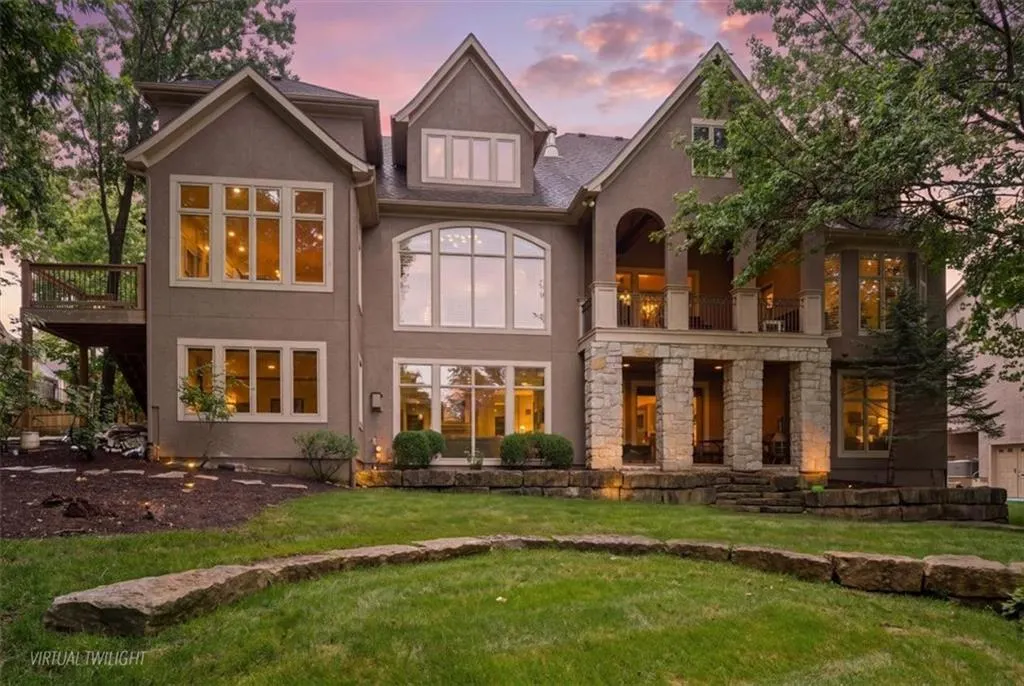
- StyleTudor
- Year Built2005
- Taxes$ 14149
- Price$ 1,495,000
- Bedrooms6
- Full Bathrooms4
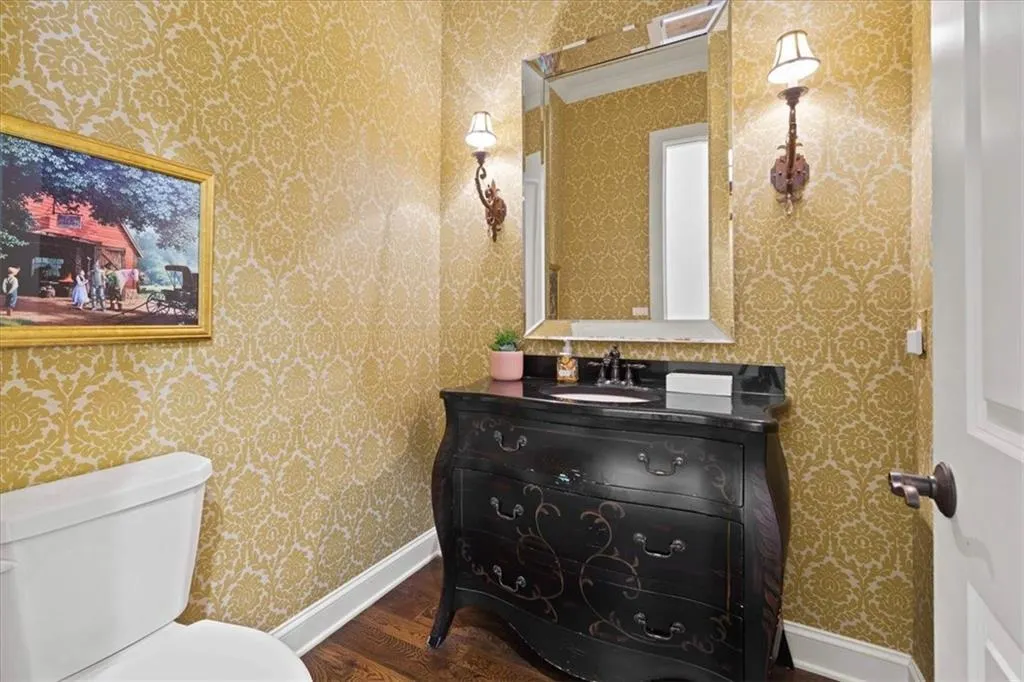
- Half Bathrooms2
- Sqr Footage7939
- Lot Size0.4 Acres
Data Source:
Heartland MLS (HMLS)
Property Description
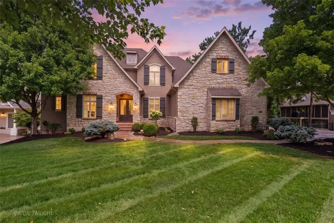
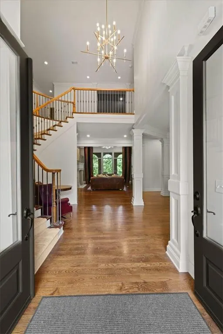
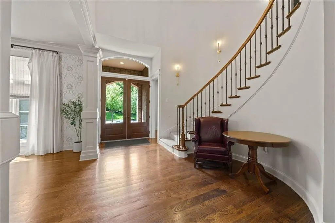
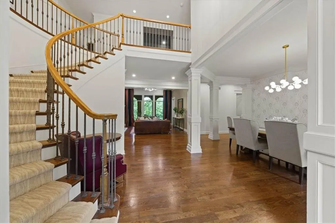
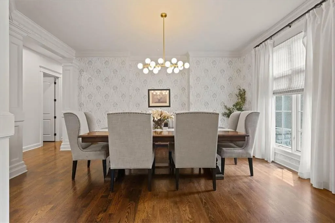
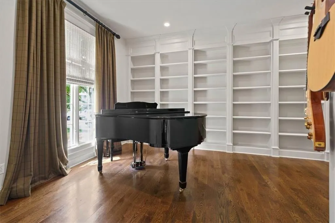
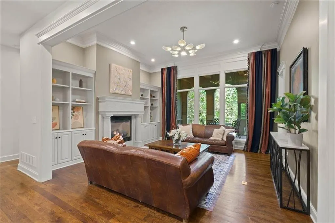
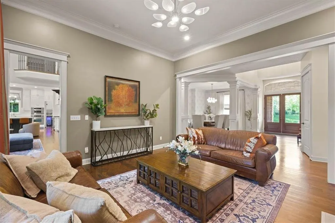
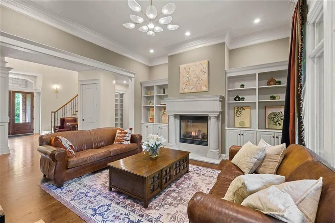
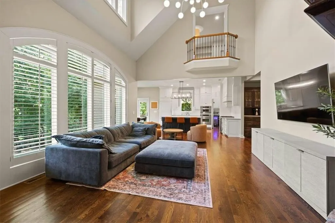
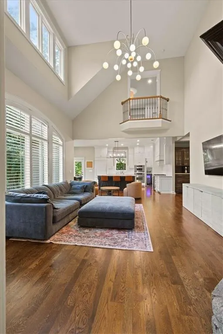
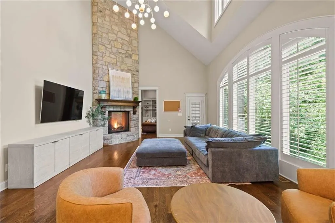
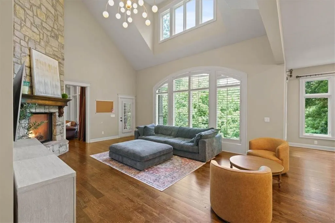
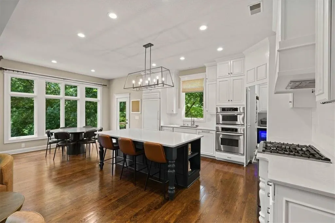
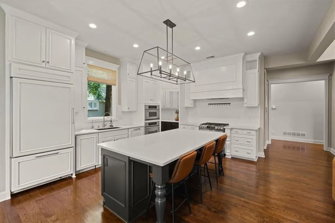
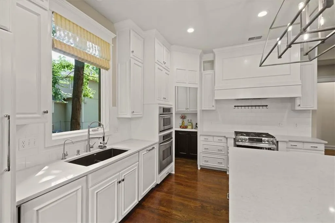
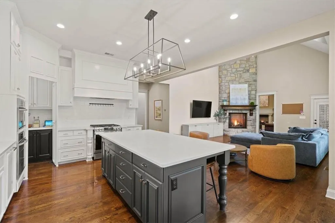
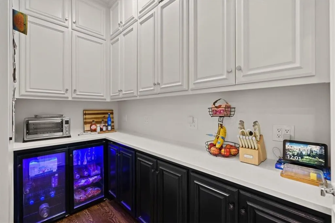
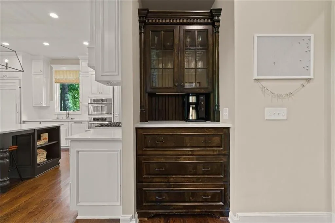
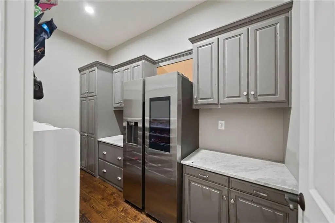
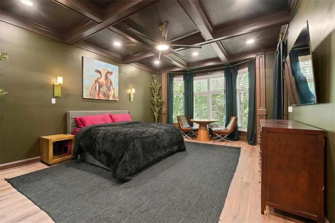
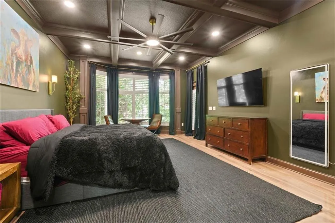
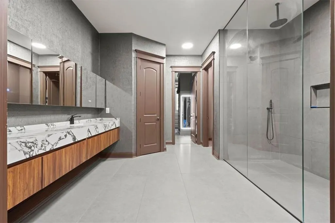
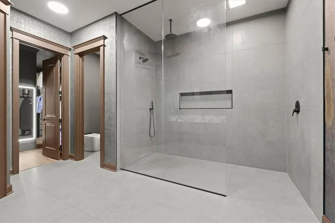
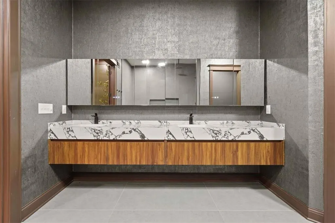
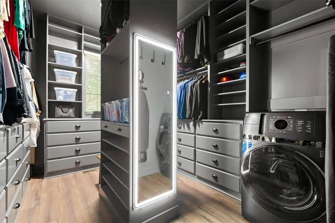
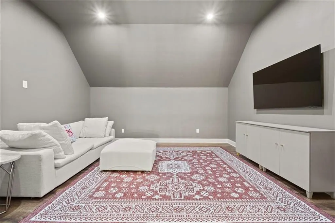
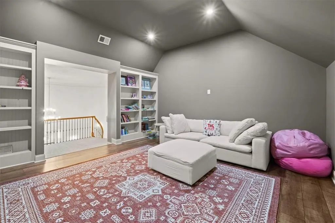
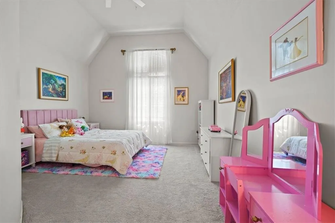
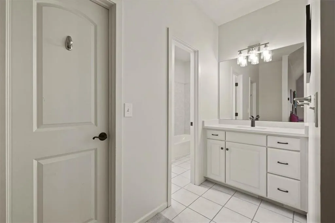
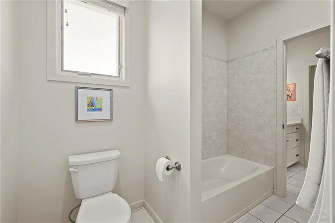
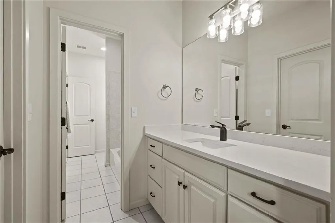
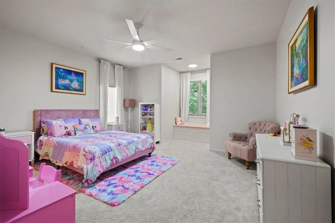
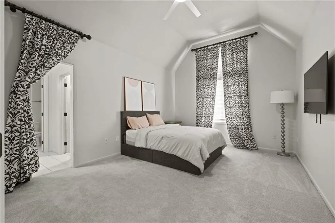
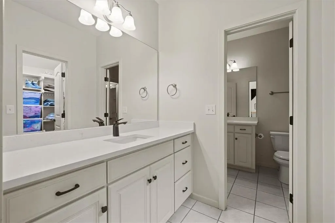
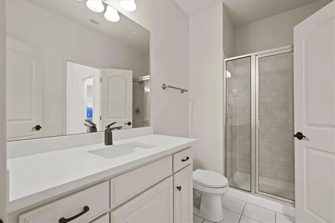
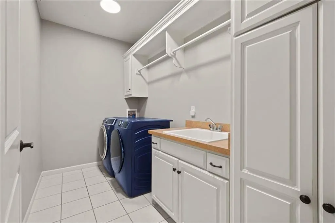
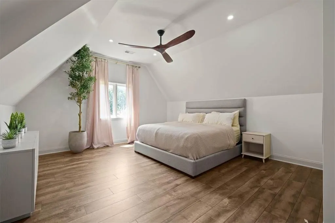
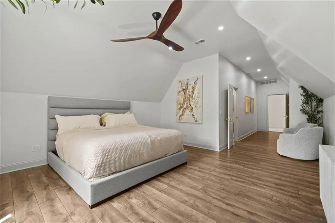
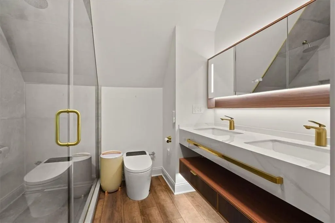
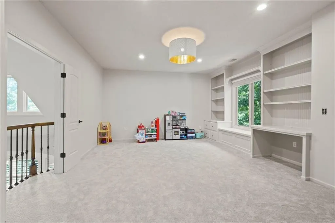
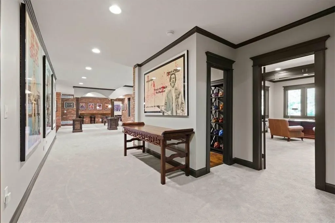
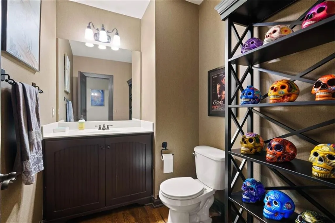
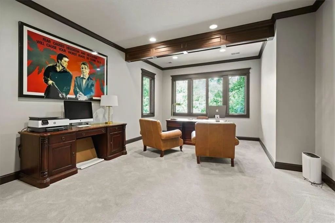
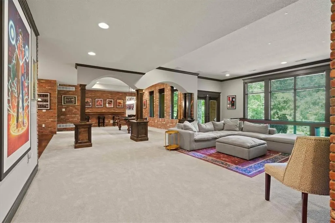
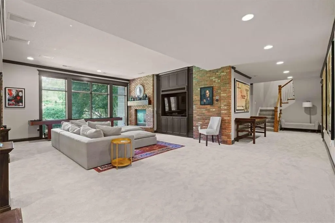
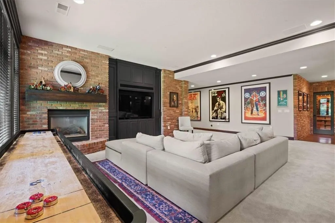
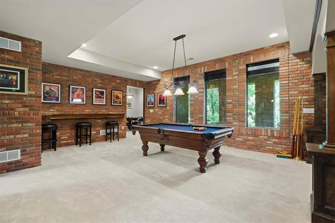
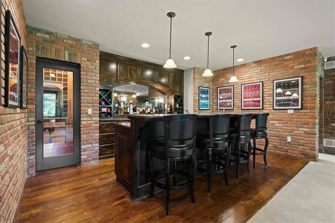
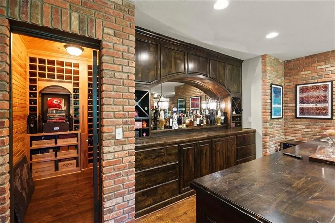
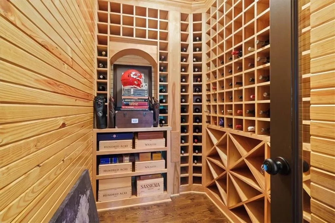
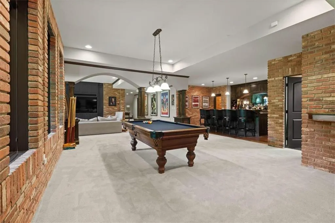
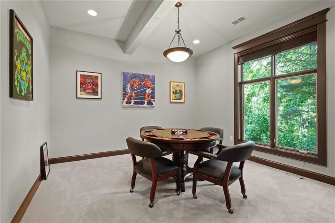
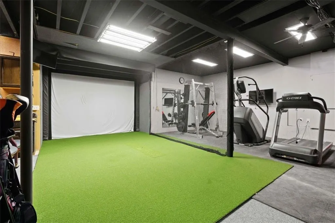
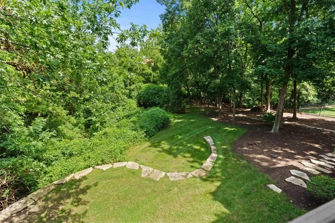
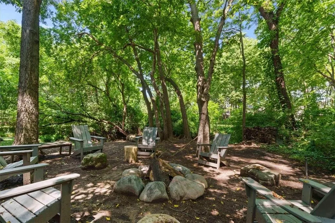
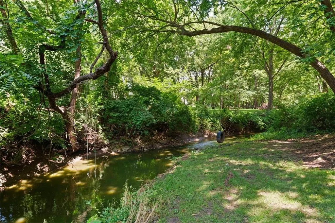
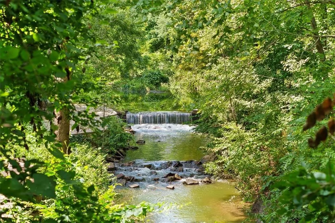
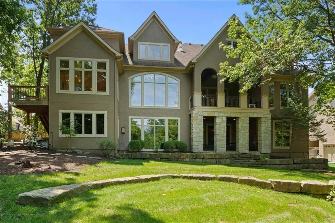
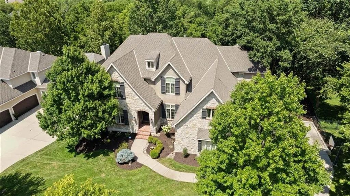
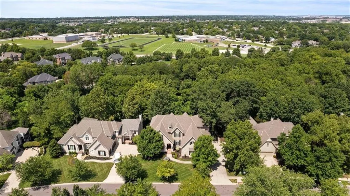
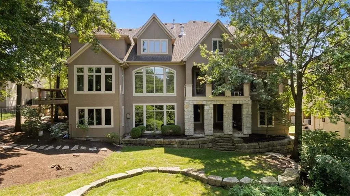
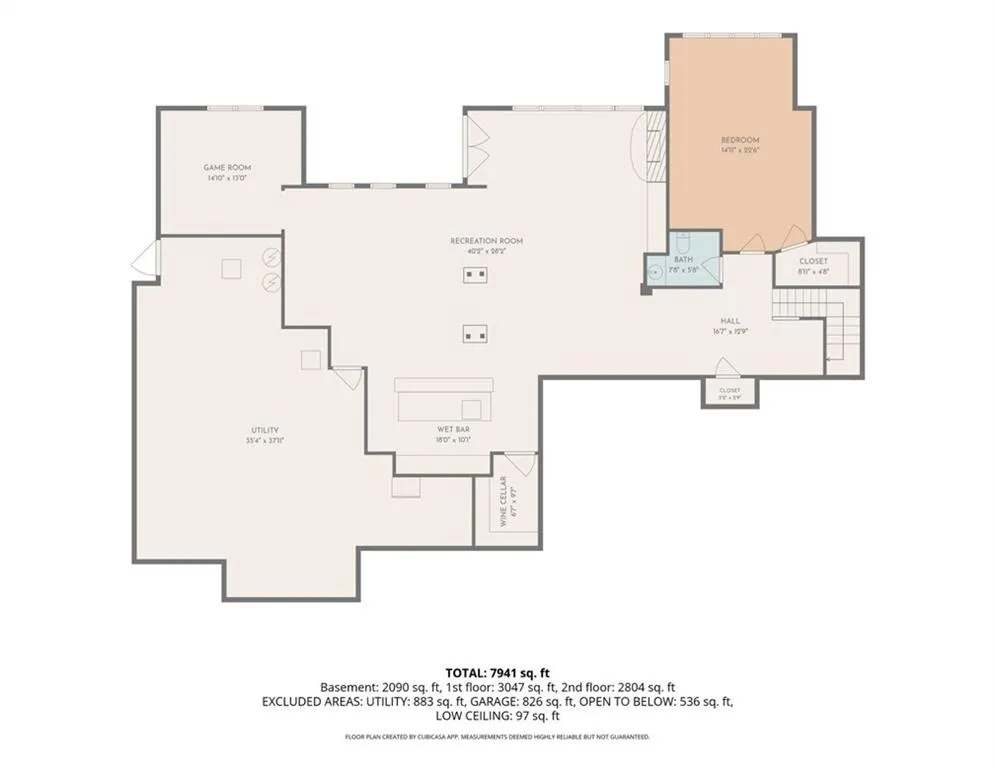
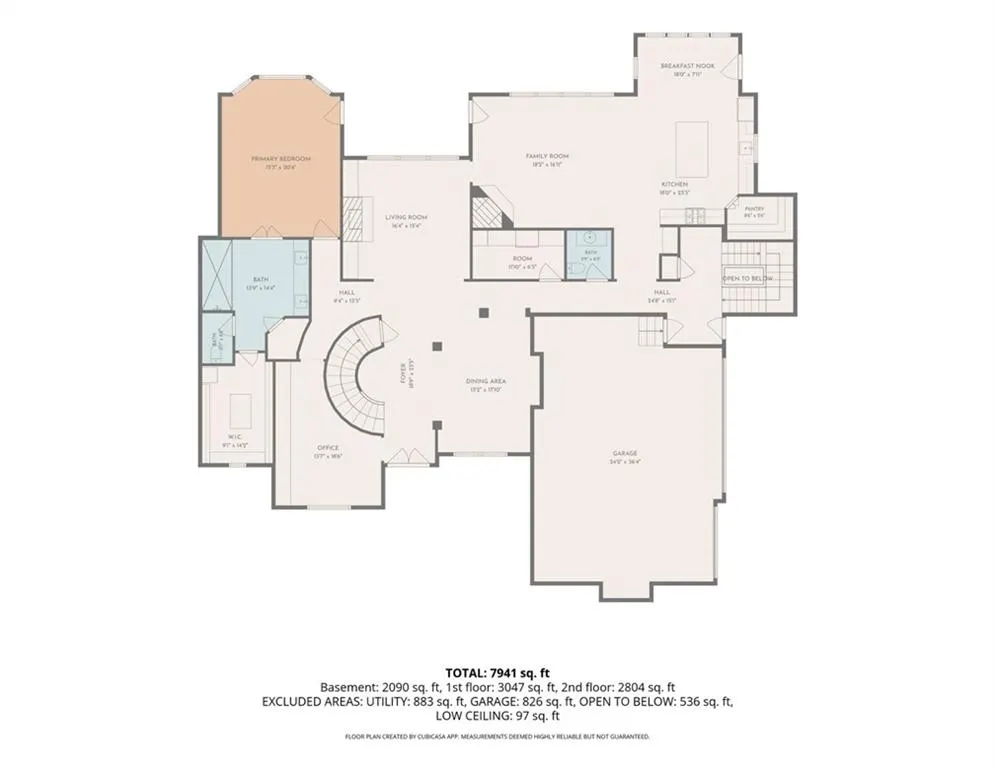
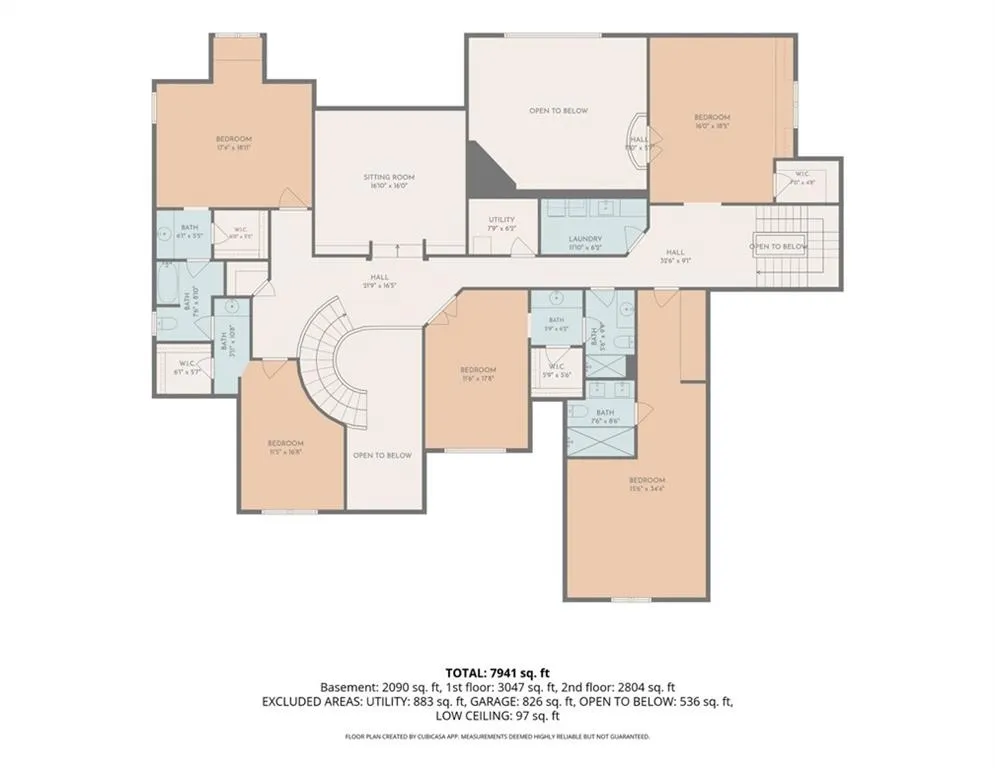
A rare opportunity to own one of the most extensively updated homes in the neighborhood, offering nearly 8,000 professionally measured finished square feet on a spectacular creek-backed lot. Purchased as a forever home, the current owners spared no expense transforming nearly every major living space, creating a residence unlike any other in the community. The chef's kitchen was completely reimagined with refinished ceiling-height cabinetry, an expanded walk-in pantry, secondary prep pantry, premium appliances, second dishwasher, additional oven with gas range, beverage refrigerators, commercial glass washer, and designer finishes throughout. The luxurious primary suite rivals new construction, featuring custom coffered ceilings, a spa-inspired bath with an oversized three-way shower, floating dual vanities, and an incredible custom walk-in closet. An entirely new upper-level suite was created from previously unfinished attic space, adding a private bedroom, luxury bath, and custom closet. Designed for entertaining, the expansive lower level features a golf simulator, home gym, media room, wet bar, wine refrigerator, dishwasher, and exceptional gathering space. Additional improvements include fresh interior paint, remodeled bathrooms, updated lighting, dual EV charging stations, smart home features, hot water recirculation, professionally redesigned landscaping, irrigation updates, and countless thoughtful upgrades throughout.
| Elementary School | Middle School | High School |
|---|---|---|
| Harmony Elementary School | Harmony Middle School | Blue Valley NW High School |
| Price History | |
|---|---|
| 8/11/2026 | Listed $1,495,000 |
General Features
| Living Area | 7939 |
|---|---|
| Sewer | Public Sewer |
| Heating | Forced Air,Zoned |
| Cooling | Electric,Zoned |
| Possession | Negotiable |
| Roof | Composition |
| Appliances | Cooktop,Dishwasher,Disposal,Exhaust Fan,Microwave,Built-In Oven |
| HOA Fee | 1100 |
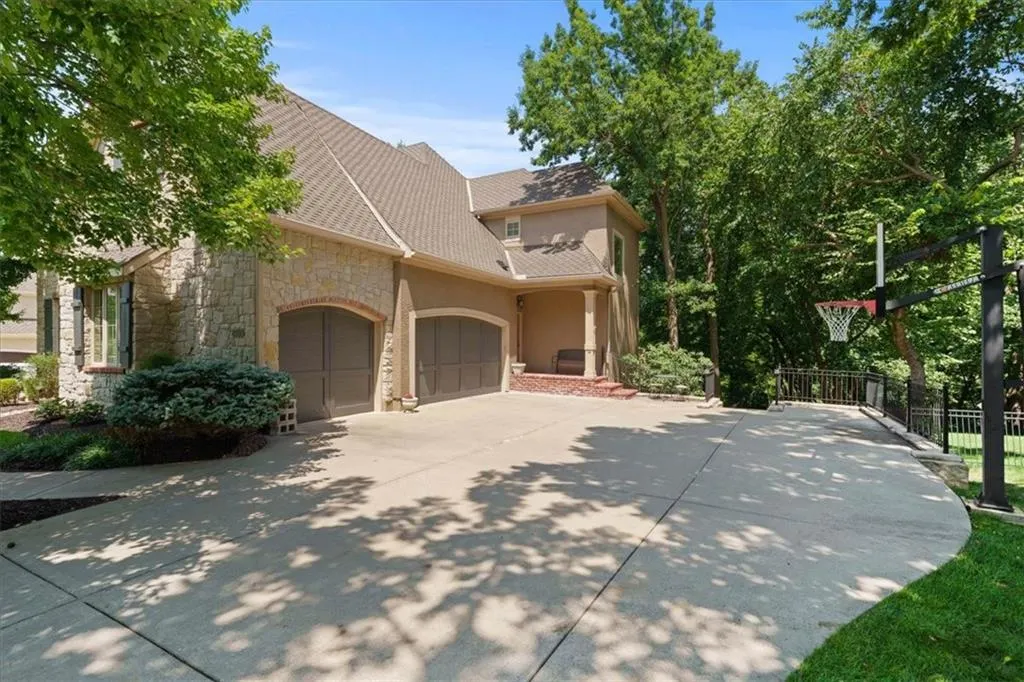
| Garage Spaces | 3 |
| Association Fee Includes | Curbside Recycle,Trash |
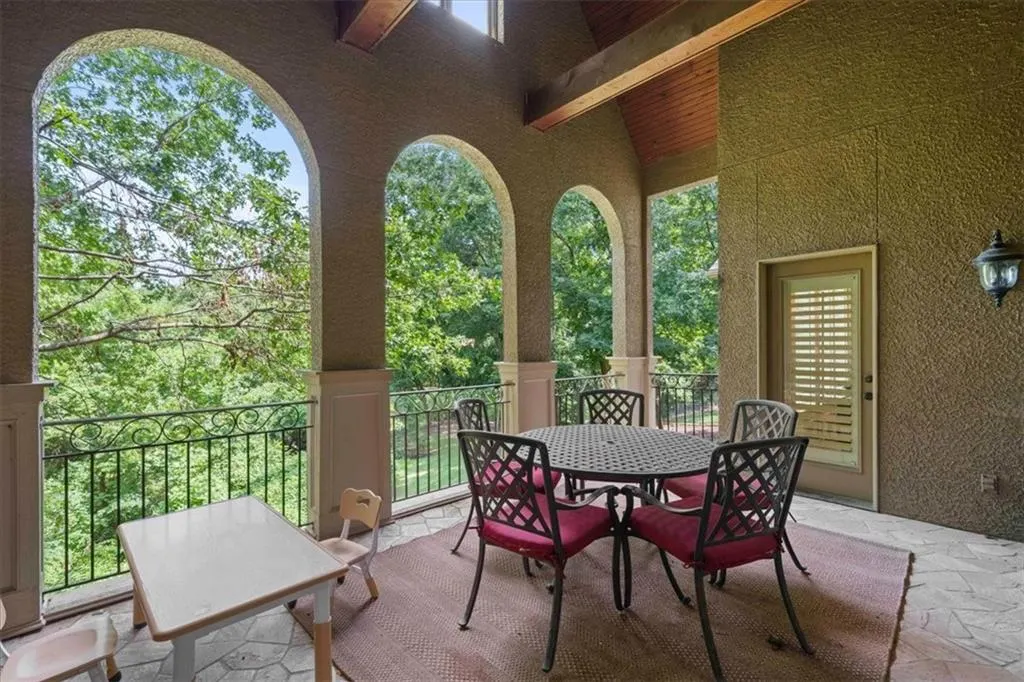
| Patio/Porch Features | Deck,Covered Patio,Porch |
| Architectural Style | Tudor |
| Construction Materials | Stone Trim,Stucco & Frame |
| Year Built | 2005 |
| Property Subtype | Single Family Residence |
| Ownership | Estate/Trust |
| Assoc Fee Paid Per | Annually |
| County | Johnson,KS |
| Property Type | Residential |
| Association Amenities | Play Area,Pool |
| HOA | Yes |
| Subdivision Name | Brookhighland |
| Garage Y/N | Yes |
| Full Baths | 4 |
| Status | Active |
| Directions | South on Antioch,West on 143rd st,South on England,West on 144th Ter. |
| High School | Blue Valley NW |
| City | Overland Park |
| High School District | Blue Valley |
| MLS Area | 345 - N=135th;S=Co Ln;E=State Ln;W=Pflumm |
| Lot Size Units | Acres |
| Lot Size Square Feet | 17424 |
| Listing Terms | Cash,Conventional,VA Loan |
| Elementary School | Harmony |
| Middle/Junior High School | Harmony |
| Public Remarks | A rare opportunity to own one of the most extensively updated homes in the neighborhood,offering nearly 8,000 professionally measured finished square feet on a spectacular creek-backed lot. Purchased |
| Virtual Tour | https://carlsonhomephotos.hd.pics/9702-W-144th-Terrace/idx |
| Builder Name | RJS Const. |
| Standard Status | Active |
| In Flood Plain | No |
| HMS_MaintenanceProvidedYN | No |
Interior Features
| Interior Amenities | Kitchen Island,Pantry,Vaulted Ceiling(s),Walk-In Closet(s),Wet Bar |
|---|---|
| Basement | Finished,Walk-Out Access |
| Flooring | Carpet,Tile,Wood |
| Total Fireplaces | 3 |
| Fireplace Features | Family Room,Great Room,Hearth Room |
| Basement (Y/N) | Yes |
| Air Conditioning Y/N | Yes |
| Fireplace Y/N | Yes |
| Above Grade Finished Area | 5849 |
| Half Baths | 2 |
| Laundry Features | Bedroom Level,Multiple Locations |
| Total Bedrooms | 6 |
| Below Grade Finished Area | 2090 |
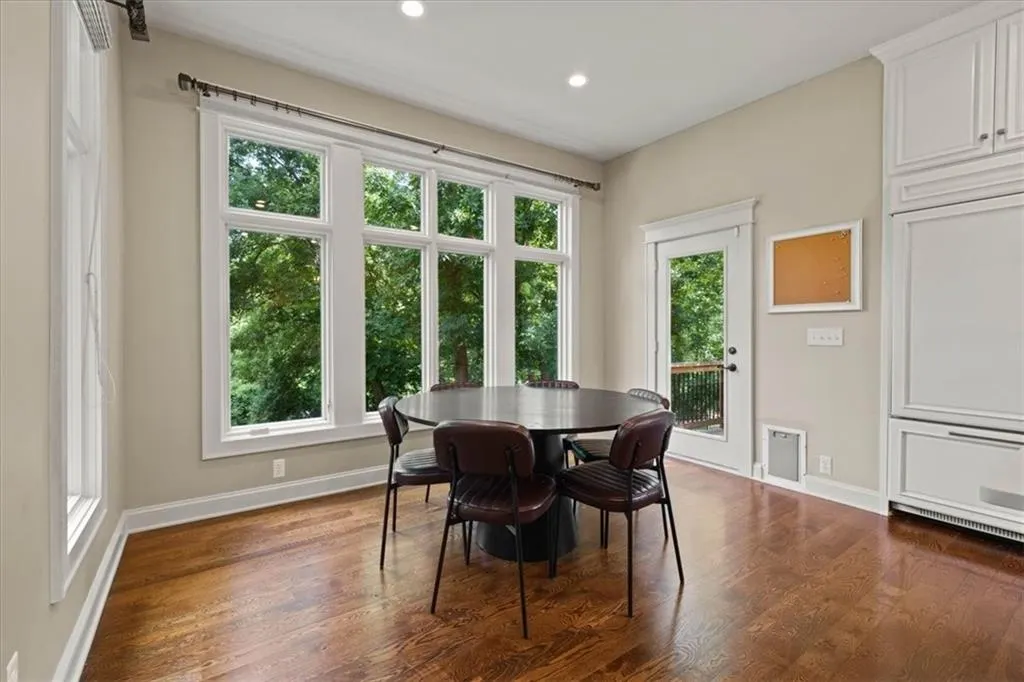
| Dining Area Features | Breakfast Area,Eat-In Kitchen,Formal,Hearth Room |
| Floor Plan Features | 1.5 Stories |
Exterior Features
| Exterior Amenities | Fire Pit |
|---|---|
| Parking Features | Attached,Garage Faces Side |
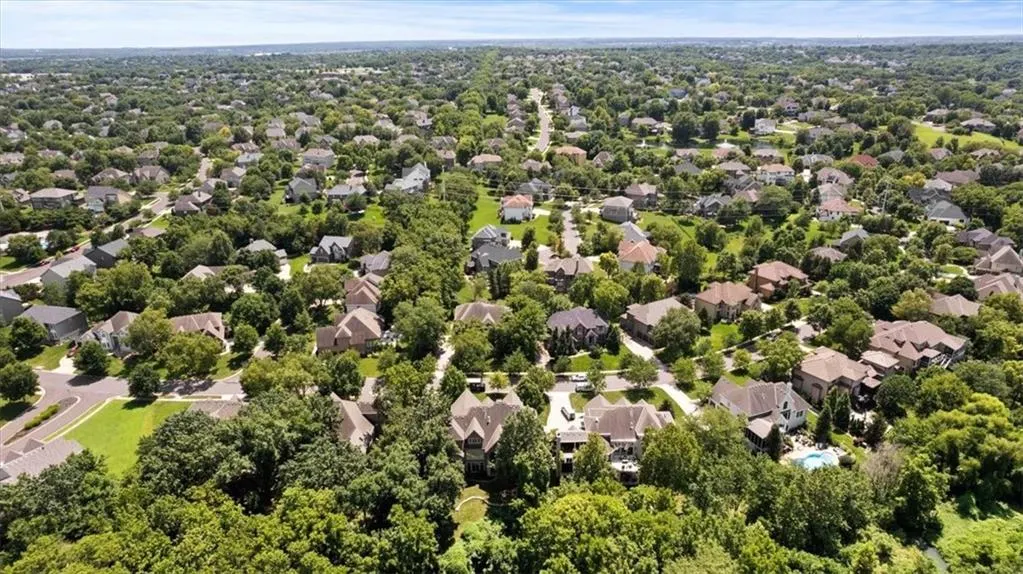
| Lot Features | Adjoin Greenspace,City Lot,Sprinkler-In Ground,Many Trees |
| Water Source | Public |
| Lot Size Area | 0.4 |
| Road Surface Type | Paved |
| Road Responsibility | Public Maintenance |
| Other Room Features | Den/Study,Exercise Room,Family Room,Great Room,Main Floor Primary Bedroom,Office,Recreation Room,Workshop |
Amenities
- Foreclosure
- Views
- Short Sale
- New Construction
- Adult 55+
- Lease To Own
- No HOA Fees
- Furnished
- Primary On Main
- Air Conditioning
- Seller Finance
- Green
- Fixer Upper
- Horse
- Golf
- Fireplace
- Deck
- Garage
- Basement
- Pool
Property vs Single Family Average in 66221
Price
Taxes
Year Built
Visits
 The information displayed on this page is confidential, proprietary, and copyrighted information of Heartland Multiple Listing Service, Inc. (
 All information deemed reliable but not guaranteed. All properties are subject to prior sale, change or withdrawal. Neither listing broker(s) or information provider(s) shall be responsible for any typographical errors, misinformation, misprints and shall be held totally harmless. Listing(s) information is provided for consumer's personal, non-commercial use and may not be used for any purpose other than to identify prospective properties consumers may be interested in purchasing. The data relating
