
Price Reduction
Address
2708 Tracy Avenue, Kansas City, MO
Price
$ 590,000
Property Attributes
- MLS#2628528
- TypeSingle Family
- Listing Status Active
- CountyJACKSON
- CityKansas City
- Area202 - Kansas City Area
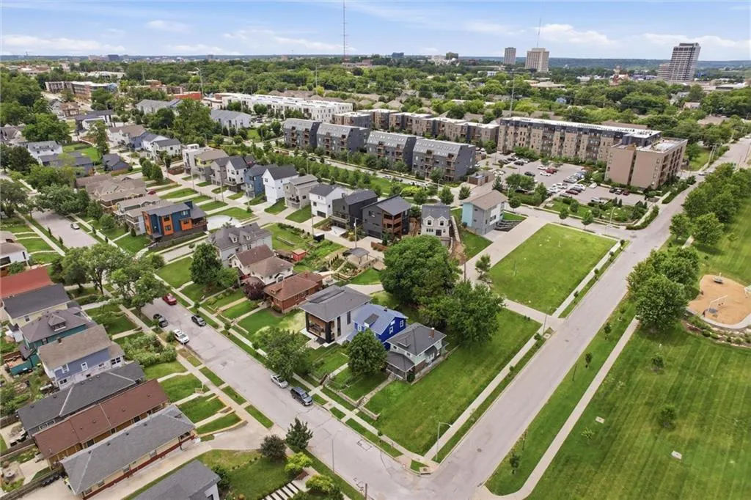
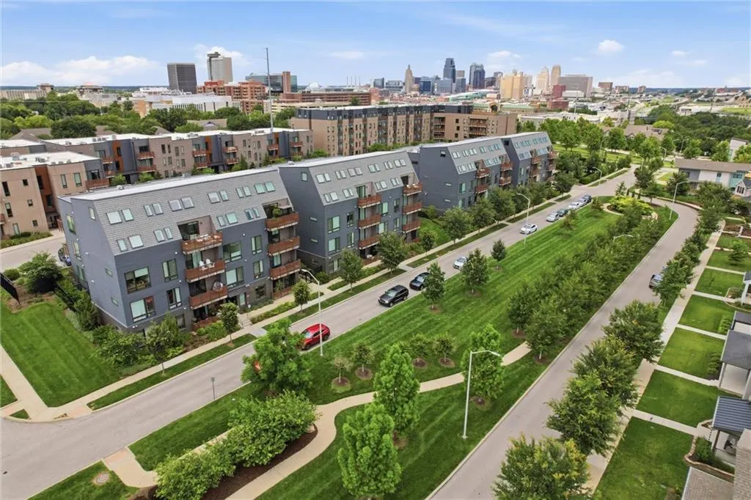
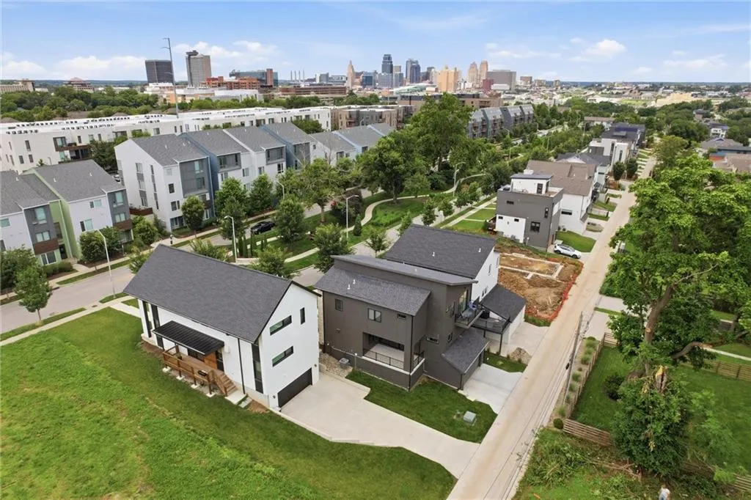
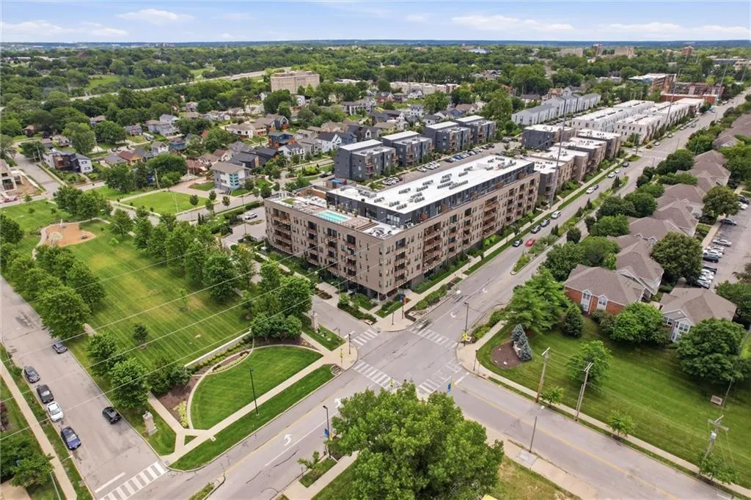
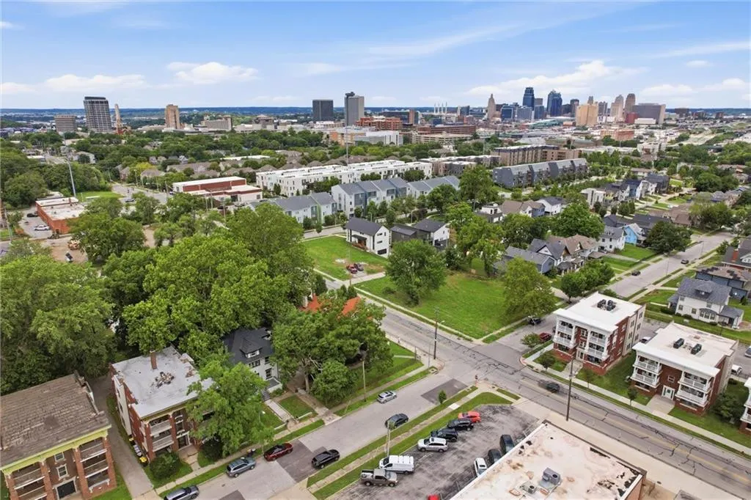
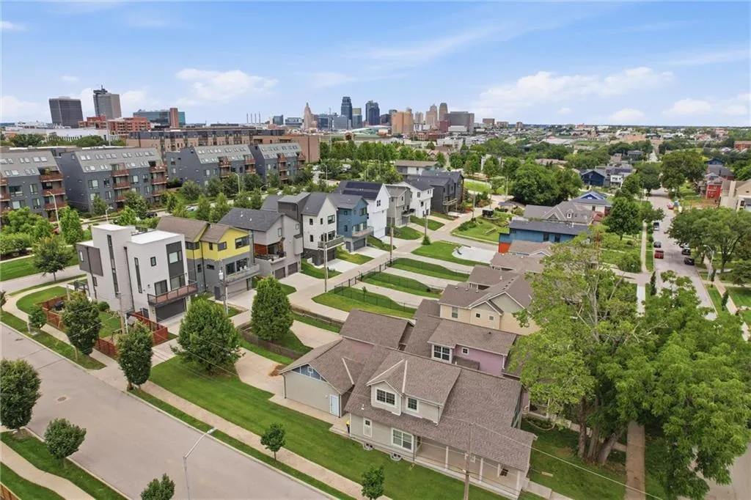
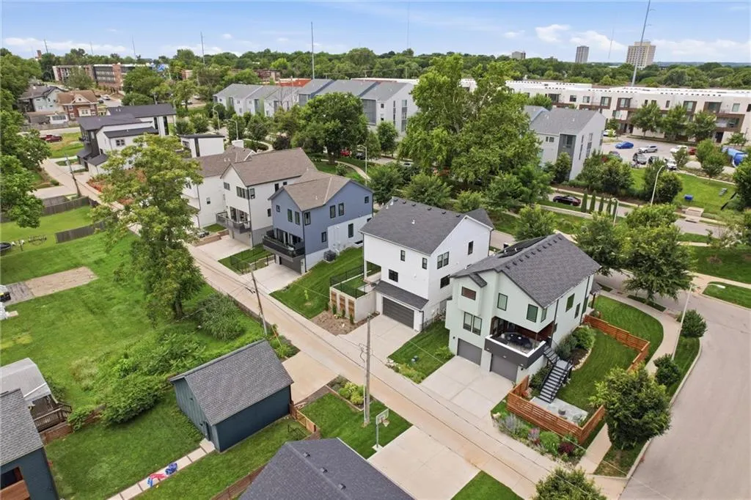
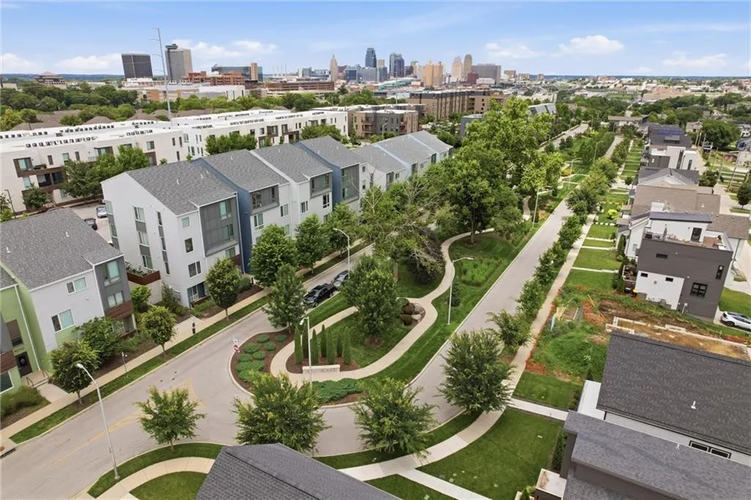
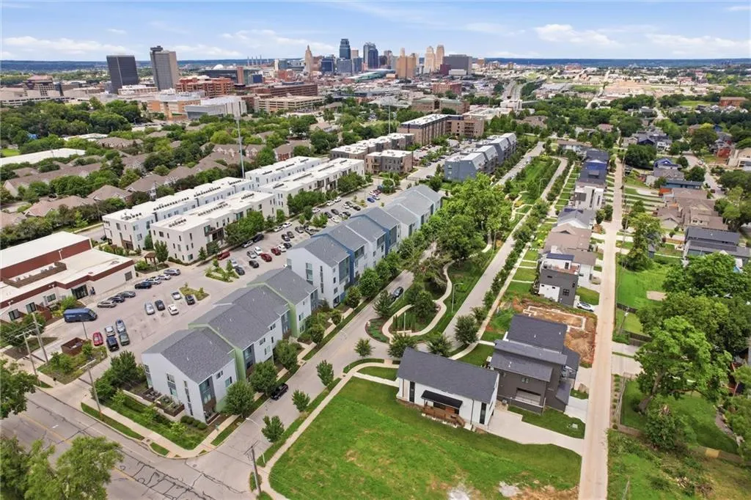
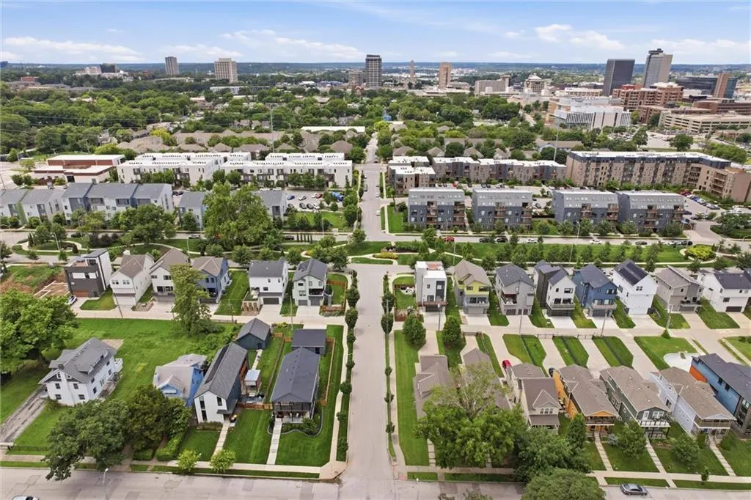
- NeighborhoodPorter Park
- Zip64109
- StyleCraftsman,Traditional
- Year Built1920
- Taxes$ 2929
- Price$ 590,000
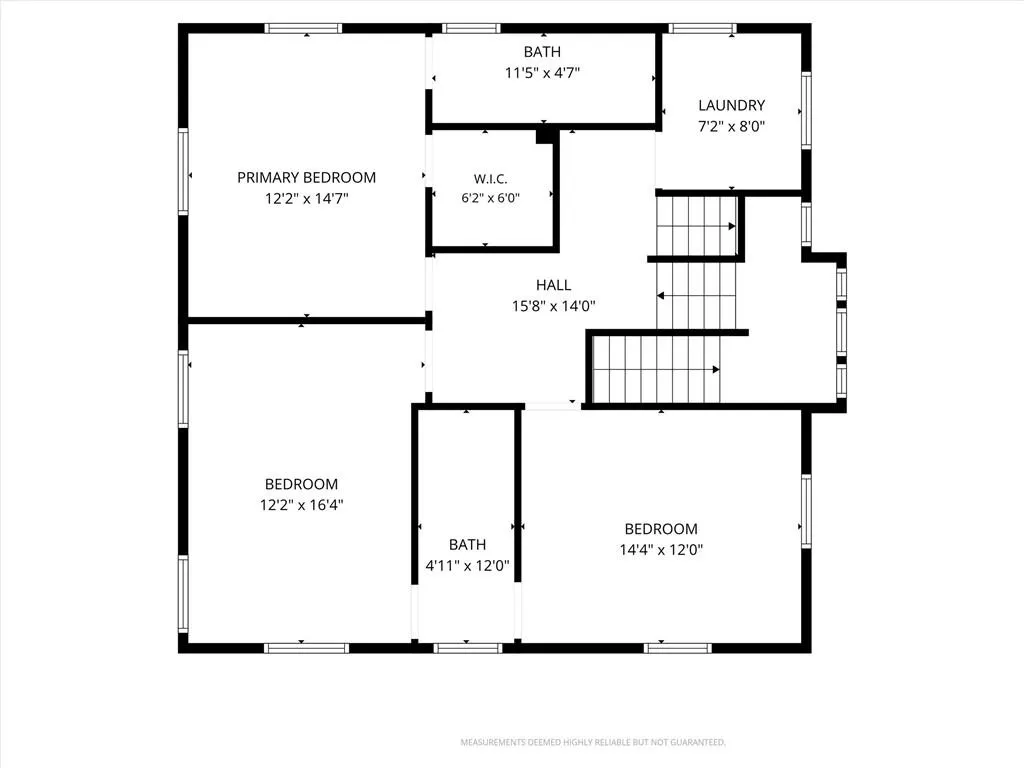
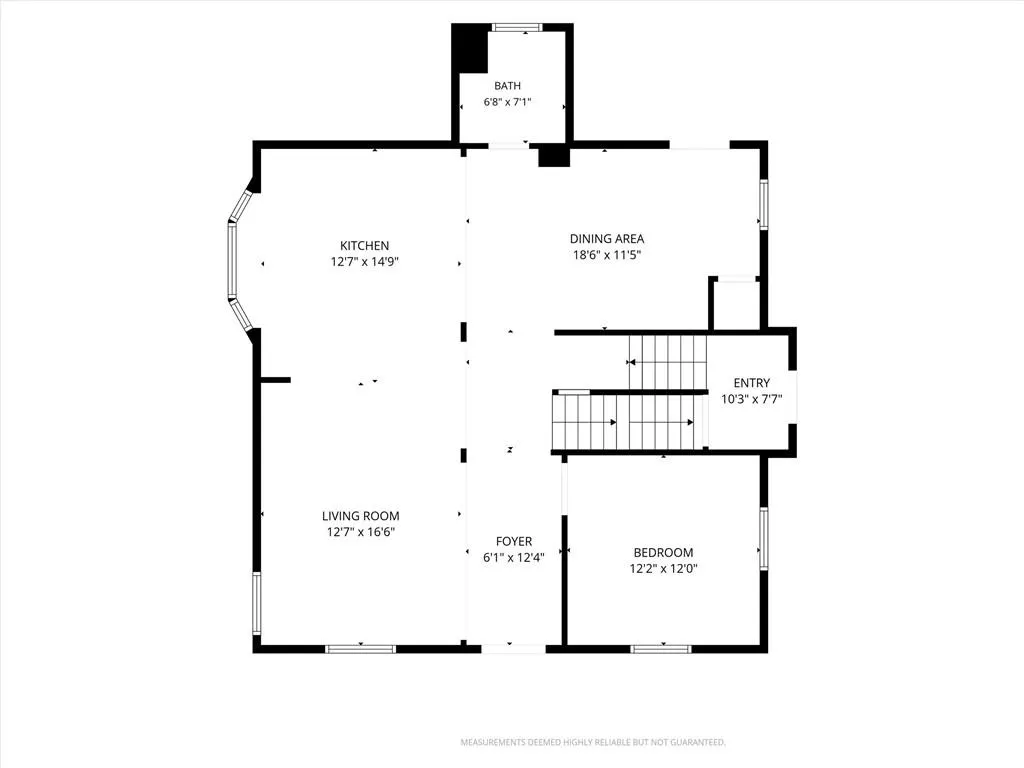
- Bedrooms4
- Full Bathrooms4
- Half Bathrooms0
- Sqr Footage3000
- Lot Size0.219995 Acres
Data Source:
Heartland MLS (HMLS)
Property Description
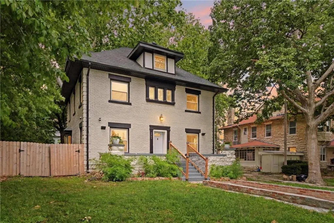
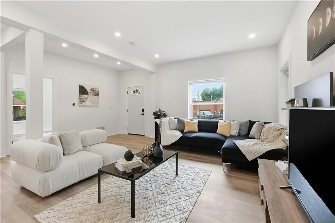
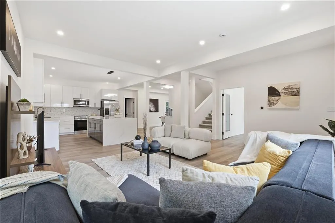
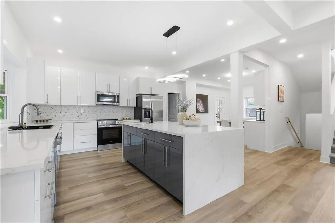
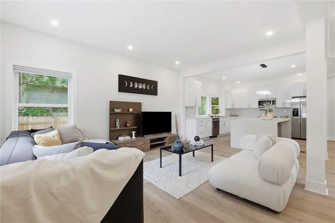
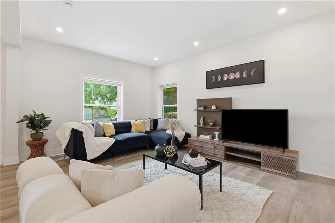
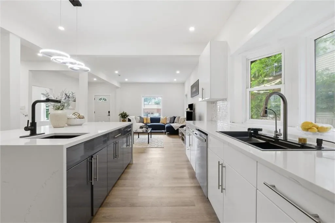
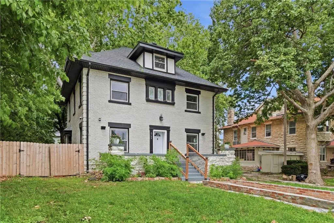
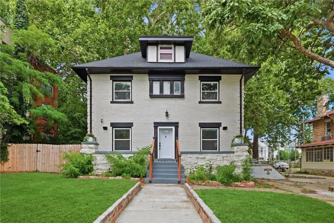
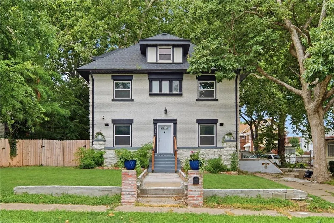
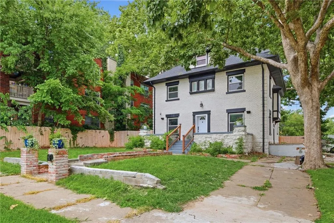
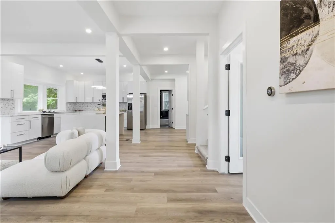
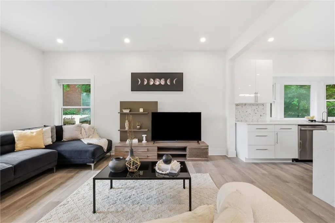
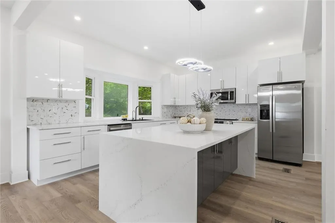
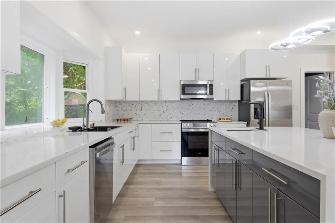
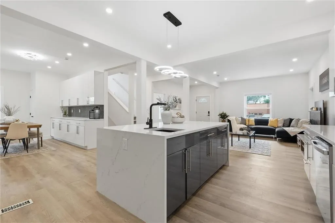
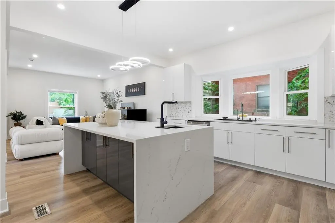
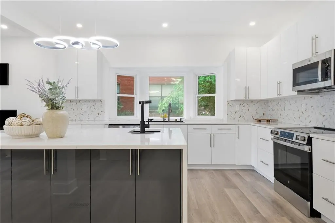
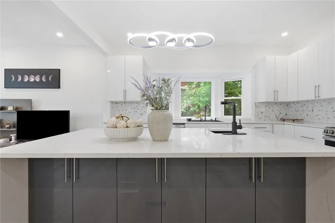
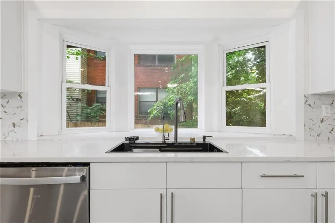
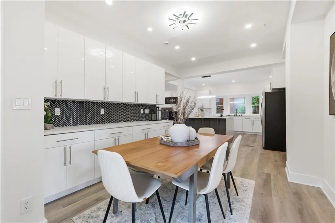
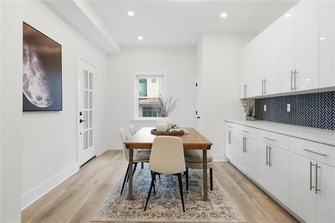
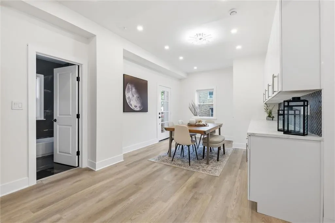
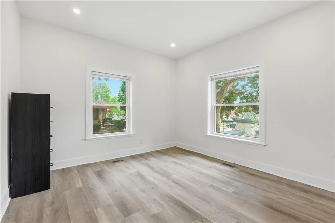
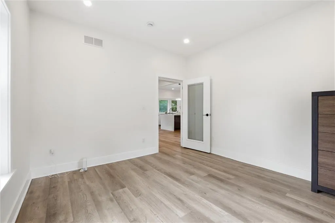
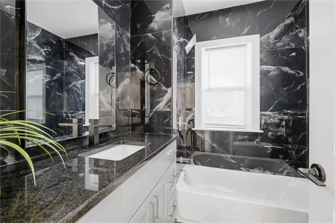
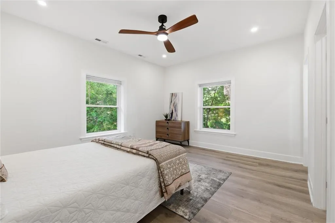
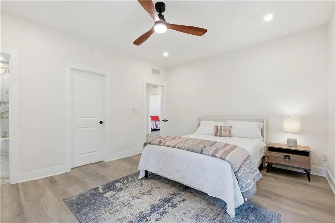
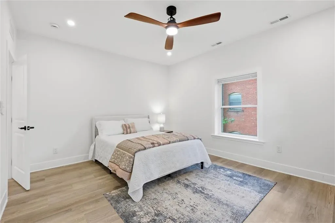
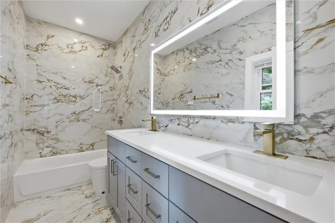
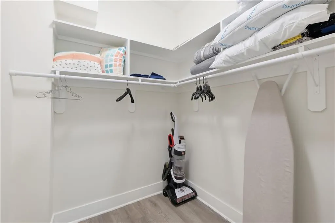
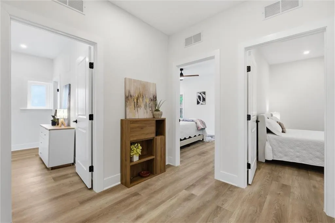
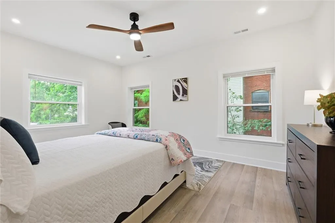
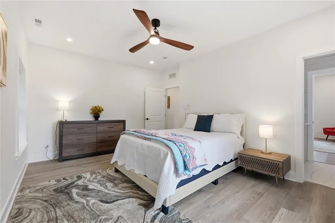
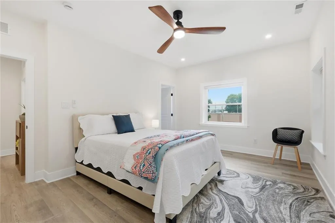
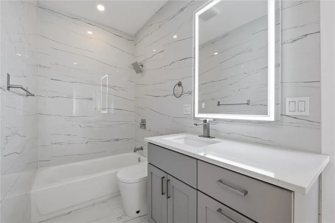
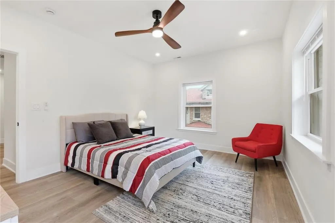
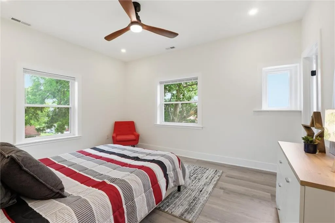
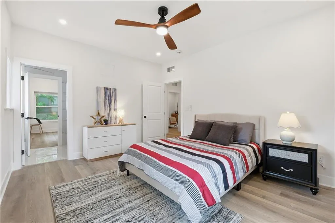
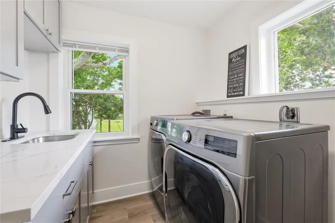
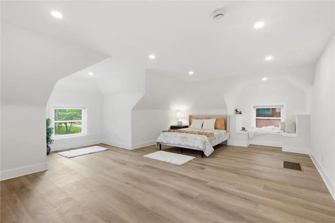
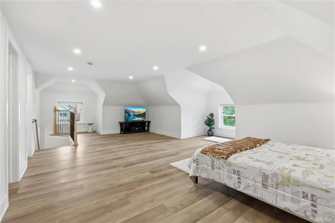
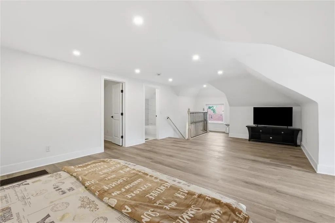
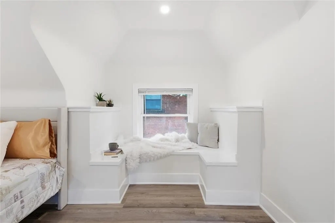
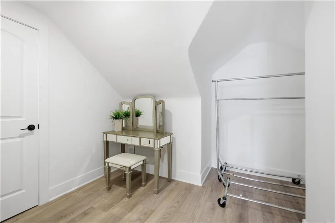
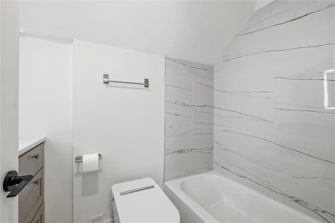
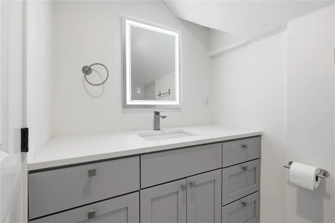
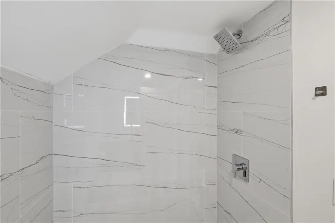
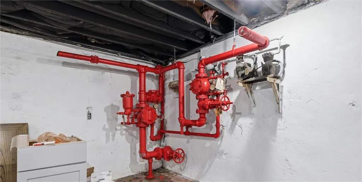
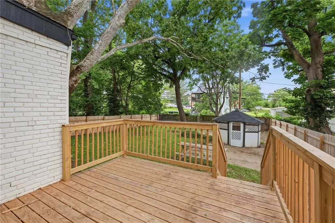
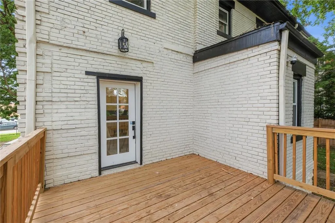
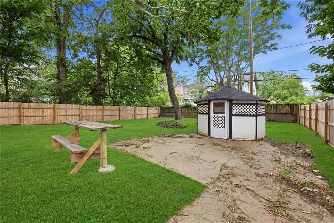
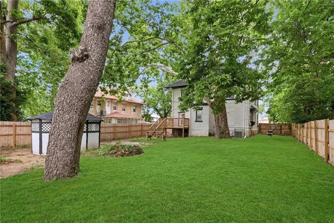
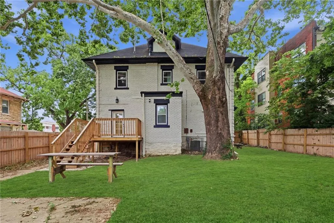
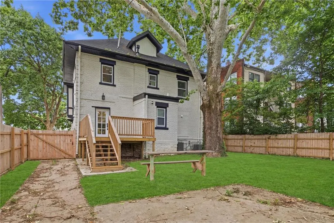
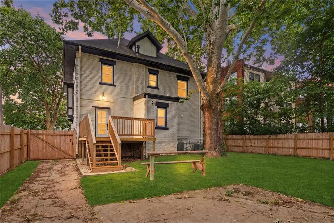
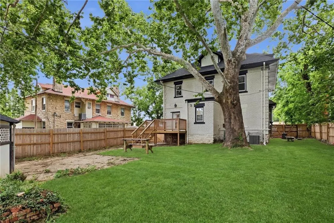
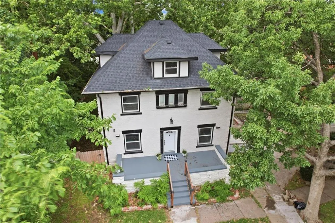
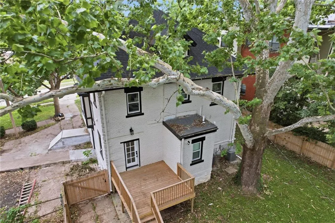
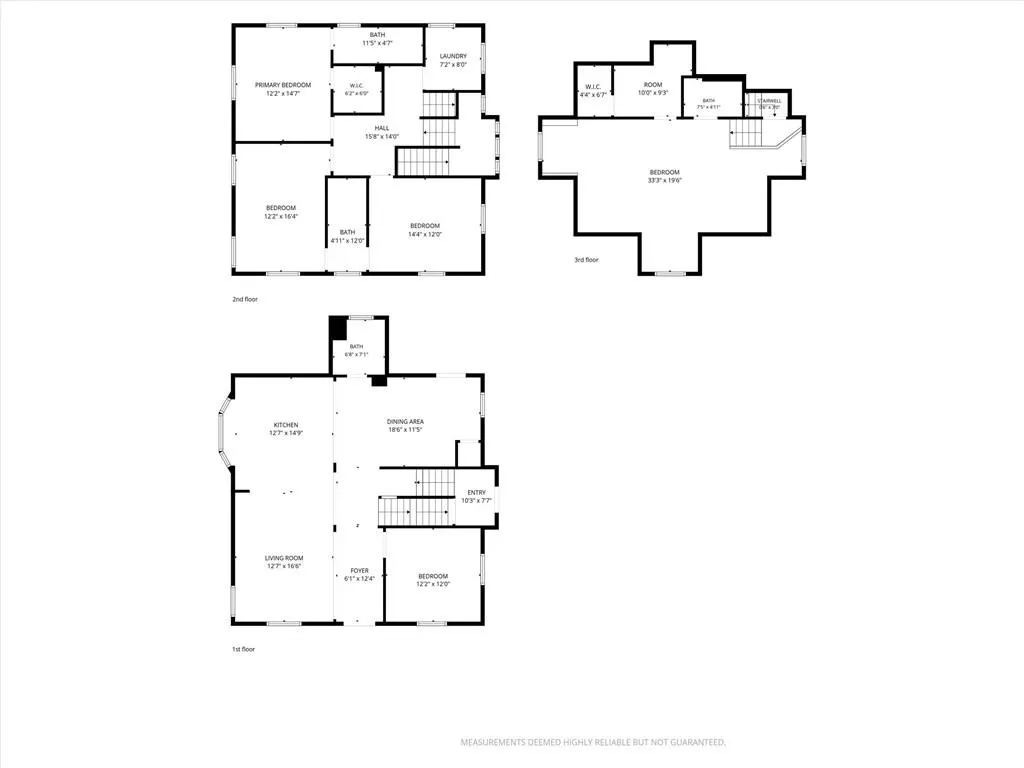
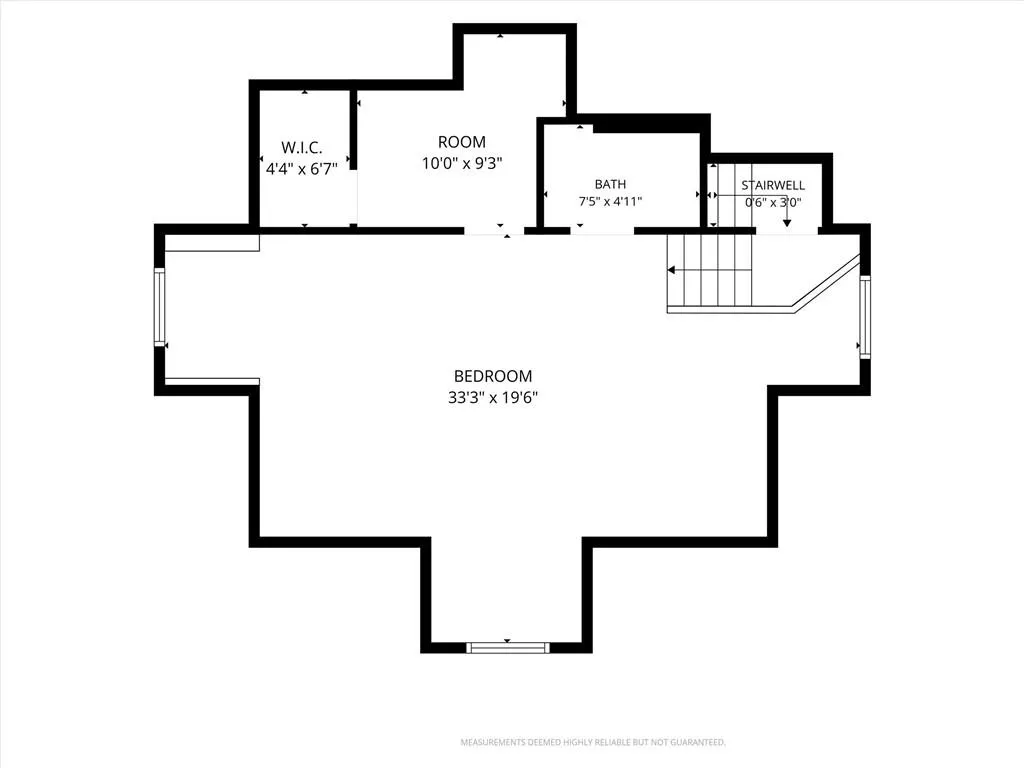
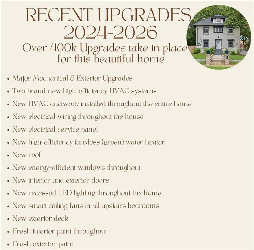
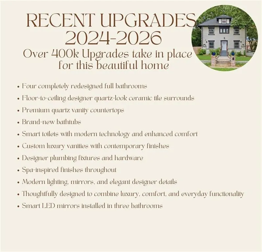
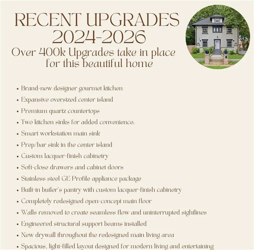
**Some homes are simply places to live. Others become part of a city’s story.** Welcome to 2708 Tracy Avenue—a remarkable 1920 American Foursquare/Prairie Box whose next chapter has been created with vision, craftsmanship, and nearly **$400,000 in renovations**. Its timeless architecture remains, while the interior has been completely reimagined. The main level was opened for modern living, with walls removed, engineered beams added to create a seamless flow between living, dining and kitchen spaces. The stunning new gourmet kitchen features an oversized island, quartz countertops, smart workstation sink plus prep sink, lacquered cabinetry, soft-close drawers/doors, stainless steel GE Profile appliances and built-in butler pantry. All **four full bathrooms** have been redesigned with floor-to-ceiling quartz-look designer tile, quartz countertops, new bathtubs and smart toilets, with smart mirrors in three bathrooms. The transformation goes far beyond cosmetics: **two high-efficiency HVAC systems, new ductwork, electrical wiring and panel, tankless water heater, roof, windows, doors and recessed lighting.** Smart upstairs fans, fresh interior/exterior paint, new fencing and a new deck complete the renovation. Four bedrooms, walk-in storage and an expansive finished attic/flex space offer room to live, work, create or retreat. Outside, the generous **.22-acre lot**, gazebo, deck and backyard create an inviting setting for gatherings and quiet evenings. What makes this home extraordinary is not simply what is new, but what has been **preserved, reimagined and given a future.** Nearly a century of character now meets the confidence of modern systems and thoughtful design. **NEW PRICE $590,000 + $5,000 SELLER INCENTIVE TO BUYER AT CLOSING.** SELLER SAYS BRING AN OFFER! **A historic home. A remarkable transformation. A story waiting for its next chapter.**
| Price History | |
|---|---|
| 6/27/2026 | Listed $649,000 |
| 8/28/2026 | 4$629,000 |
| 9/14/2026 | 7$590,000 |
General Features
| Living Area | 3000 |
|---|---|
| Sewer | Public Sewer |
| Heating | Natural Gas,Forced Air |
| Cooling | Electric |
| Possession | Close Of Escrow |
| Roof | Composition |
| Appliances | Dishwasher,Dryer,Microwave,Refrigerator,Electric Range,Stainless Steel Appliance(s),Washer |
| Patio/Porch Features | Deck,Patio |
| Architectural Style | Craftsman,Traditional |
| Security Features | Smoke Detector(s) |
| Construction Materials | Brick/Mortar |
| Year Built | 1920 |
| Property Subtype | Single Family Residence |
| Ownership | Private |
| County | Jackson |
| Property Type | Residential |
| HOA | No |
| Energy Efficient | Appliances,HVAC,Tankless Hot Water |
| Subdivision Name | Porter Park |
| Garage Y/N | No |
| Other Structures | Gazebo |
| Full Baths | 4 |
| Status | Active |
| Directions | Take US71 South,take exit 22nd st. continue on to Harrison St,turn right on Paseo,Turn right on 27th St . turn left on Forest Ave,take left on 28th St and Take right on Tracy Avenue . White Happy hou |
| City | Kansas City |
| High School District | Kansas City Mo |
| MLS Area | 202 - Kansas City Area (So. of River) |
| Lot Size Units | Acres |
| Lot Size Square Feet | 9583.2 |
| Listing Terms | Cash,Conventional,FHA,VA Loan |
| Public Remarks | **Some homes are simply places to live. Others become part of a city’s story.** Welcome to 2708 Tracy Avenue—a remarkable 1920 American Foursquare/Prairie Box whose next chapter has been created w |
| Virtual Tour | https://iframe.videodelivery.net/1cfbae0cd7bef6af3238c09cfcb6c163 |
| Standard Status | Active |
| In Flood Plain | No |
| Virtual Tour | https://iframe.videodelivery.net/4428fcb69b4578b1fb193979cd565944 |
Interior Features
| Interior Amenities | Bidet,Ceiling Fan(s),Custom Cabinets,Kitchen Island,Pantry,Smart Thermostat,Vaulted Ceiling(s),Walk-In Closet(s) |
|---|---|
| Basement | Full,Stone/Rock |
| Flooring | Carpet,Ceramic Floor,Luxury Vinyl |
| Basement (Y/N) | Yes |
| Air Conditioning Y/N | Yes |
| Window Features | Storm Window(s) - Partial |
| Fireplace Y/N | No |
| Above Grade Finished Area | 3000 |
| Laundry Features | Bedroom Level,Laundry Room |
| Total Bedrooms | 4 |
| Dining Area Features | Formal |
| Floor Plan Features | 2 Stories,2.5 Stories |
Exterior Features
| Exterior Amenities | Sat Dish Allowed |
|---|---|
| Fencing | Wood |
| Parking Features | Off Street |
| Lot Features | City Limits |
| Water Source | Public |
| Lot Size Area | 0.22 |
| Road Surface Type | Paved |
| Road Responsibility | Public Maintenance |
| Other Room Features | Entry,Formal Living Room |
Amenities
- Foreclosure
- Views
- Short Sale
- New Construction
- Adult 55+
- Lease To Own
- No HOA Fees
- Furnished
- Primary On Main
- Air Conditioning
- Seller Finance
- Green
- Fixer Upper
- Horse
- Golf
- Fireplace
- Deck
- Garage
- Basement
- Pool
Property vs Single Family Average in 64109
Price
Taxes
Year Built
Visits
 The information displayed on this page is confidential, proprietary, and copyrighted information of Heartland Multiple Listing Service, Inc. (
 All information deemed reliable but not guaranteed. All properties are subject to prior sale, change or withdrawal. Neither listing broker(s) or information provider(s) shall be responsible for any typographical errors, misinformation, misprints and shall be held totally harmless. Listing(s) information is provided for consumer's personal, non-commercial use and may not be used for any purpose other than to identify prospective properties consumers may be interested in purchasing. The data relating
