
Open House Mon, Sep 21st 12:00 PM - 04:00 PM - New Construction
Address
11016 N Corrington Avenue, Kansas City, MO
Price
$ 566,030
Property Attributes
- MLS#2627232
- TypeSingle Family
- Listing Status Active
- CountyCLAY
- CityKansas City
- Area104 - N=291 - S=Barry Rd - E=291-I-35 - W=Clay Co
- NeighborhoodProvidence Pointe
- Zip64156
- StyleTraditional
- Year Built2026
- Price$ 566,030
- Bedrooms4
- Full Bathrooms3
- Half Bathrooms0
- Sqr Footage2620
- Lot Size0.219995 Acres
Data Source:
Heartland MLS (HMLS)
Property Description
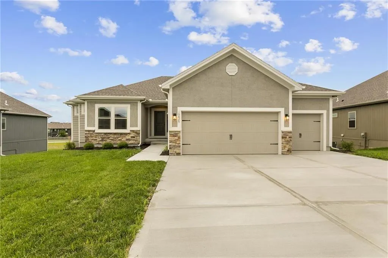
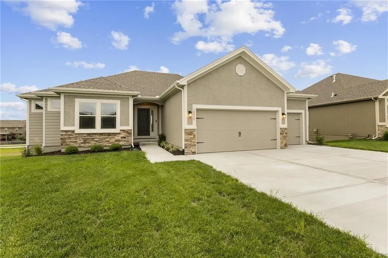
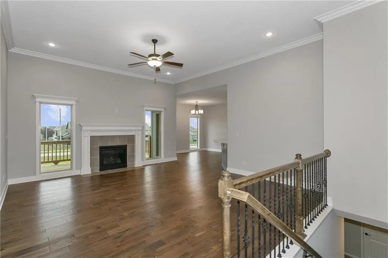
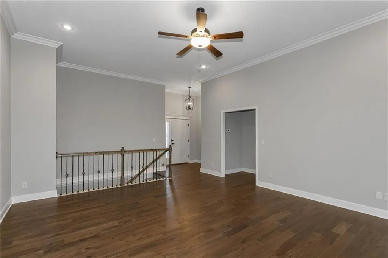
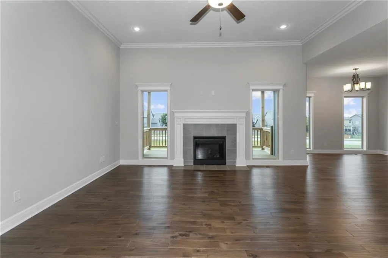
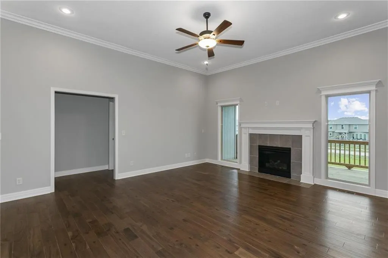
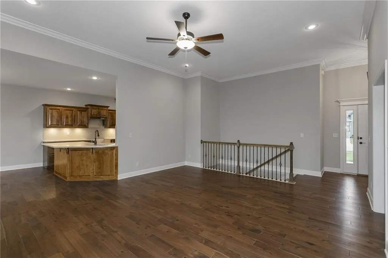
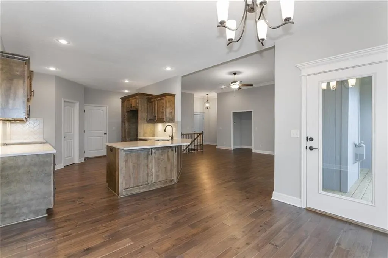
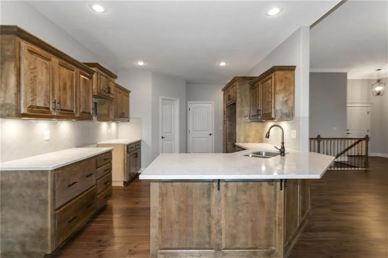
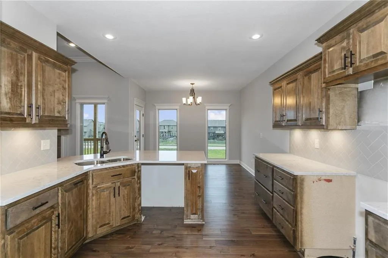
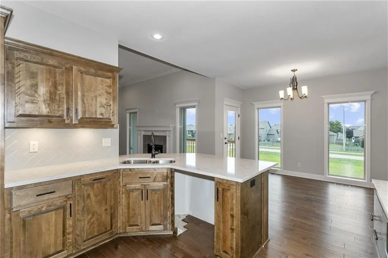
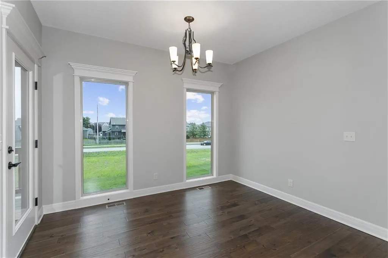
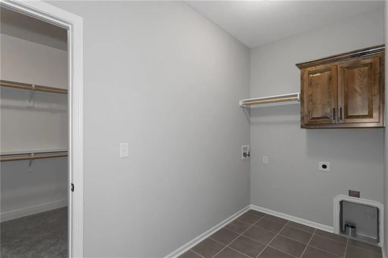
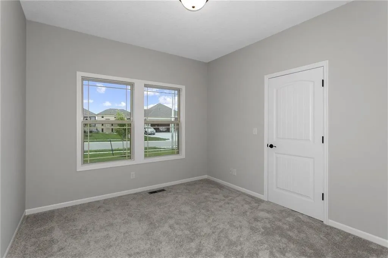
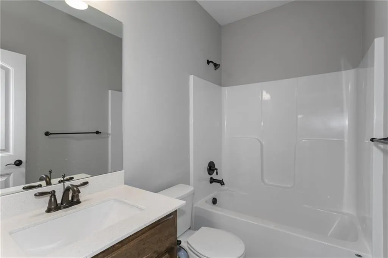
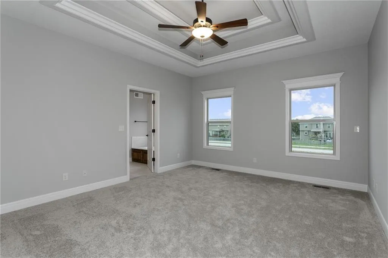
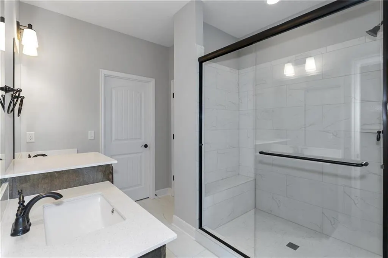
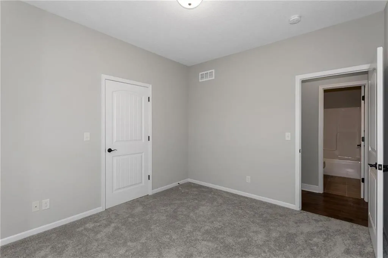
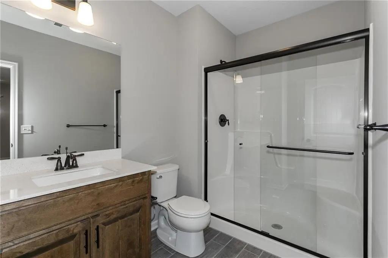
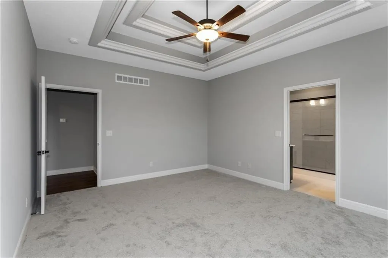
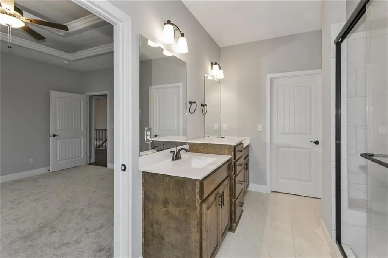
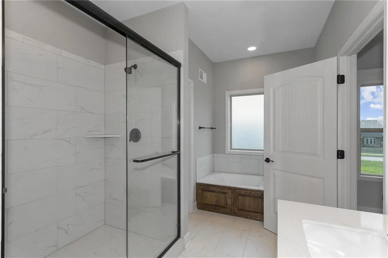
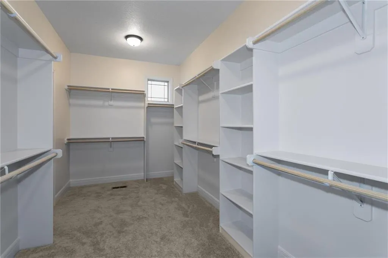
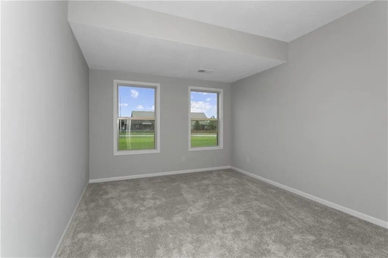
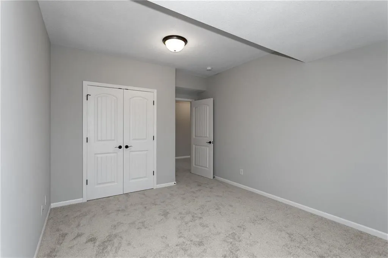
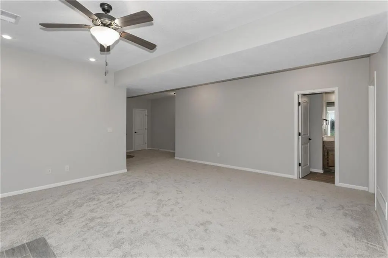
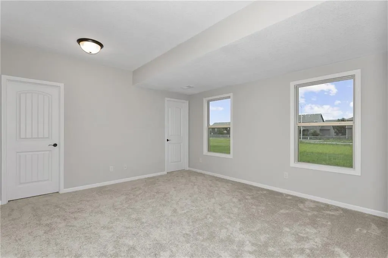
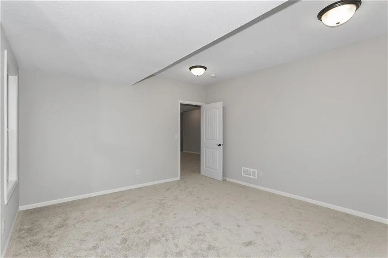
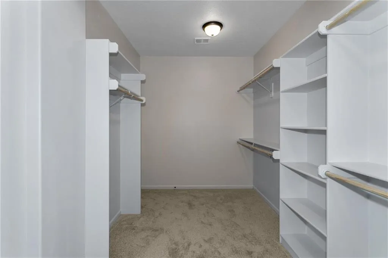
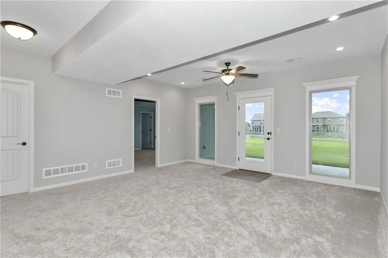
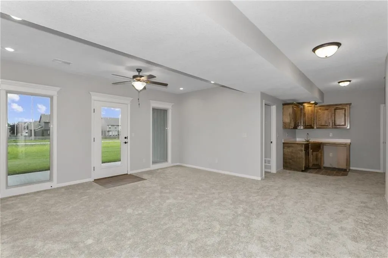
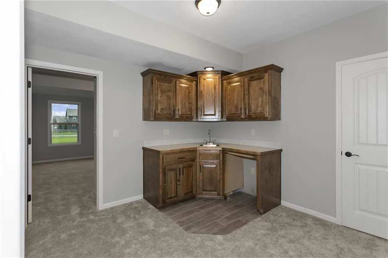
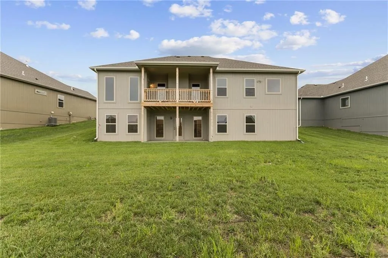
Introducing The Wilshire II, a stunning reverse ranch home by Hoffmann Custom Homes, thoughtfully designed to combine elegance, space, and functionality. This home features a wide open floor plan with soaring ceilings and generously sized rooms, creating an inviting and airy atmosphere throughout. The main level offers a luxurious primary suite, a secondary bedroom, and a full bathroom-perfectly suited for everyday living or hosting guests. The finished lower level adds exceptional versatility, including two additional bedrooms, a full bath, a spacious recreation room, and an impressive all-season closet designed for year-round storage needs. An in-ground sprinkler system is also included, adding convenience and enhancing curb appeal. Estimated completion is 60 days or more. Photos are stock photos of plan and virtual tour is simulated; finishes may vary.Home is currently in the Carpet Stage of construction; Check back into this stunning new build for future updates!
| Elementary School | Middle School | High School |
|---|---|---|
| Rising Hill Elementary School | New Mark Middle School | Staley High School |
| Price History | |
|---|---|
| 6/19/2026 | Listed $566,030 |
General Features
| Living Area | 2620 |
|---|---|
| Sewer | Public Sewer |
| Heating | Forced Air,Natural Gas |
| Cooling | Electric |
| Roof | Composition |
| Appliances | Dishwasher,Disposal,Microwave,Electric Range,Free-Standing Electric Oven |
| HOA Fee | 475 |
| Garage Spaces | 3 |
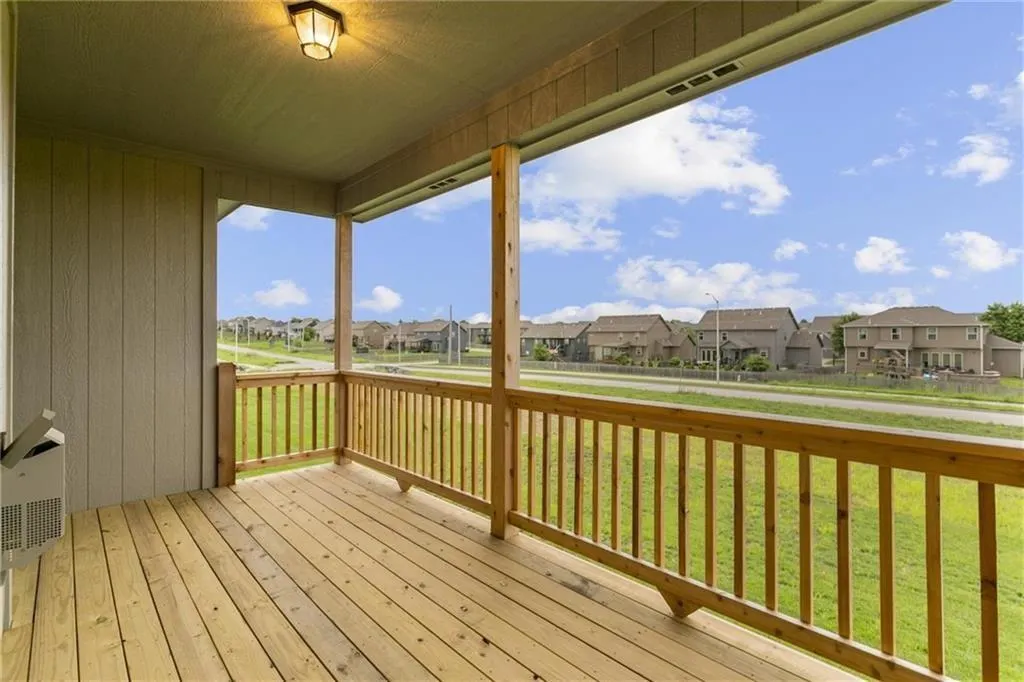
| Patio/Porch Features | Deck,Patio |
| Architectural Style | Traditional |
| Security Features | Smoke Detector(s) |
| Construction Materials | Frame,Wood Siding |
| Year Built | 2026 |
| Property Subtype | Single Family Residence |
| Ownership | Private |
| Assoc Fee Paid Per | Annually |
| County | Clay |
| Property Type | Residential |
| Association Amenities | Play Area,Pool |
| HOA | Yes |
| Subdivision Name | Providence Pointe |
| Garage Y/N | Yes |
| Full Baths | 3 |
| Status | Active |
| Directions | Take I-435 to 108th Street exit,then right of East to N. Eastern,left to 110th Street,then left to Bristol or 291 Highway to Eastern then South to 110th,right to Bristol. |
| High School | Staley High School |
| City | Kansas City |
| Association Name | Providence Pointe HOA |
| High School District | North Kansas City |
| MLS Area | 104 - N=291;S=Barry Rd;E=291/I-35;W=Clay Co Ln |
| Lot Size Units | Acres |
| Lot Size Square Feet | 9583.2 |
| Listing Terms | Cash,Conventional,FHA,VA Loan |
| Elementary School | Rising Hill |
| Middle/Junior High School | New Mark |
| Property Condition | Under Construction |
| Public Remarks | Introducing The Wilshire II,a stunning reverse ranch home by Hoffmann Custom Homes,thoughtfully designed to combine elegance,space,and functionality. This home features a wide open floor plan with s |
| Virtual Tour | https://secure.imagemaker360.com/Viewer/95.asp?id=163936idxIDX&Referer=mlsmatrix%2Ecom&referefull=https%3A%2F%2Fhmls%2Emlsmatrix%2Ecom%2F |
| Builder Name | Hoffman Custom Homes |
| Standard Status | Active |
| In Flood Plain | No |
| HMS_MaintenanceProvidedYN | No |
Interior Features
| Interior Amenities | Ceiling Fan(s),Painted Cabinets,Pantry,Vaulted Ceiling(s),Walk-In Closet(s) |
|---|---|
| Basement | Basement BR,Daylight,Finished,Sump Pump,Walk-Out Access |
| Flooring | Carpet,Wood |
| Total Fireplaces | 1 |
| Fireplace Features | Gas,Great Room,Zero Clearance |
| Basement (Y/N) | Yes |
| Air Conditioning Y/N | Yes |
| Window Features | Thermal Windows |
| Fireplace Y/N | Yes |
| Above Grade Finished Area | 1602 |
| Laundry Features | Laundry Room,Main Level |
| Total Bedrooms | 4 |
| Below Grade Finished Area | 1018 |
| Dining Area Features | Country Kitchen,Kit/Dining Combo |
| Floor Plan Features | Reverse 1.5 Story |
Exterior Features
| Parking Features | Attached,Garage Faces Front |
|---|---|
| Lot Features | City Lot,Sprinkler-In Ground |
| Water Source | Public |
| Lot Size Area | 0.22 |
| Road Surface Type | Paved |
| Builder Model | Wilshire II |
| Road Responsibility | Public Maintenance |
| Other Room Features | Den/Study,Great Room,Main Floor Primary Bedroom,Recreation Room |
Amenities
- Foreclosure
- Views
- Short Sale
- New Construction
- Adult 55+
- Lease To Own
- No HOA Fees
- Furnished
- Primary On Main
- Air Conditioning
- Seller Finance
- Green
- Fixer Upper
- Horse
- Golf
- Fireplace
- Deck
- Garage
- Basement
- Pool
Property vs Single Family Average in 64156
Price
Year Built
Visits
 The information displayed on this page is confidential, proprietary, and copyrighted information of Heartland Multiple Listing Service, Inc. (
 All information deemed reliable but not guaranteed. All properties are subject to prior sale, change or withdrawal. Neither listing broker(s) or information provider(s) shall be responsible for any typographical errors, misinformation, misprints and shall be held totally harmless. Listing(s) information is provided for consumer's personal, non-commercial use and may not be used for any purpose other than to identify prospective properties consumers may be interested in purchasing. The data relating
