
New Construction - Eco Friendly
Address
7106 W 185th Terrace, Overland Park, KS
Price
$ 1,840,000
Property Attributes
- MLS#2627038
- TypeSingle Family
- Listing Status Active
- CountyJOHNSON - KS
- CityOverland Park
- Area345 - N=135th - S=Co Ln - E=State Ln - W=Pflumm
- NeighborhoodWalnut Reserve
- Zip66085
- StyleTraditional
- Taxes$ 22000
- Price$ 1,840,000
- Bedrooms4
- Full Bathrooms4
- Half Bathrooms2
- Sqr Footage4894
- Lot Size0.487489 Acres
Data Source:
Heartland MLS (HMLS)
Property Description
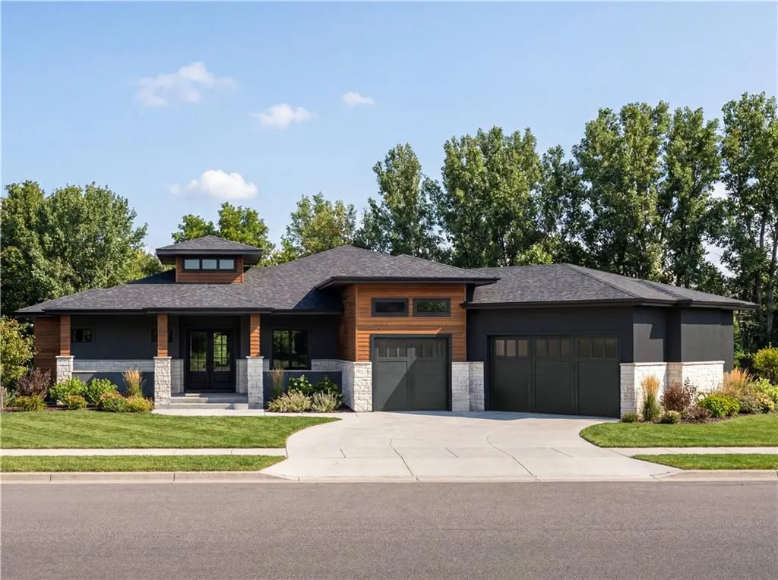
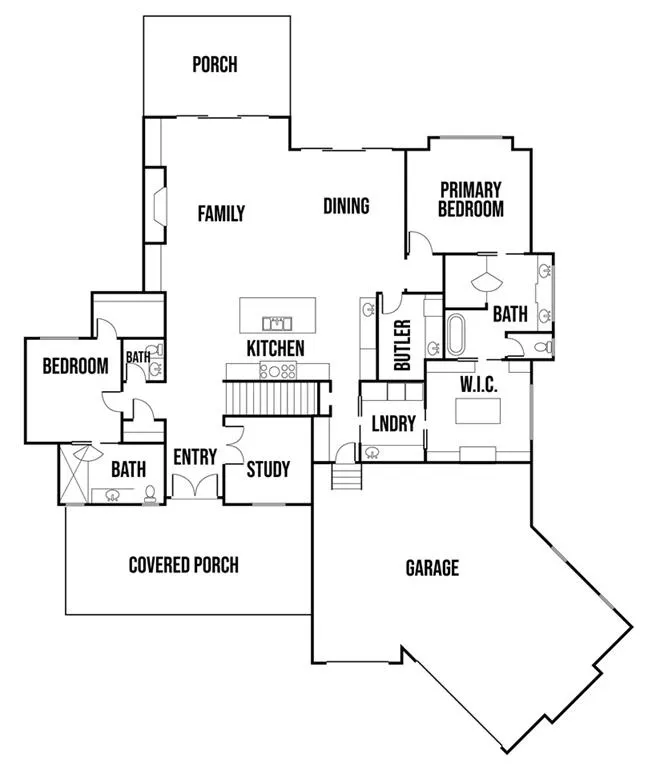
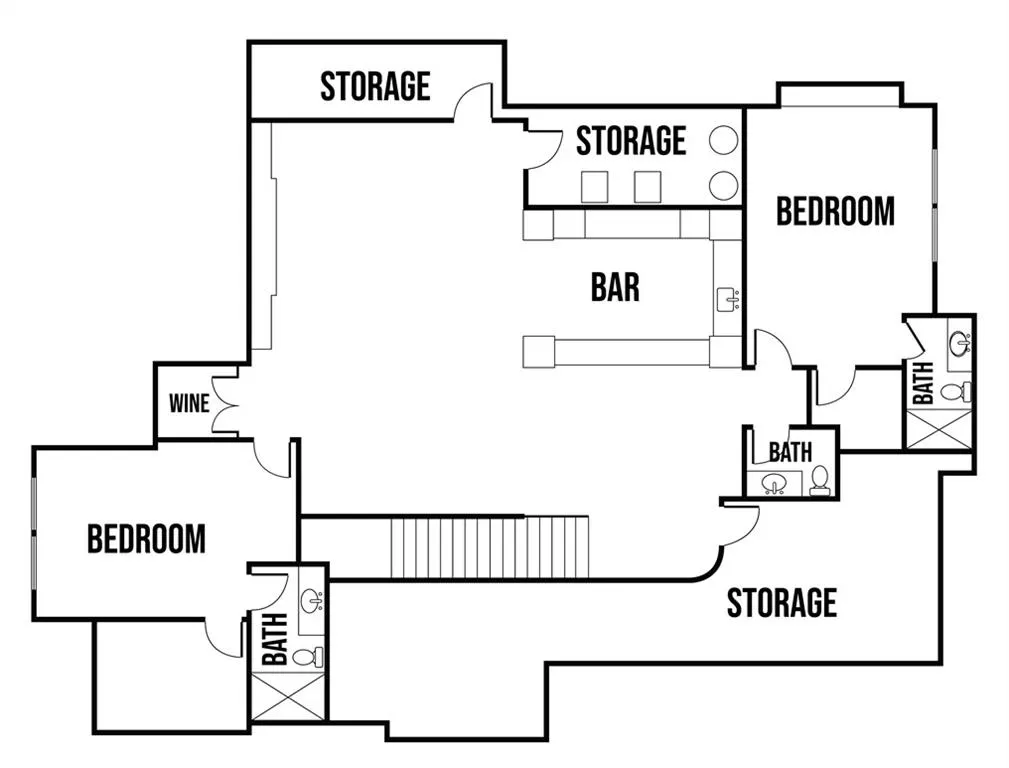
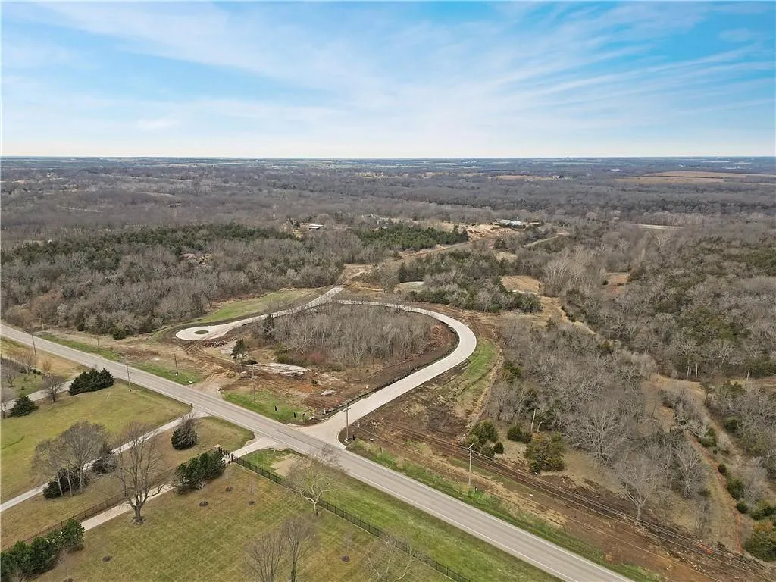
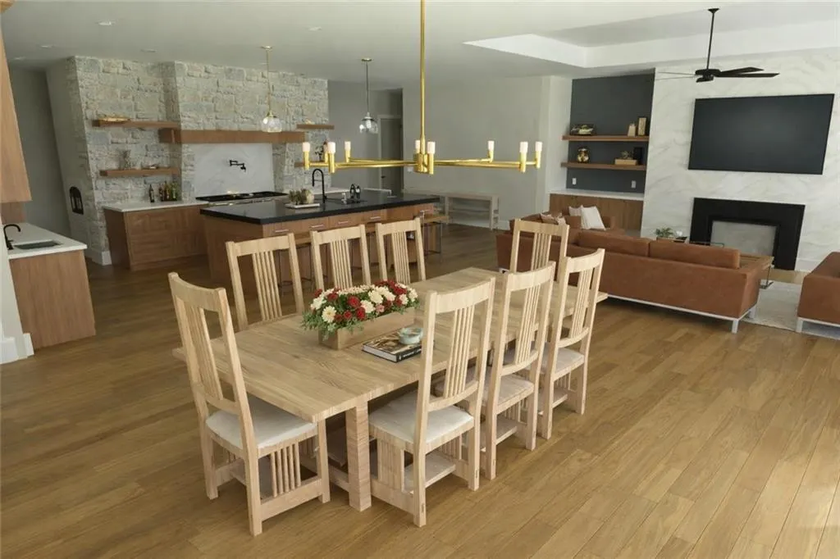
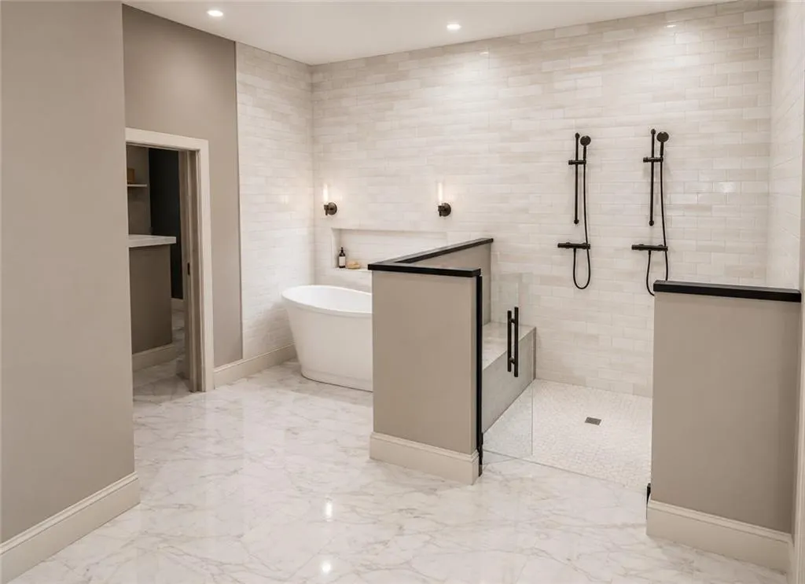
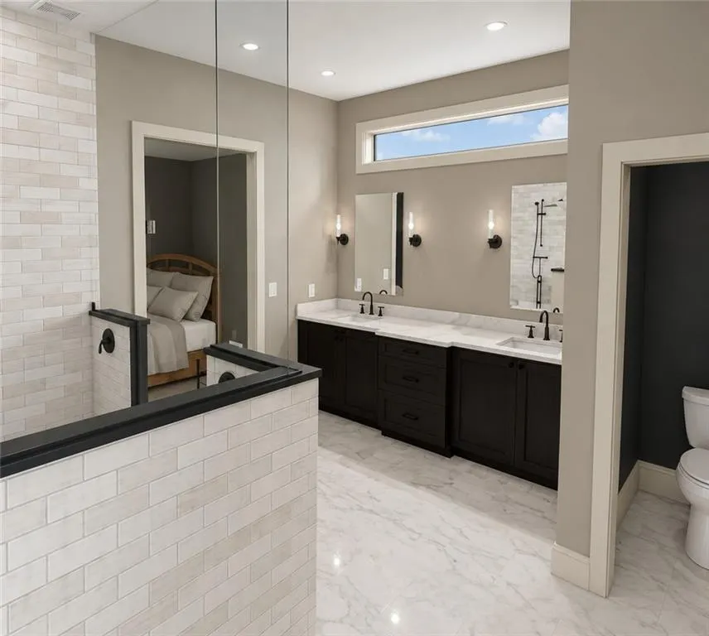
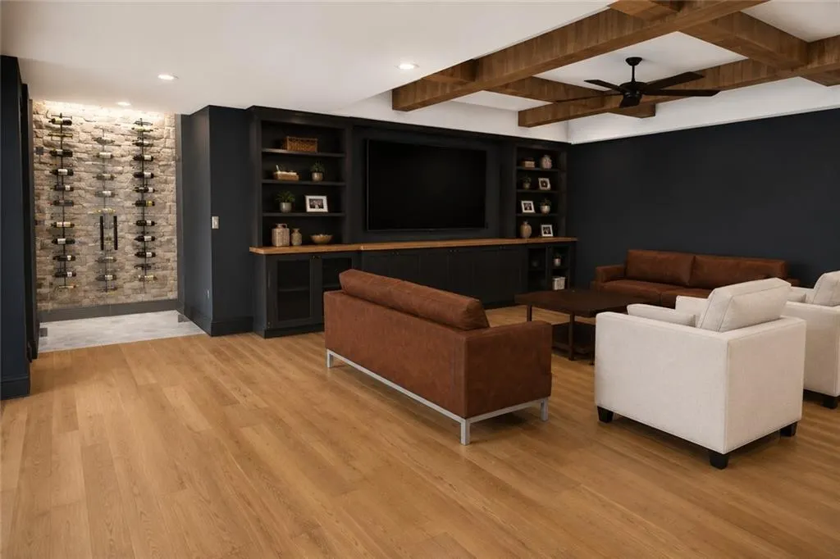
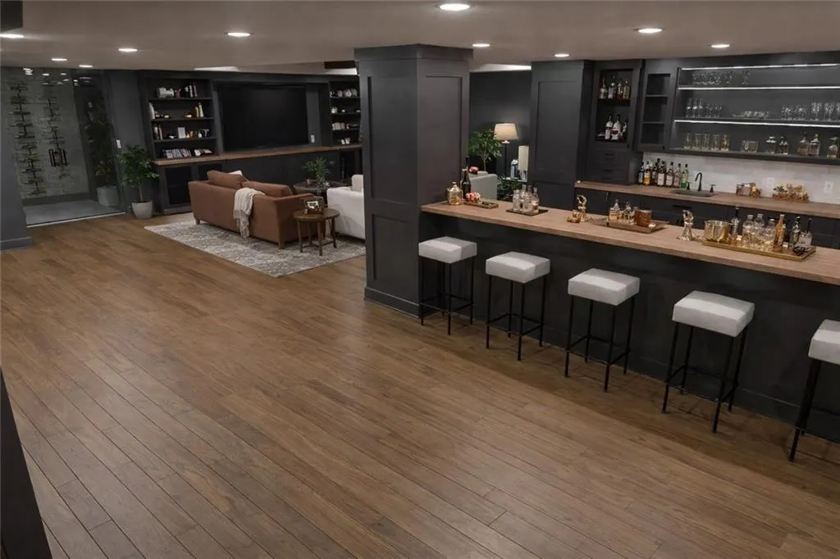
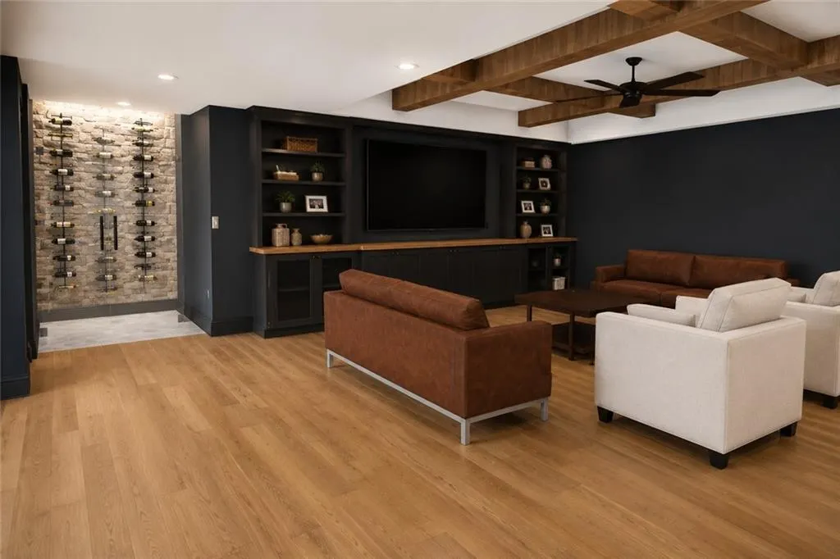
The Ridgeline by Top Shelf Home Builders on Lot 2 in Walnut Reserve. This stunning reverse 1.5-story home offers nearly 4,900 square feet of thoughtfully designed living space on a 1/2 acre in Overland Park's newest luxury community. A private front porch welcomes you into an open-concept floor plan featuring soaring ceilings, a dedicated study, guest suite, and an expansive great room with custom built-ins, beam accents, and designer finishes throughout. The chef's kitchen is designed for entertaining with premium cabinetry, a dramatic stone feature wall, premium appliances featuring a 60" gas range and 48" refrigerator, oversized island, and a butler's pantry. The luxurious main-level primary suite offers a standing tub and an exceptional custom closet complete with built-in dresser, center island, and extensive shelving. The finished lower level is built for entertaining with a spacious recreation room, custom wet bar with beverage coolers, ice maker, a wine room, built-in media wall, two additional bedrooms with private baths, and 10 foot foundation walls. Enjoy outdoor living with a covered patio and extensive landscaping. Additional features include a 4-car garage, premium exterior finishes, designer lighting, and energy-efficient construction. Located in the award-winning Blue Valley School District with convenient access to shopping, dining, and highways. Estimated completion summer of 2027.
| Elementary School | Middle School | High School |
|---|---|---|
| Stilwell Elementary School | Blue Valley Middle School | Blue Valley High School |
| Price History | |
|---|---|
| 7/15/2026 | Listed $1,792,897 |
General Features
| Living Area | 4894 |
|---|---|
| Sewer | Public Sewer |
| Heating | Forced Air |
| Cooling | Electric |
| Roof | Composition |
| Appliances | Dishwasher,Disposal,Exhaust Fan,Microwave,Refrigerator,Gas Range,Stainless Steel Appliance(s) |
| HOA Fee | 1000 |
| Garage Spaces | 4 |
| Association Fee Includes | Curbside Recycle,Trash |
| Patio/Porch Features | Deck- Covered,Covered Patio |
| Architectural Style | Traditional |
| Security Features | Fire Alarm |
| Construction Materials | Stone & Frame,Stone Trim,Wood Siding |
| Property Subtype | Single Family Residence |
| Ownership | Private |
| Assoc Fee Paid Per | Annually |
| County | Johnson,KS |
| Property Type | Residential |
| Association Amenities | Play Area,Trail(s) |
| HOA | Yes |
| Subdivision Name | Walnut Reserve |
| Garage Y/N | Yes |
| Full Baths | 4 |
| Status | Active |
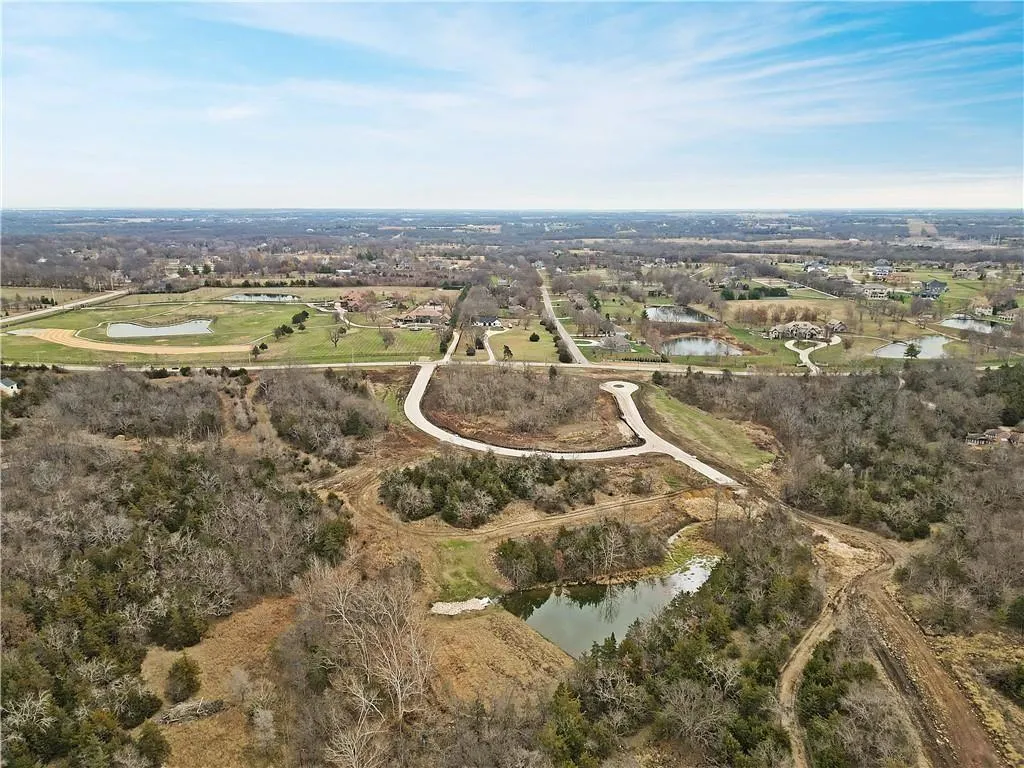
| Directions | Going south on Metcalf,go past 183rd Street,Turn right (west) on Floyd Street,turn left on 185th Terr,home is on the left in the cul de sac on lot 2. |
| High School | Blue Valley |
| City | Overland Park |
| Association Name | Walnut Reserve |
| High School District | Blue Valley |
| MLS Area | 345 - N=135th;S=Co Ln;E=State Ln;W=Pflumm |
| Lot Size Units | Square Feet |
| Lot Size Square Feet | 21235 |
| Listing Terms | Cash,Conventional |
| Elementary School | Stilwell |
| Middle/Junior High School | Blue Valley |
| Property Condition | Under Construction |
| Public Remarks | The Ridgeline by Top Shelf Home Builders on Lot 2 in Walnut Reserve. This stunning reverse 1.5-story home offers nearly 4,900 square feet of thoughtfully designed living space on a 1/2 acre in Overla |
| Builder Name | Top Shelf Home Build |
| Standard Status | Active |
| In Flood Plain | No |
| HMS_MaintenanceProvidedYN | No |
Interior Features
| Interior Amenities | Ceiling Fan(s),Custom Cabinets,Kitchen Island,Painted Cabinets,Pantry,Vaulted Ceiling(s),Walk-In Closet(s),Wet Bar |
|---|---|
| Basement | Basement BR,Finished,Full,Sump Pump |
| Flooring | Carpet,Tile,Wood |
| Total Fireplaces | 1 |
| Fireplace Features | Gas,Great Room |
| Basement (Y/N) | Yes |
| Air Conditioning Y/N | Yes |
| Window Features | Thermal Windows |
| Fireplace Y/N | Yes |
| Above Grade Finished Area | 2823 |
| Half Baths | 2 |
| Laundry Features | Main Level |
| Total Bedrooms | 4 |
| Below Grade Finished Area | 2071 |
| Dining Area Features | Kit/Dining Combo |
| Floor Plan Features | Reverse 1.5 Story |
Exterior Features
| Parking Features | Attached |
|---|---|
| Lot Features | Cul-De-Sac,Sprinkler-In Ground,Many Trees |
| Water Source | Public |
| Lot Size Area | 21235 |
| Road Surface Type | Paved |
| Builder Model | Ridgeline |
| Road Responsibility | Public Maintenance |
| Other Room Features | Great Room,Main Floor BR,Main Floor Primary Bedroom,Media Room,Mud Room,Office,Recreation Room |
Amenities
- Foreclosure
- Views
- Short Sale
- New Construction
- Adult 55+
- Lease To Own
- No HOA Fees
- Furnished
- Primary On Main
- Air Conditioning
- Seller Finance
- Green
- Fixer Upper
- Horse
- Golf
- Fireplace
- Deck
- Garage
- Basement
- Pool
Property vs Single Family Average in 66085
Price
Taxes
Visits
In The Neighborhood
New Construction
Overland Park
$ 1,562,871
- Type
- Single Family
- Size
- 3,884 SqFt
- Rooms
- 4 Beds + 4.5 Baths
New Construction
Overland Park
$ 2,175,000
- Type
- Single Family
- Size
- 4,816 SqFt
- Rooms
- 4 Beds + 5 Baths
New Construction
Overland Park
$ 1,424,100
- Type
- Single Family
- Size
- 4,740 SqFt
- Rooms
- 5 Beds + 6 Baths
New Construction
Overland Park
$ 1,500,000
- Type
- Single Family
- Size
- 4,096 SqFt
- Rooms
- 5 Beds + 5 Baths
 The information displayed on this page is confidential, proprietary, and copyrighted information of Heartland Multiple Listing Service, Inc. (
 All information deemed reliable but not guaranteed. All properties are subject to prior sale, change or withdrawal. Neither listing broker(s) or information provider(s) shall be responsible for any typographical errors, misinformation, misprints and shall be held totally harmless. Listing(s) information is provided for consumer's personal, non-commercial use and may not be used for any purpose other than to identify prospective properties consumers may be interested in purchasing. The data relating
