



Address
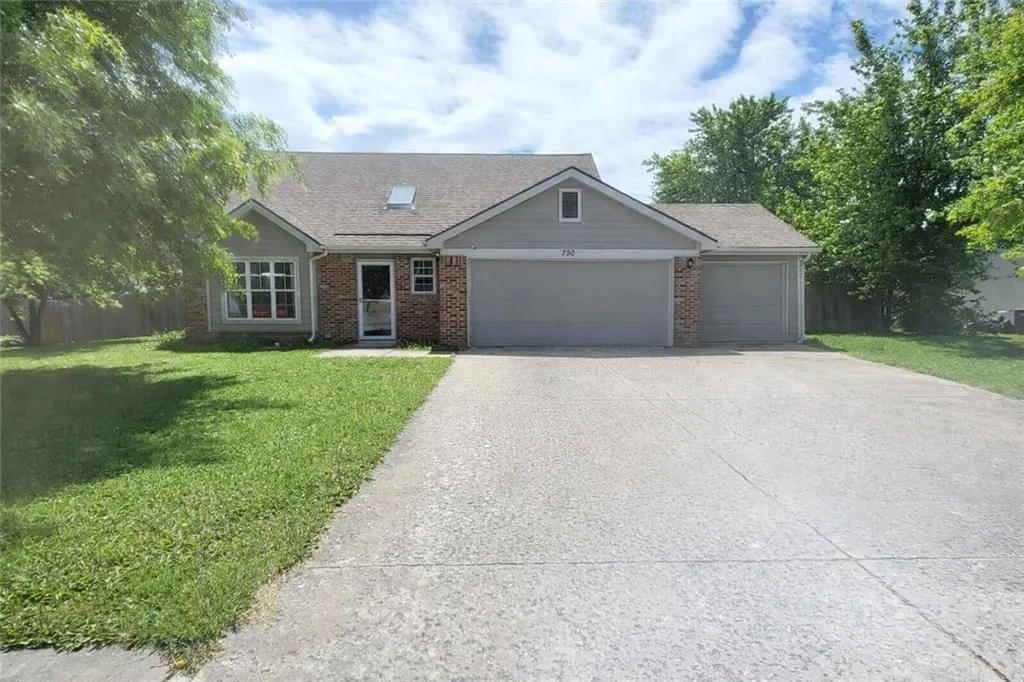
790 Myers Drive, Tonganoxie, KS
Price
$ 385,000
Property Attributes
- MLS#2618772
- TypeSingle Family
- Listing Status Active
- CountyLEAVENWORTH
- CityTonganoxie
- Area425 - N=Co Rd 8 - S=Ks Rvr - E=Wy Co Ln - W=Lv Co
- NeighborhoodNorthstar
- Zip66086
- StyleContemporary
- Year Built1999
- Taxes$ 4661
- Price$ 385,000
- Bedrooms4
- Full Bathrooms2
- Half Bathrooms0
- Sqr Footage1506
- Lot Size0.433884 Acres
Data Source:
Heartland MLS (HMLS)
Property Description
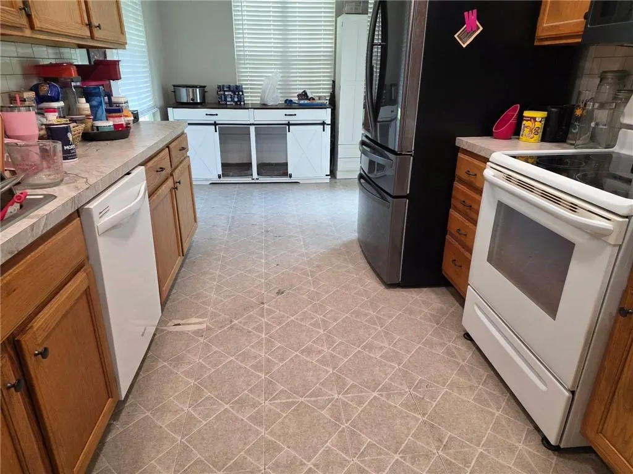
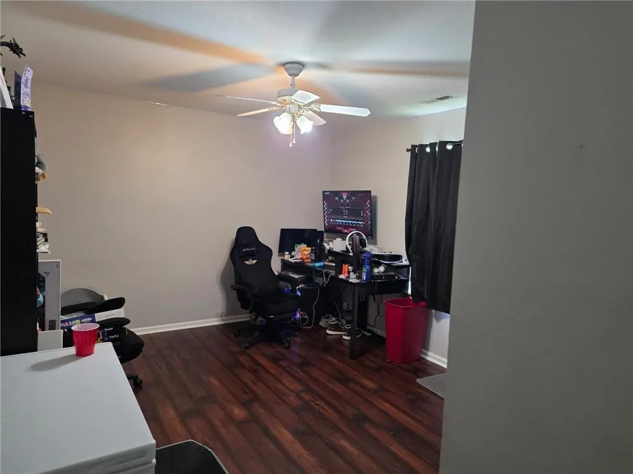
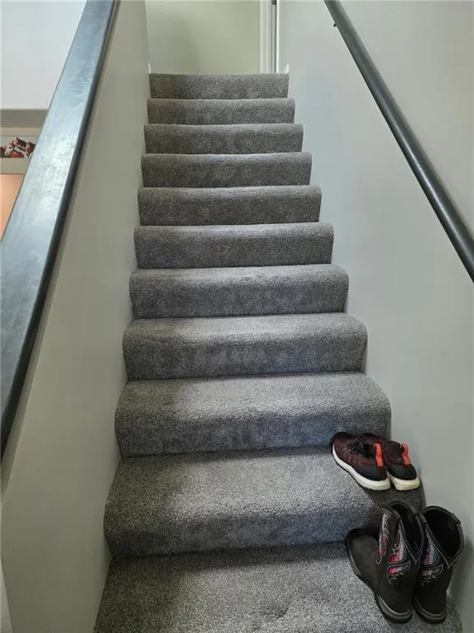
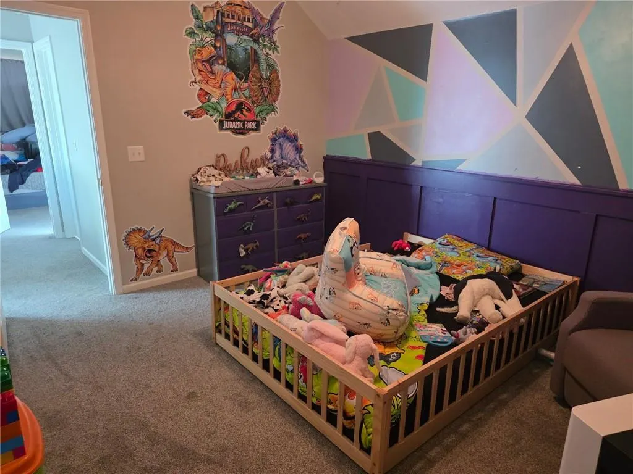
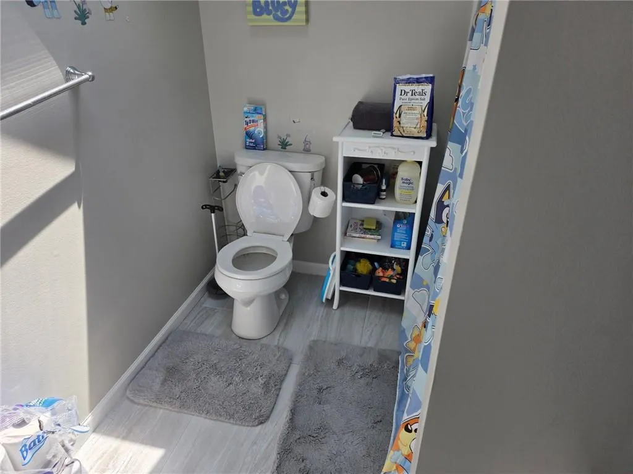
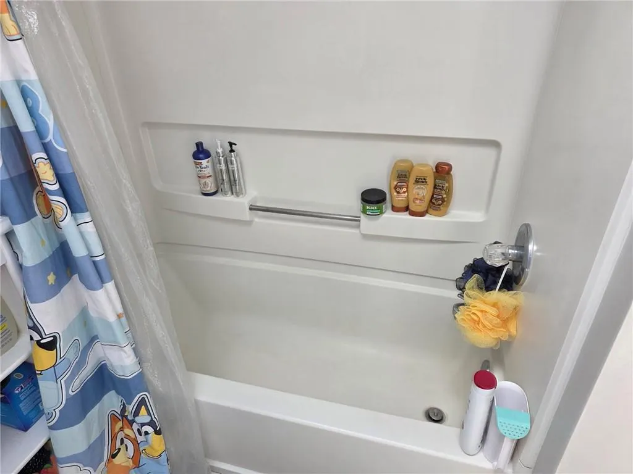
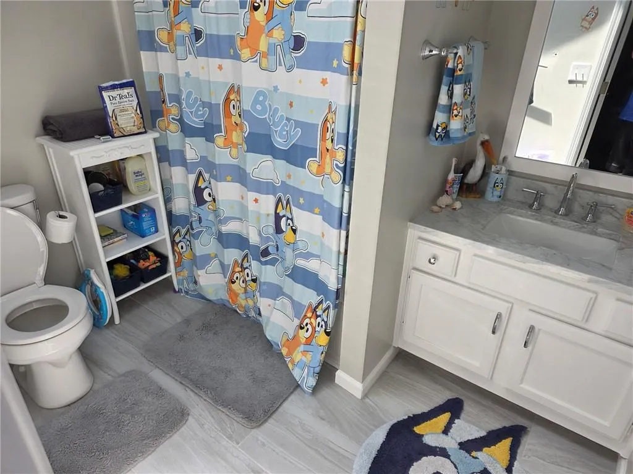
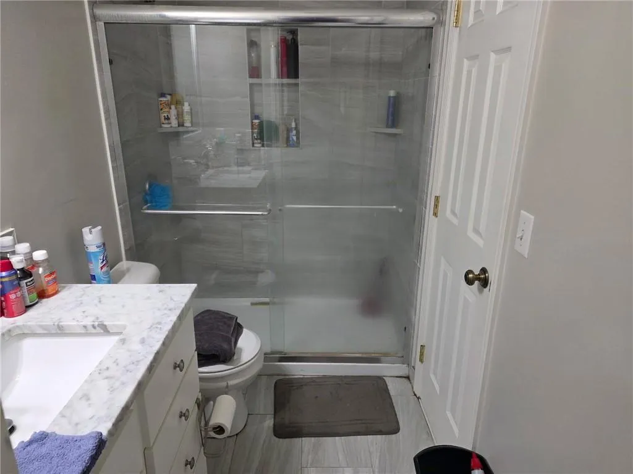
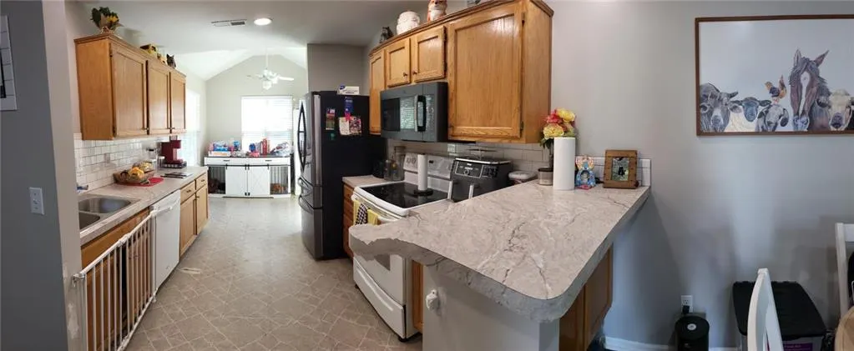
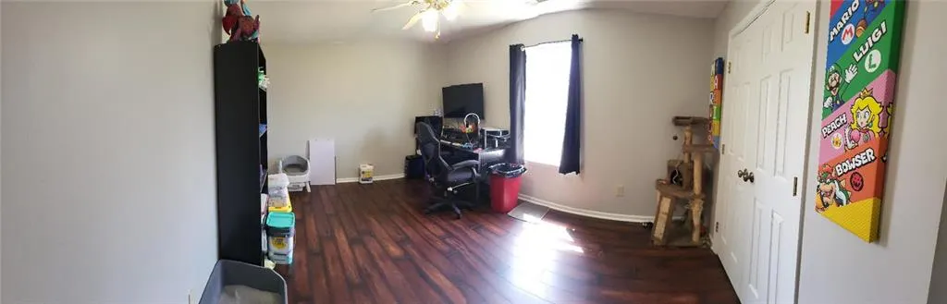
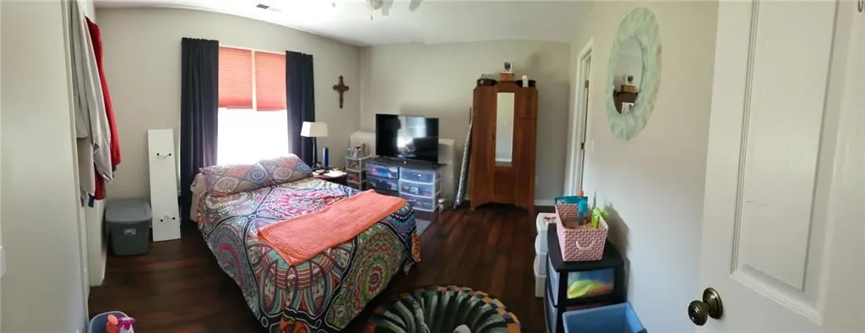
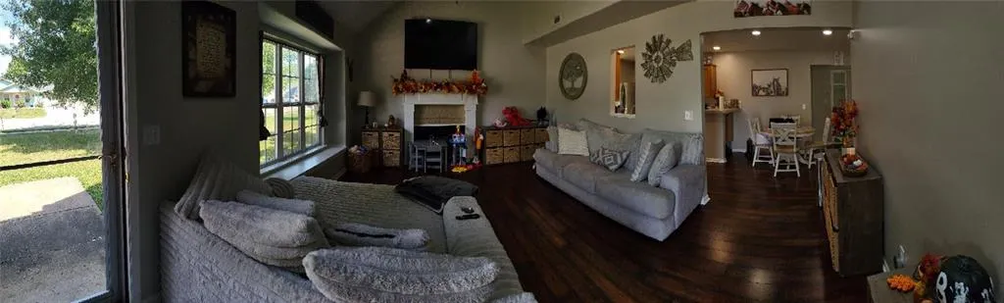
Well-cared-for home at 790 Myers Dr in Tonganoxie featuring comfortable living spaces, functional layout, and a great location. Additional details, photos, and showing availability will be released soon. Please monitor MLS for updates.
| Price History | |
|---|---|
| 8/29/2026 | Listed $385,000 |
General Features
| Living Area | 1506 |
|---|---|
| Sewer | Public Sewer |
| Heating | Forced Air,Natural Gas |
| Cooling | Electric |
| Possession | Negotiable |
| Roof | Composition |
| Appliances | Dryer,Washer |
| Garage Spaces | 3 |
| Patio/Porch Features | Patio |
| Architectural Style | Contemporary |
| Security Features | Fire Alarm,Security System |
| Construction Materials | Brick/Mortar |
| Year Built | 1999 |
| Property Subtype | Single Family Residence |
| Ownership | Private |
| County | Leavenworth |
| Property Type | Residential |
| HOA | No |
| Subdivision Name | Northstar |
| Garage Y/N | Yes |
| Full Baths | 2 |
| Status | Active |
| Directions | US-24/40 into Tonganoxie,turn left (north) on Myers Dr,continue to 790 Myers Dr. Home on left. Entering Tonganoxie on KS-7,continue north through town. Turn left (west) onto US-24/40. Turn right |
| City | Tonganoxie |
| High School District | Tonganoxie |
| MLS Area | 425 - N=Co Rd 8;S=Ks Rvr;E=Wy Co Ln;W=Lv Co Ln |
| Lot Size Units | Square Feet |
| Lot Size Square Feet | 18900 |
| Public Remarks | Well-cared-for home at 790 Myers Dr in Tonganoxie featuring comfortable living spaces,functional layout,and a great location. Additional details,photos,and showing availability will be released soon. |
| Standard Status | Active |
| In Flood Plain | Unknown |
Interior Features
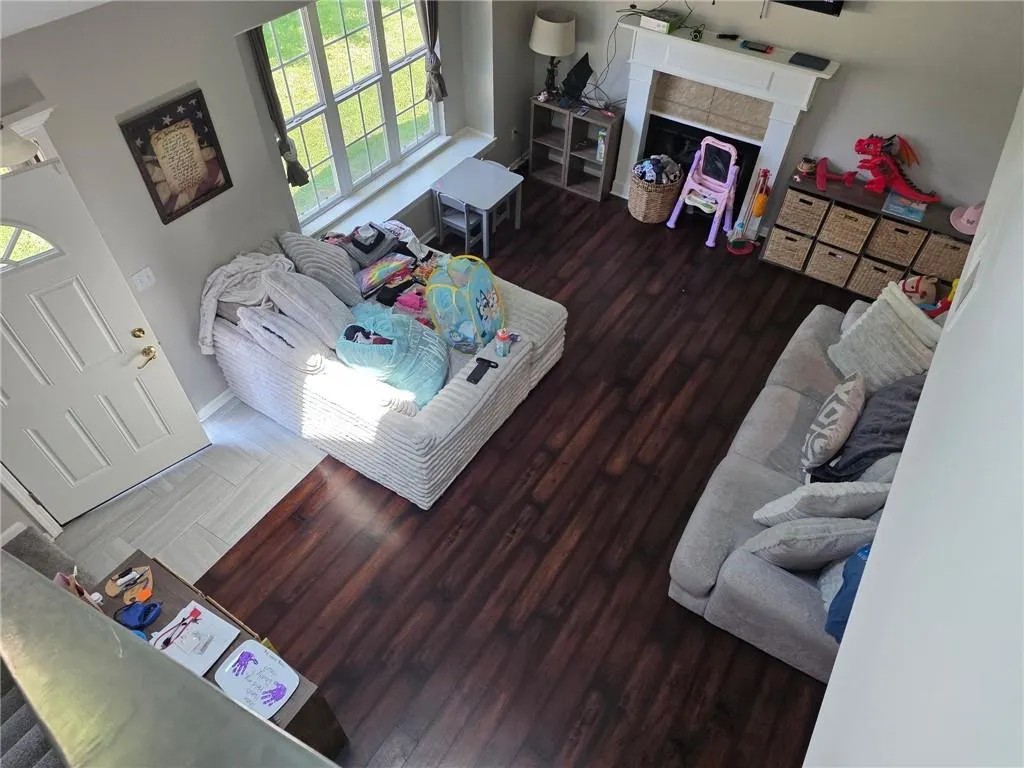
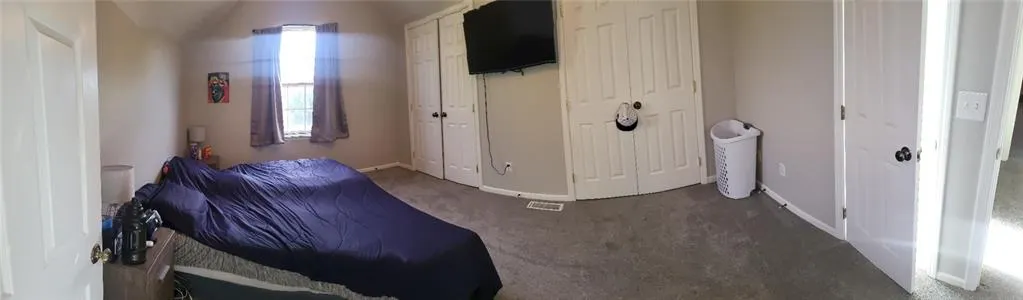
| Interior Amenities | Vaulted Ceiling(s),Walk-In Closet(s) |
|---|---|
| Basement | Slab |
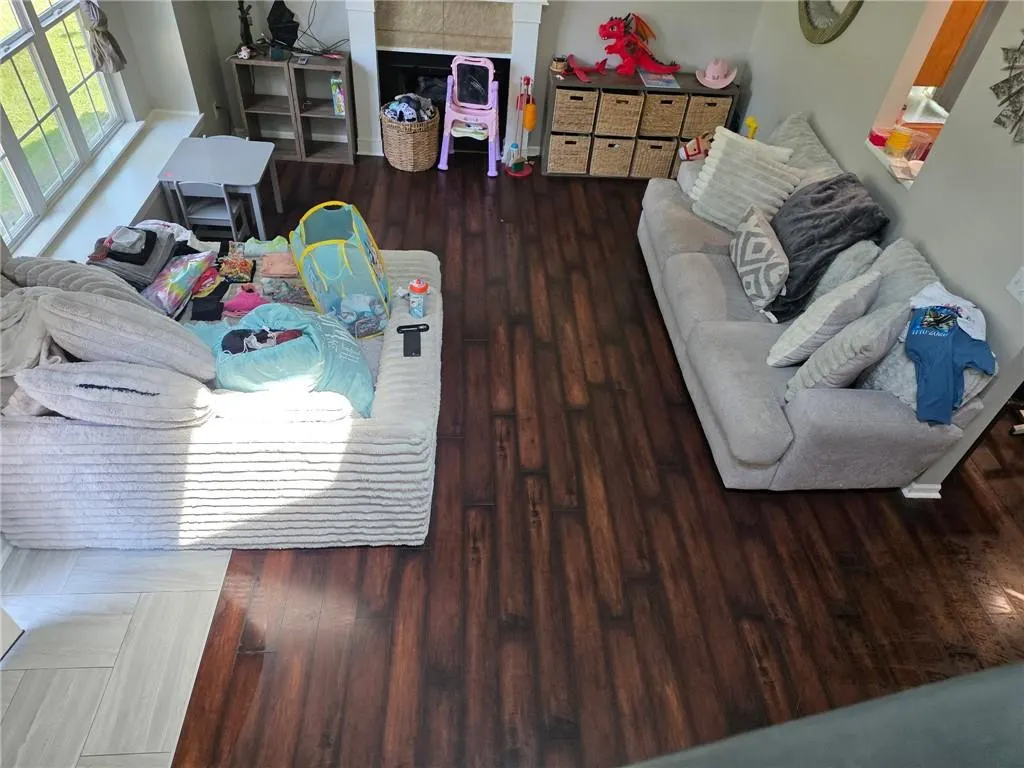
| Flooring | Laminate,Tile,Vinyl |
| Total Fireplaces | 1 |
| Fireplace Features | Living Room,Wood Burn Stove |
| Basement (Y/N) | No |
| Air Conditioning Y/N | Yes |
| Window Features | Skylight(s) |
| Fireplace Y/N | Yes |
| Above Grade Finished Area | 1506 |
| Laundry Features | Laundry Room,Main Level |
| Total Bedrooms | 4 |
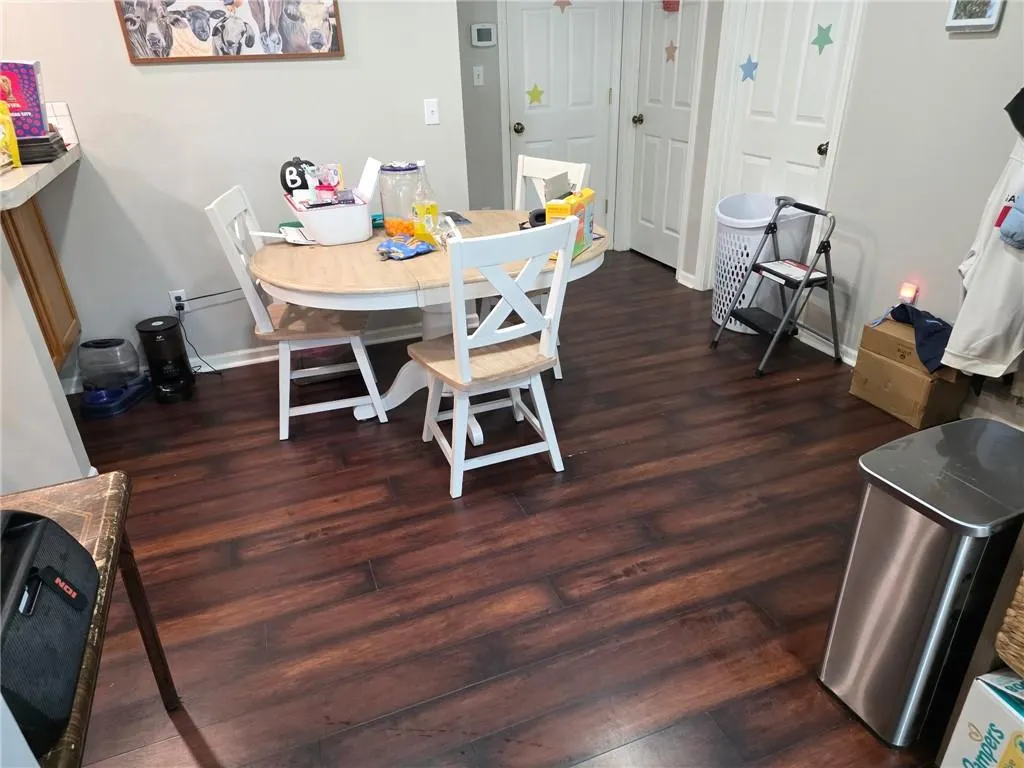
| Dining Area Features | Eat-In Kitchen |
| Floor Plan Features | 1.5 Stories |
Exterior Features
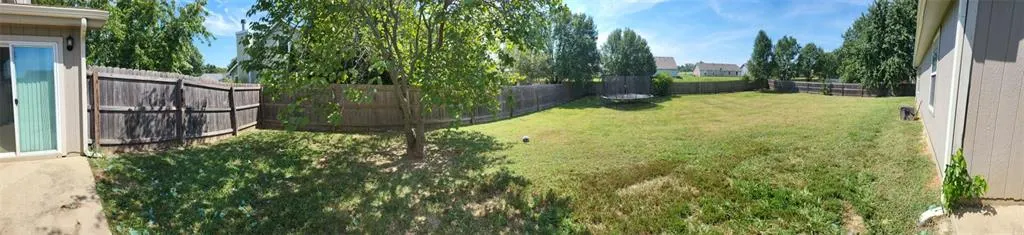
| Fencing | Privacy,Wood |
|---|---|
| Parking Features | Attached,Garage Door Opener,Garage Faces Front |
| Lot Features | City Limits,City Lot |
| Water Source | Public |
| Lot Size Area | 18900 |
| Other Room Features | Main Floor BR |
Amenities
- Foreclosure
- Views
- Short Sale
- New Construction
- Adult 55+
- Lease To Own
- No HOA Fees
- Furnished
- Primary On Main
- Air Conditioning
- Seller Finance
- Green
- Fixer Upper
- Horse
- Golf
- Fireplace
- Deck
- Garage
- Basement
- Pool
Property vs Single Family Average in 66086
Price
Taxes
Year Built
Visits
 The information displayed on this page is confidential, proprietary, and copyrighted information of Heartland Multiple Listing Service, Inc. (
 All information deemed reliable but not guaranteed. All properties are subject to prior sale, change or withdrawal. Neither listing broker(s) or information provider(s) shall be responsible for any typographical errors, misinformation, misprints and shall be held totally harmless. Listing(s) information is provided for consumer's personal, non-commercial use and may not be used for any purpose other than to identify prospective properties consumers may be interested in purchasing. The data relating
