
Views - New Construction
Address
8508 Nw 90th Terrace, Kansas City, MO
Price
$ 747,500
Property Attributes
- MLS#2608601
- TypeSingle Family
- Listing Status Active
- CountyPLATTE
- CityKansas City
- Area115 - N=I-435-Hwy 152 - S=Mo Rvr - E=Platte Co Ln
- NeighborhoodRiverstone
- Zip64153
- StyleTraditional
- Year Built2026
- Taxes$ 11952
- Price$ 747,500
- Bedrooms4
- Full Bathrooms3
- Half Bathrooms0
- Sqr Footage3011
- Lot Size0.261295 Acres
Data Source:
Heartland MLS (HMLS)
Property Description
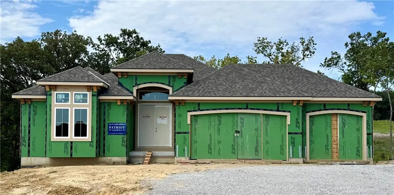
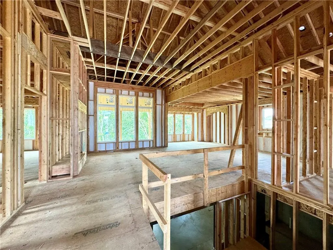
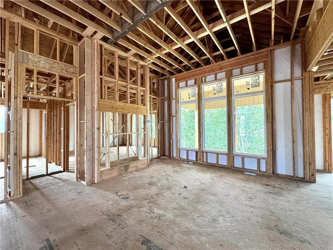
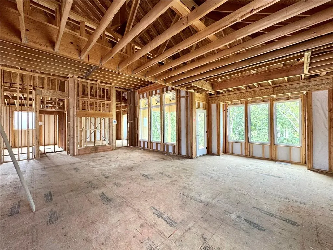
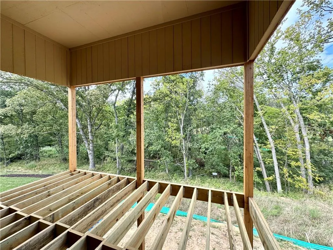
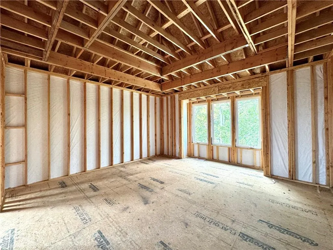
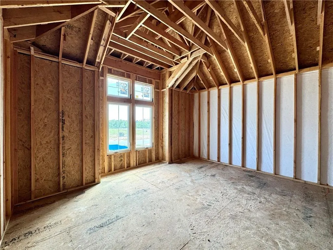
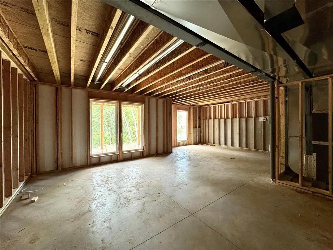
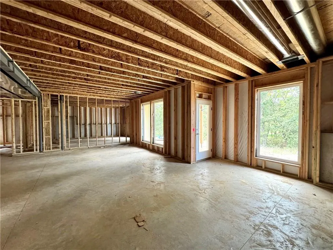
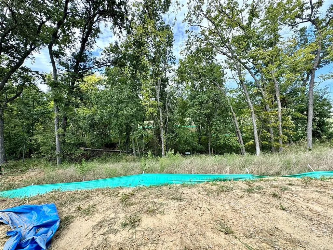
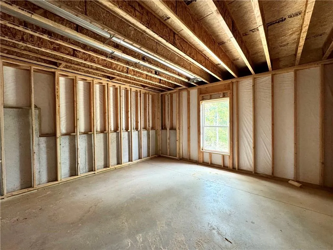
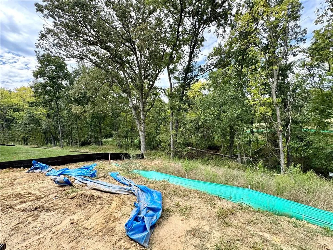
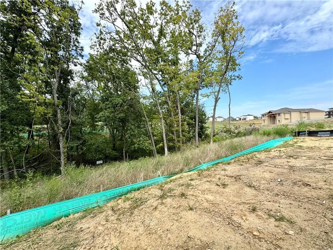
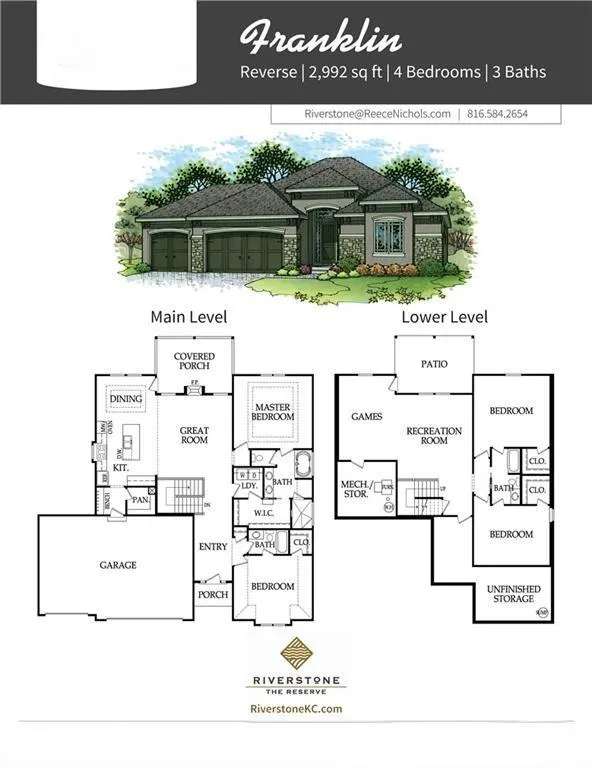
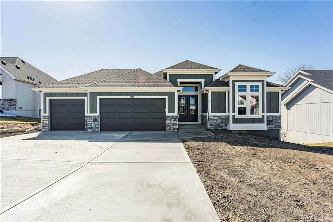
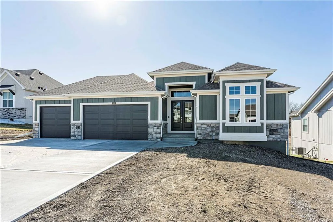
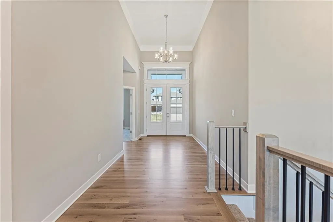
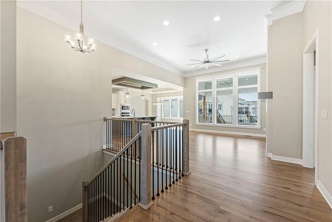
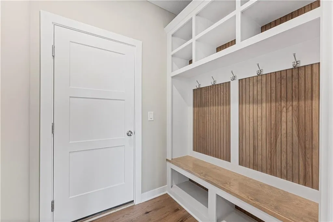
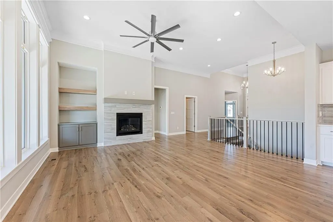
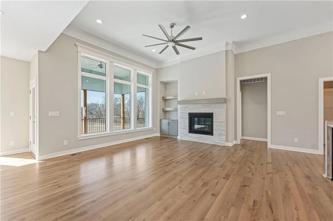
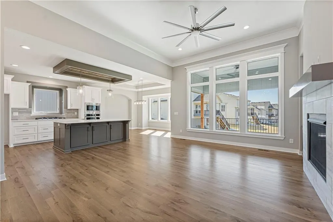
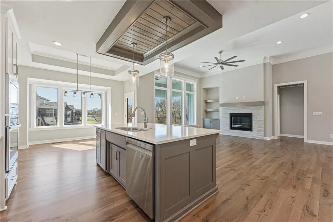
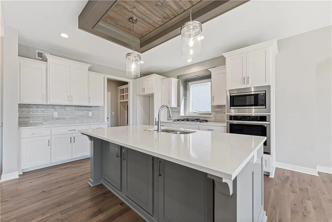
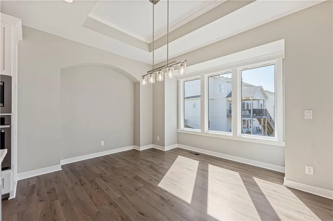
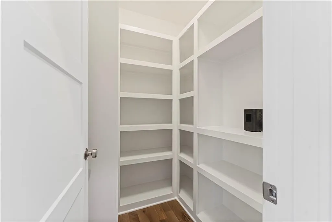
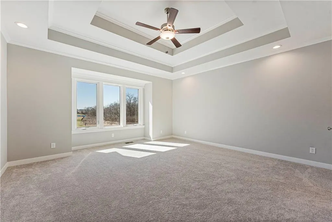
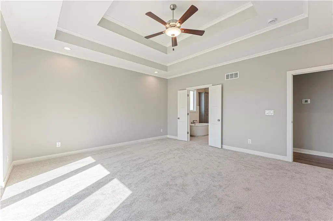
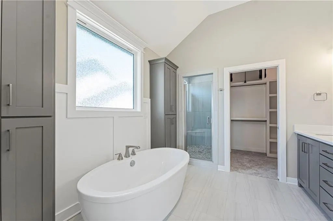
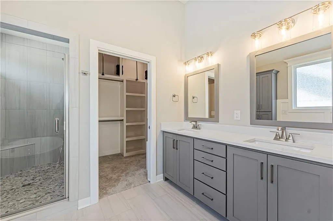
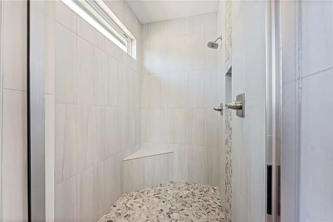
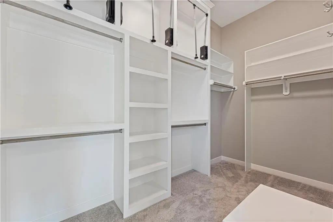
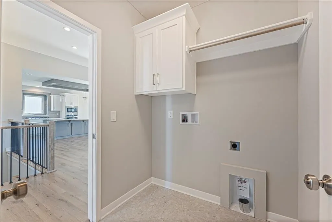
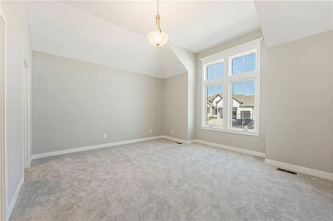
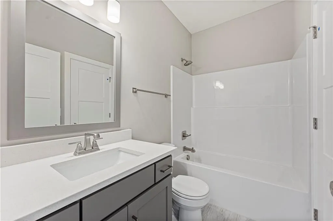
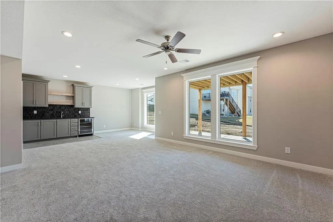
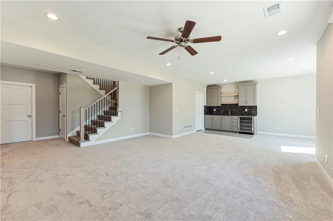
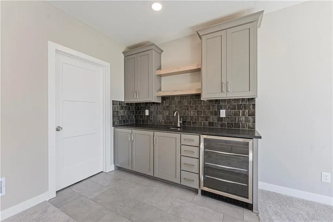
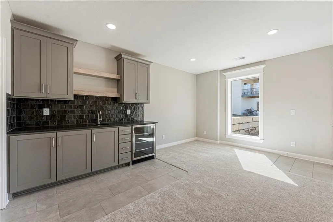
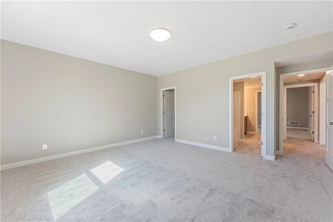
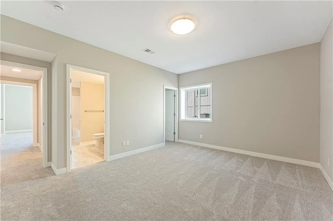
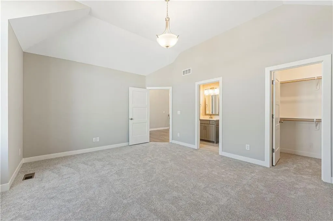
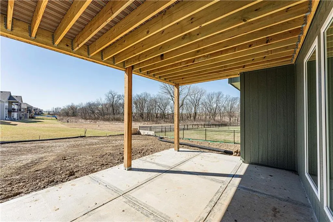
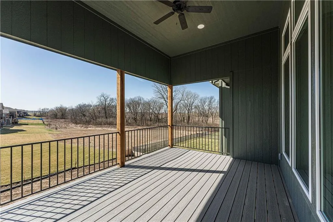
CHECK OUT THIS VIEW! Take in one of Patriot Homes’ most sought-after designs, the Franklin, a reverse 1.5 story that blends character, comfort & intentional design. Known for its exceptional use of space, this home delivers elevated living with the warmth & functionality for today’s homeowners’ desire. The traditional exterior offers curb appeal, welcoming you through the front door. Inside soaring 14-foot ceilings, transom windows, and a statement chandelier create a sense of openness. Hardwood floors throughout the main living areas. The great room & kitchen come together to create a space designed for connection, whether hosting friends or enjoying a quiet night in. Timeless details are showcased through a gas fireplace, built-in cabinetry, and expansive windows overlooking a 12’ x 16’ covered deck. The kitchen is both beautiful & functional, featuring custom shaker-style cabinetry, granite countertops, Samsung appliances, walk-in pantry, oversized island, & bkfst nook designed for everyday living. Tucked privately off the great room, the primary suite offers a true retreat with a spa-inspired bath complete with freestanding soaking tub, shower with dual showerheads, & natural transom lighting. The walk-in closet has generous storage, including seasonal space & direct access to the laundry room for added convenience. A secondary main-level bedroom with vaulted ceilings & ensuite bath provides flexibility for guests, a home office, or creative space. The finished walkout lower level expands your lifestyle with a large recreation & game room, wet bar, two additional bedrooms, a full bath, & expansive unfinished storage. The covered patio provides another space to relax or entertain and backs up to treed greenspace. Additional features include, 3 car garage, high-efficiency furnace with whole-home humidifier, & a 50-gallon electric water heater, each detail reflecting the craftsmanship & care of every Patriot home.Taxes, dimensions & sqft est.
| Elementary School | Middle School | High School |
|---|---|---|
| Renner Elementary School | Congress Middle School | Park Hill High School |
| Price History | |
|---|---|
| 3/22/2026 | Listed $747,500 |
General Features
| Living Area | 3011 |
|---|---|
| Sewer | Public Sewer |
| Heating | Forced Air,Heatpump/Gas |
| Cooling | Electric,Heat Pump |
| Possession | Funding |
| Roof | Composition |
| Appliances | Cooktop,Dishwasher,Disposal,Exhaust Fan,Humidifier,Microwave,Built-In Oven,Stainless Steel Appliance(s) |
| HOA Fee | 610 |
| Garage Spaces | 3 |
| Patio/Porch Features | Deck- Covered,Patio |
| Architectural Style | Traditional |
| Security Features | Smoke Detector(s) |
| Construction Materials | Frame |
| Year Built | 2026 |
| Property Subtype | Single Family Residence |
| Ownership | Private |
| Assoc Fee Paid Per | Annually |
| County | Platte |
| Property Type | Residential |
| Association Amenities | Pool,Trail(s) |
| HOA | Yes |
| Subdivision Name | Riverstone |
| Garage Y/N | Yes |
| Full Baths | 3 |
| Status | Active |
| Directions | From Hwy 152,take the N Amity Avenue exit and travel north. Turn right onto NW Old Tiffany Springs Road,then right onto N Seymour Avenue at the community pool entrance. Continue south into the commun |
| High School | Park Hill |
| City | Kansas City |
| Association Name | The Reserve at Riverstone Homes Association |
| High School District | Park Hill |
| MLS Area | 115 - N=I-435/Hwy 152;S=Mo Rvr;E=Platte Co Ln;W=M |
| Lot Size Units | Square Feet |
| Lot Size Square Feet | 11382 |
| Listing Terms | Cash,Conventional,VA Loan |
| Elementary School | Renner |
| Middle/Junior High School | Congress |
| Property Condition | Under Construction |
| Public Remarks | CHECK OUT THIS VIEW! Take in one of Patriot Homes’ most sought-after designs,the Franklin,a reverse 1.5 story that blends character,comfort & intentional design. Known for its exceptional use of spac |
| Builder Name | Patriot Homes Inc |
| Standard Status | Active |
| In Flood Plain | No |
| HMS_MaintenanceProvidedYN | No |
Interior Features
| Interior Amenities | Ceiling Fan(s),Custom Cabinets,Kitchen Island,Painted Cabinets,Pantry,Vaulted Ceiling(s),Walk-In Closet(s),Wet Bar |
|---|---|
| Basement | Basement BR,Finished,Full,Walk-Out Access |
| Flooring | Carpet,Tile,Wood |
| Total Fireplaces | 1 |
| Fireplace Features | Gas,Great Room |
| Basement (Y/N) | Yes |
| Air Conditioning Y/N | Yes |
| Window Features | Thermal Windows |
| Fireplace Y/N | Yes |
| Above Grade Finished Area | 1845 |
| Laundry Features | Laundry Room,Main Level |
| Total Bedrooms | 4 |
| Below Grade Finished Area | 1166 |
| Dining Area Features | Breakfast Area,Kit/Dining Combo |
| Floor Plan Features | Reverse 1.5 Story |
Exterior Features
| Parking Features | Attached,Garage Faces Front |
|---|---|
| Lot Features | Adjoin Greenspace,City Limits,Cul-De-Sac |
| Water Source | Public |
| Lot Size Area | 11382 |
| Lot Dimensions | 74.82x130x97.29x130 |
| Road Surface Type | Paved |
| Builder Model | Franklin |
| Road Responsibility | Public Maintenance |
| Other Room Features | Breakfast Room,Entry,Family Room,Great Room,Main Floor BR,Main Floor Primary Bedroom,Mud Room |
Amenities
- Foreclosure
- Views
- Short Sale
- New Construction
- Adult 55+
- Lease To Own
- No HOA Fees
- Furnished
- Primary On Main
- Air Conditioning
- Seller Finance
- Green
- Fixer Upper
- Horse
- Golf
- Fireplace
- Deck
- Garage
- Basement
- Pool
Property vs Single Family Average in 64153
Price
Taxes
Year Built
Visits
 The information displayed on this page is confidential, proprietary, and copyrighted information of Heartland Multiple Listing Service, Inc. (
 All information deemed reliable but not guaranteed. All properties are subject to prior sale, change or withdrawal. Neither listing broker(s) or information provider(s) shall be responsible for any typographical errors, misinformation, misprints and shall be held totally harmless. Listing(s) information is provided for consumer's personal, non-commercial use and may not be used for any purpose other than to identify prospective properties consumers may be interested in purchasing. The data relating
