
Open House Mon, Sep 21st 11:00 AM - 06:00 PM - Views - New Construction - Golf Course



Address
6307 Nw 103rd Street, Kansas City, MO
Price
$ 1,450,000
Property Attributes
- MLS#2606904
- TypeSingle Family
- Listing Status Active
- CountyPLATTE
- CityKansas City
- Area114 - N=Hwy 92 - S=I-435-Hwy 152 - E=Platte Co Ln
- NeighborhoodTiffany Greens
- Zip64154
- StyleTraditional
- Year Built2026
- Price$ 1,450,000
- Bedrooms4
- Full Bathrooms4
- Half Bathrooms2
- Sqr Footage4422
- Lot Size0.65 Acres
Data Source:
Heartland MLS (HMLS)
Property Description
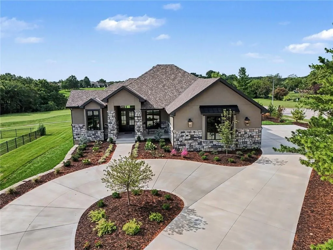
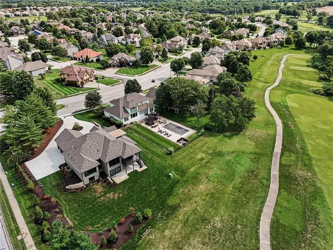
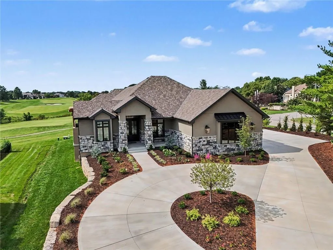
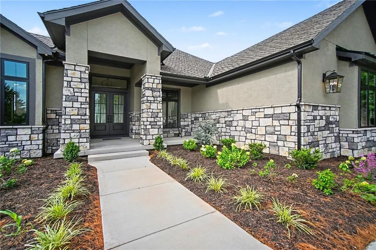
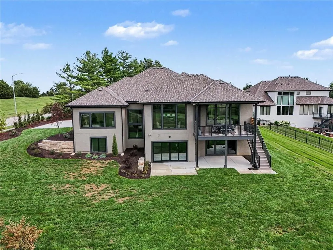
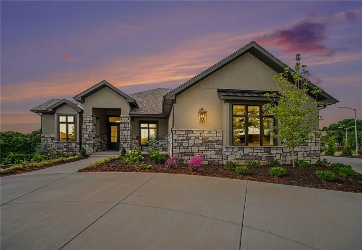
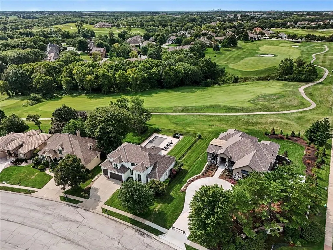
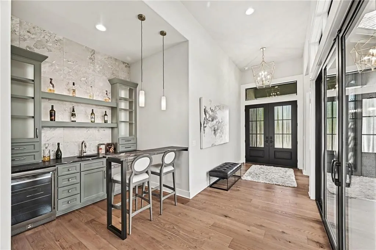
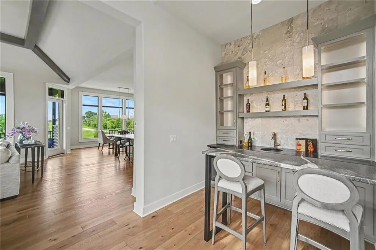
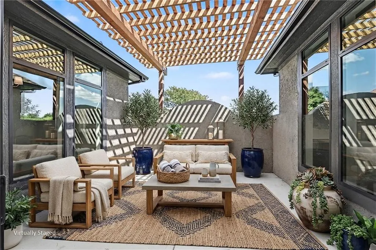
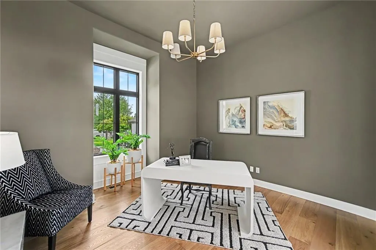
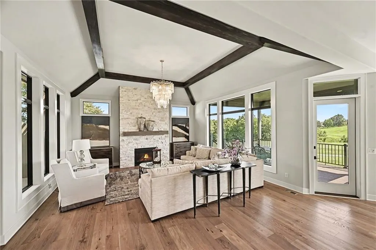
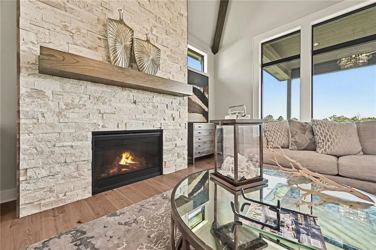
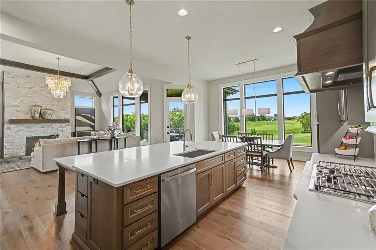
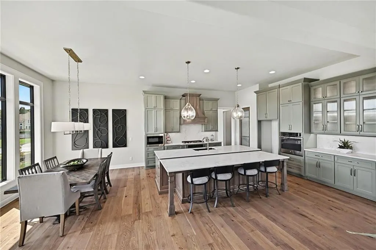
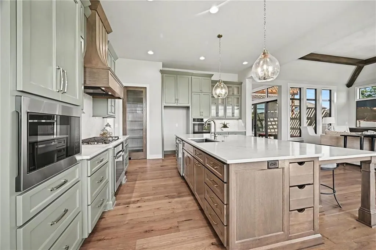
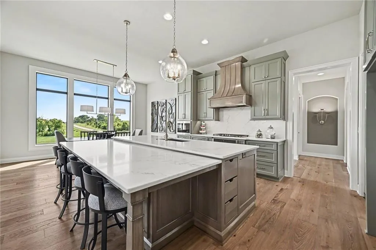
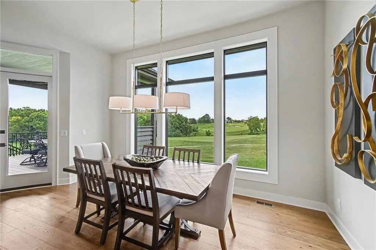
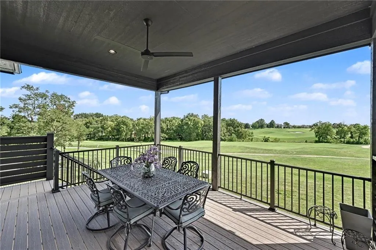
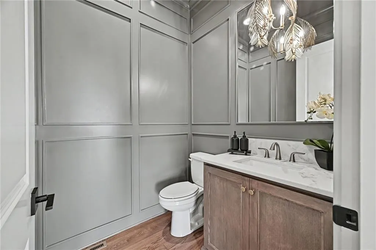
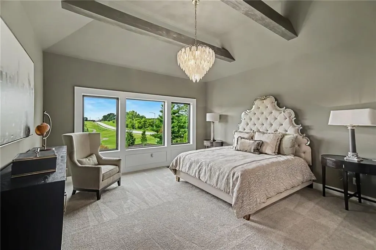
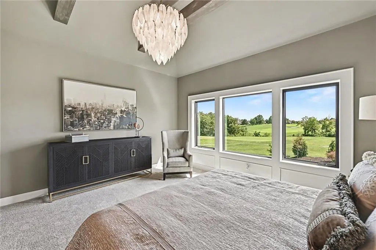
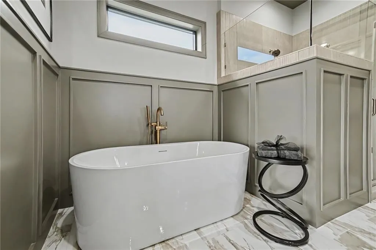
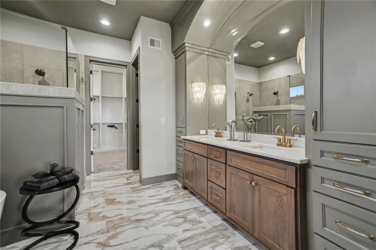
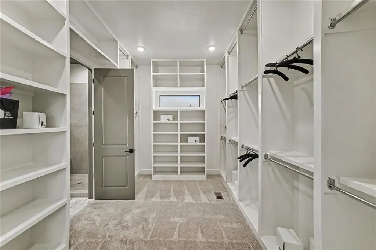
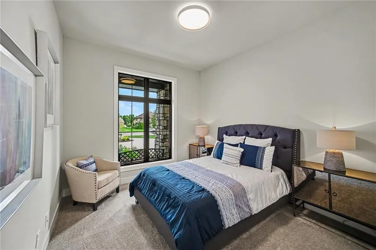
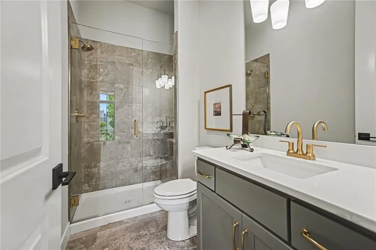
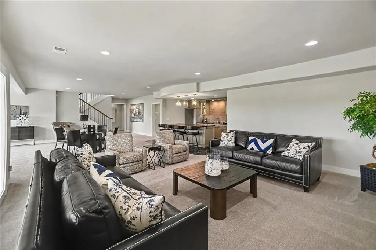
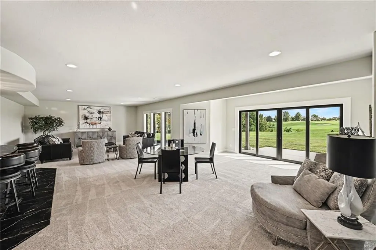
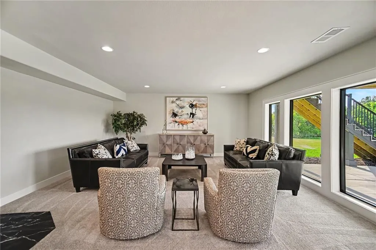
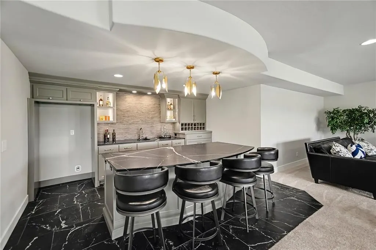
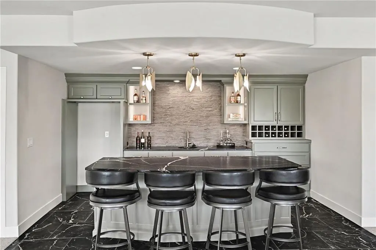
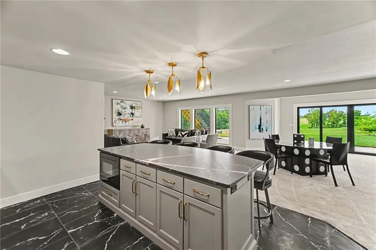
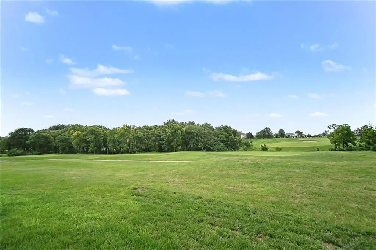
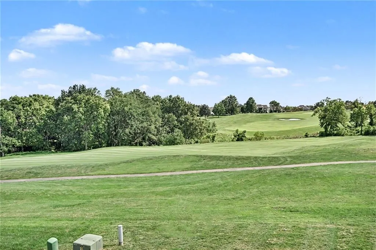
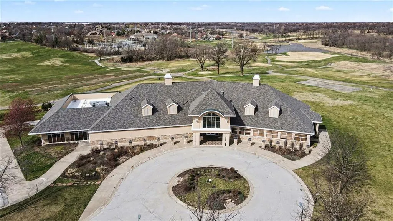
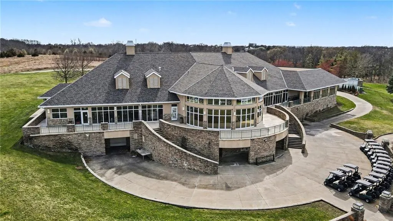
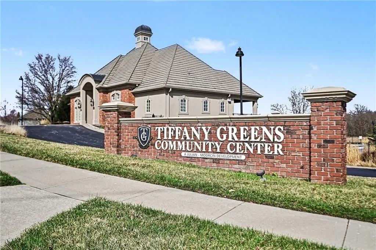
NEW COURTLAND REVERSE is a true masterpiece created by Don Julian Builders. This amazing elevation has 4-sided stucco and stone. Open the double doors of this ingenious reverse you will see how creative and functional it is for socializing or spending time with family. The interior of this home has an inviting warmth and rich décor with exceptional lighting. The PUB BAR is adjacent to the outdoor PRIVATE COURTYARD. Cocktails or coffee, head through the converging doors for true relaxation. A dedicated OFFICE for work at home, den or library. Open spacious living room, kitchen and dining with fabulous views of golf hole 16. THE LIVING ROOM has clear pine beams and a beautiful stacked stone fireplace. THE KITCHEN has a huge island w/ethos gold quartz and a full size backspLash, lots of cabinets, built ins, pantry, champagne bronze faucets/fixtures, stainless appliances, gas cooktop. Walkout to a large COVERED DECK w/stairs. The PRIMARY BEDROOM also has scenic views of the course. PRIMARY BATH has classica crema polished tile floors, stand alone tub, large format tile in the shower, white oak cabinets with ethos gold surface and champagne bronze fixtures. SECOND BEDROOM on main floor is tucked away with an ensuite bath for privacy. Bath has cosmopolitan tortora wax tile floor and snow white quartz vanity. WALK-OUT LOWER LEVEL has 2 BEDROOMS, each with their own private bath. Elegant BAR for entertaining and powder room close by. Other upgraded features of this home include zoned hvac, Pella black windows, 8-Ft doors on the main level and 7” white oak floor on most of the main. So much more to love about this home! TIFFANY GREENS is a premier community. The GOLF COURSE, under new ownership is upgrading the course and the golf clubhouse, restaurant and facilities. Tiffany Greens features a great homeowner clubhouse and highly rated schools. The location is amazing, close to the airport, restaurants, shopping. Come see this exceptional home, you won’t want to leave!
| Elementary School | Middle School | High School |
|---|---|---|
| Barry Elementary | Platte Purchase Middle School | Platte County R-III High School |
| Price History | |
|---|---|
| 3/18/2026 | Listed $1,450,000 |
General Features
| Living Area | 4422 |
|---|---|
| Sewer | Public Sewer |
| Heating | Natural Gas |
| Cooling | Electric |
| Roof | Composition |
| Appliances | Cooktop,Dishwasher,Exhaust Fan,Humidifier,Microwave,Gas Range,Stainless Steel Appliance(s) |
| HOA Fee | 1200 |
| Garage Spaces | 3 |
| Association Fee Includes | All Amenities |
| Patio/Porch Features | Deck- Covered,Patio |
| Architectural Style | Traditional |
| Security Features | Smoke Detector(s) |
| Construction Materials | Stone Trim,Stucco |
| Year Built | 2026 |
| Property Subtype | Single Family Residence |
| Ownership | Private |
| Assoc Fee Paid Per | Annually |
| County | Platte |
| Property Type | Residential |
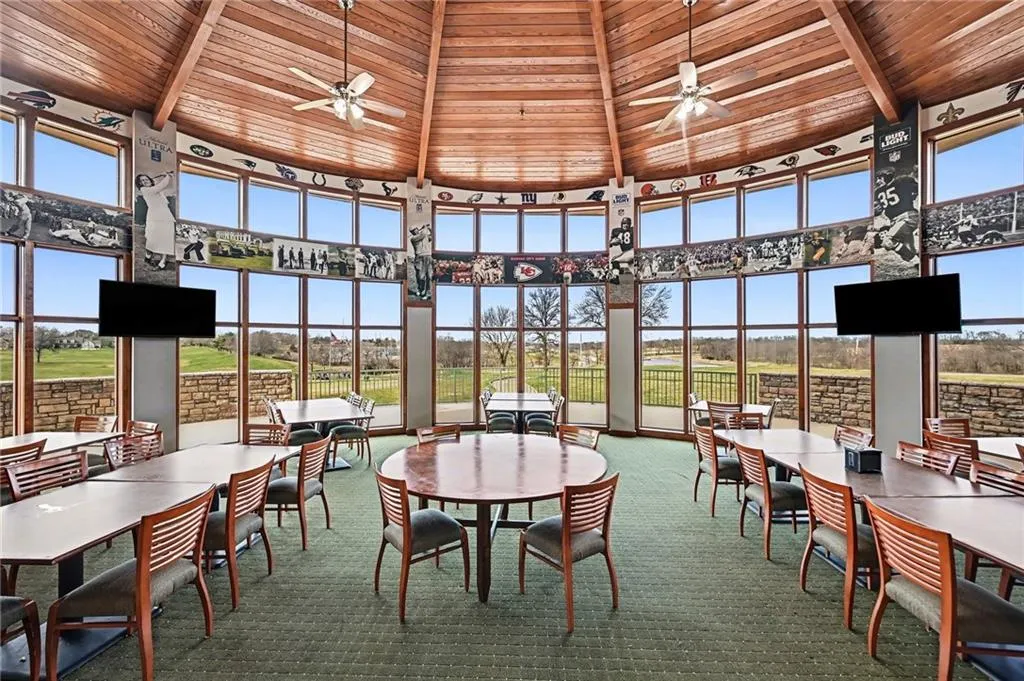
| Association Amenities | Clubhouse,Community Center,Golf Course,Party Room,Play Area,Putting Green,Pool |
| HOA | Yes |
| Subdivision Name | Tiffany Greens |
| Garage Y/N | Yes |
| Full Baths | 4 |
| Status | Active |
| Directions | I-29 to NW Tiffany Springs Pkwy East,At round about take second exit onto NW Tiffany Springs Pkwy,at next round about take third exit onto Skyview Ave. Turn right on 103rd Street. Home will be first |
| High School | Platte County R-III |
| City | Kansas City |
| High School District | Platte County R-III |
| MLS Area | 114 - N=Hwy 92;S=I-435/Hwy 152;E=Platte Co Ln;W=M |
| Lot Size Units | Acres |
| Lot Size Square Feet | 28314 |
| Listing Terms | Cash,Conventional,VA Loan |
| Elementary School | Barry Elementary |
| Middle/Junior High School | Platte Purchase |
| Property Condition | Under Construction |
| Public Remarks | NEW COURTLAND REVERSE is a true masterpiece created by Don Julian Builders. This amazing elevation has 4-sided stucco and stone. Open the double doors of this ingenious reverse you will see how creat |
| Builder Name | Don Julian Builders |
| Standard Status | Active |
| In Flood Plain | No |
| HMS_MaintenanceProvidedYN | No |
Interior Features
| Interior Amenities | Ceiling Fan(s),Custom Cabinets,Kitchen Island,Painted Cabinets,Pantry,Smart Thermostat,Walk-In Closet(s),Wet Bar |
|---|---|
| Basement | Finished,Walk-Out Access |
| Flooring | Carpet,Tile,Wood |
| Total Fireplaces | 1 |
| Fireplace Features | Great Room |
| Basement (Y/N) | Yes |
| Air Conditioning Y/N | Yes |
| Window Features | Thermal Windows |
| Fireplace Y/N | Yes |
| Above Grade Finished Area | 2581 |
| Half Baths | 2 |
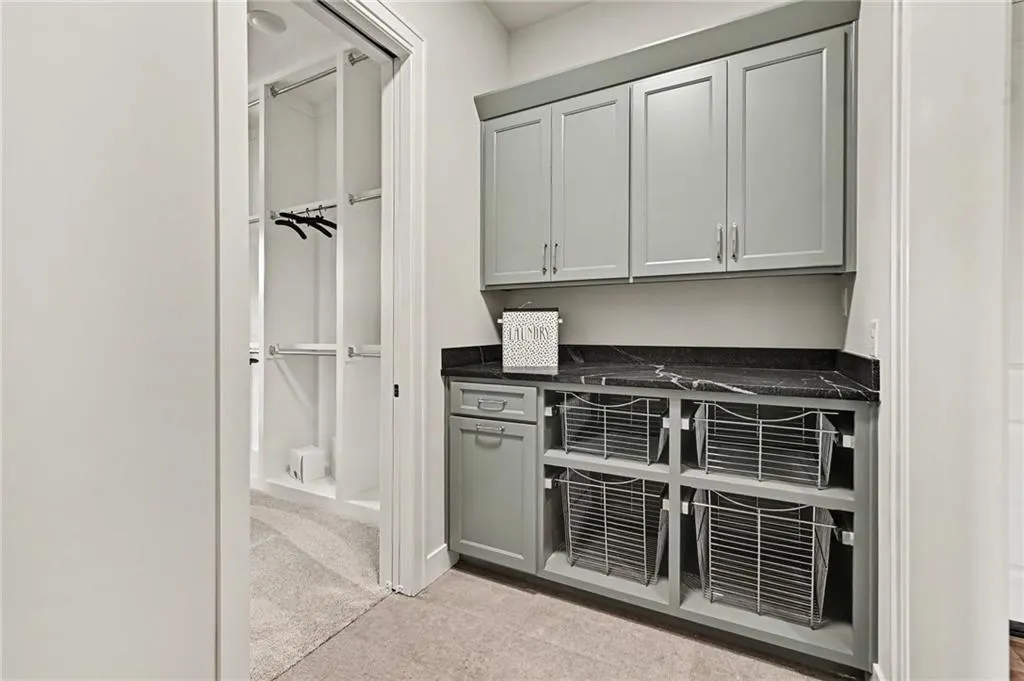
| Laundry Features | Bedroom Level |
| Total Bedrooms | 4 |
| Below Grade Finished Area | 1841 |
| Dining Area Features | Breakfast Area,Eat-In Kitchen,Kit/Dining Combo |
| Floor Plan Features | Ranch,Reverse 1.5 Story |
Exterior Features
| Parking Features | Attached,Garage Faces Side |
|---|---|
| Lot Features | On Golf Course,City Limits,City Lot,Sprinkler-In Ground |
| Water Source | Public |
| Lot Size Area | 0.65 |
| Road Surface Type | Paved |
| Builder Model | Courtland Reverse |
| Road Responsibility | Public Maintenance |
| Other Room Features | Great Room,Main Floor BR,Main Floor Primary Bedroom,Office,Recreation Room |
Amenities
- Foreclosure
- Views
- Short Sale
- New Construction
- Adult 55+
- Lease To Own
- No HOA Fees
- Furnished
- Primary On Main
- Air Conditioning
- Seller Finance
- Green
- Fixer Upper
- Horse
- Golf
- Fireplace
- Deck
- Garage
- Basement
- Pool
Property vs Single Family Average in 64154
Price
Year Built
Visits
 The information displayed on this page is confidential, proprietary, and copyrighted information of Heartland Multiple Listing Service, Inc. (
 All information deemed reliable but not guaranteed. All properties are subject to prior sale, change or withdrawal. Neither listing broker(s) or information provider(s) shall be responsible for any typographical errors, misinformation, misprints and shall be held totally harmless. Listing(s) information is provided for consumer's personal, non-commercial use and may not be used for any purpose other than to identify prospective properties consumers may be interested in purchasing. The data relating
